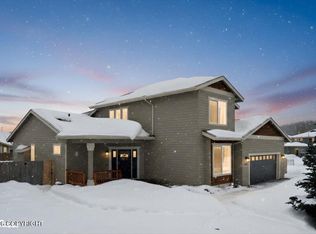
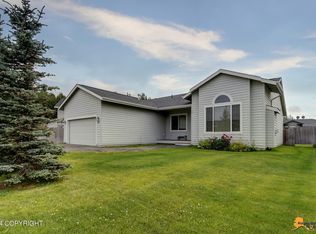
Single-level living in Westpark just minutes from Kincaid Park! This beautifully maintained 3 bed, 2 bath ranch features vaulted ceilings, quartz countertops, a cozy fireplace, dedicated laundry/mud room, and gorgeous landscaping. An easy, functional layout in one of West Anchorage's best locations for getting outside.Inside, vaulted ceilings and an open layout give the main living space a bright, spacious feel, with the fireplace adding the perfect spot to warm up after a winter day outside. The kitchen features quartz countertops with plenty of space for cooking, gathering, and entertaining. All three bedrooms, both bathrooms, and the laundry/mud room are on one level, making the floor plan incredibly functional for everyday living. Outside, the beautifully maintained landscaping gives you a yard that is already established and ready to enjoy. And the location is hard to beat. Westpark puts you incredibly close to Kincaid Park and its miles of trails for hiking, biking, skiing, and year-round recreation, while still keeping you within easy reach of everything Anchorage has to offer. If you've been looking for a ranch home in West Anchorage with a great layout, beautiful outdoor space, and Kincaid practically in your backyard, this one needs to be on your list.
Pending
$509,000
5622 Big Bend Loop, Anchorage, AK 99502
3beds
1,292sqft
Single Family Residence
Built in 2018
8,276 Square Feet Lot
$511,300 Zestimate®
$394/sqft
$28/mo HOA
What's special
- 22 days
- 1,123
- 79
Likely to sell faster than
Zillow last checked:
Listing updated:
Listed by:
Sydney Roth-Peterson,
RE/MAX Dynamic Properties
Source: AKMLS,MLS#: 26-11945
Facts & features
Interior
Bedrooms & bathrooms
- Bedrooms: 3
- Bathrooms: 2
- Full bathrooms: 2
Heating
- Forced Air, Natural Gas
Features
- BR/BA on Main Level, BR/BA Primary on Main Level, Quartz Counters, Vaulted Ceiling(s)
- Flooring: Carpet, Luxury Vinyl
- Windows: Window Coverings
- Has basement: No
- Has fireplace: Yes
- Fireplace features: Gas
- Common walls with other units/homes: No Common Walls
Interior area
- Total structure area: 1,292
- Total interior livable area: 1,292 sqft
Property
Parking
- Total spaces: 2
- Parking features: Attached, Heated Garage, No Carport
- Attached garage spaces: 2
Features
- Patio & porch: Deck/Patio
- Waterfront features: None, No Access
Lot
- Size: 8,276 Square Feet
- Features: Covenant/Restriction, Landscaped, Corner Lot
- Topography: Level
Details
- Parcel number: 0113215700001
- Zoning: R1A
- Zoning description: Single Family Residential
Construction
Type & style
- Home type: SingleFamily
- Architectural style: Ranch
- Property subtype: Single Family Residence
Materials
- Frame, Wood Siding
- Foundation: Block
- Roof: Asphalt,Shingle
Condition
- New construction: No
- Year built: 2018
Details
- Builder name: Spinell
Utilities & green energy
- Sewer: Public Sewer
- Water: Public
Community & HOA
HOA
- Has HOA: Yes
- HOA fee: $28 monthly
Location
- Region: Anchorage
Financial & listing details
- Price per square foot: $394/sqft
- Tax assessed value: $440,900
- Annual tax amount: $6,847
- Date on market: 9/16/2026
- Road surface type: Paved
Estimated market value
$511,300
$486,000 - $537,000
$3,271/mo
Price history
| Date | Event | Price |
|---|---|---|
| 9/21/2026 | Pending sale | $509,000$394/sqft |
Source:  AKMLS #26-11945 Report a problem AKMLS #26-11945 Report a problem | ||
| 9/18/2026 | Listed for sale | $509,000$394/sqft |
Source: AKMLS #26-11945 Report a problem | ||
Public tax history
| Year | Property taxes | Tax assessment |
|---|---|---|
| 2026 | $6,865 -1.8% | $440,900 -0.4% |
| 2025 | $6,990 +3.8% | $442,700 +6.1% |
| 2024 | $6,736 +6.6% | $417,200 +12.4% |
| 2023 | $6,320 +1.7% | $371,100 +0.6% |
| 2022 | $6,212 | $368,900 +5.5% |
| 2021 | -- | $349,600 +3.5% |
| 2020 | -- | $337,700 -1.7% |
| 2019 | -- | $343,400 |
| 2018 | -- | $343,400 +209.9% |
| 2017 | -- | $110,800 |
| 2016 | -- | $110,800 |
| 2015 | -- | $110,800 |
| 2014 | -- | -- |
Find assessor info on the county website
Monthly payment
Est. payment
Payment breakdown
Explore the cost of this home by adjusting the details. Changes won't be saved.Climate risks
Neighborhood: Sand Lake
Nearby schools
Schools provided by the listing agent
- Elementary: Kincaid
- Middle: Mears
- High: Dimond
Source: AKMLS. This data may not be complete. We recommend contacting the local school district to confirm school assignments for this home.
Similar homes
- $440,0003 bd2 ba1.5k sqft4420 West Lake Cir, Anchorage, AK 99502For Sale
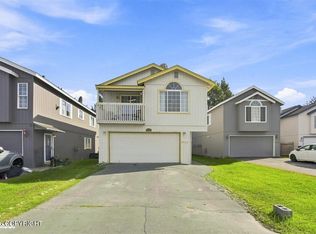
 MLS ID #26-11429, Jake Fiorelli, Real Estate Brokers of Alaska. AKMLS
 - $459,0003 bd2 ba1.6k sqft8974 Dry Creek Loop #9, Anchorage, AK 99502For Sale
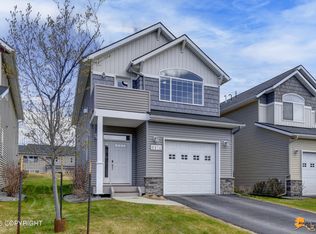 MLS ID #26-6226, Teresa Bell, RE/MAX Dynamic Properties. AKMLS
 - $447,0004 bd2 ba1.7k sqft7010 Burlwood Dr, Anchorage, AK 99507For Sale
 MLS ID #26-12840, Janis Tolbert, Herrington and Company, LLC. AKMLS
 - $499,0003 bd2 ba1.8k sqft421 W 91st Ave, Anchorage, AK 99515For Sale
 MLS ID #26-10457, Nate Baer, LPT Realty. AKMLS
 - $400,0002 bd2 ba1.3k sqft2440 W 71st Cir, Anchorage, AK 99502For SaleMLS ID #26-11798, Vanna Siackhasone, Real Broker Alaska. AKMLS
- $374,9003 bd2 ba1.2k sqft8924 Joy Cir, Anchorage, AK 99502For SaleMLS ID #26-8736, Jake Fiorelli, Real Estate Brokers of Alaska. AKMLS
- $473,9004 bd2 ba1.8k sqft6901 Cheryl St, Anchorage, AK 99518For SaleMLS ID #26-8523, Nate Baer, LPT Realty. AKMLS
- $449,0003 bd2 ba1.4k sqft2113 W 47th Ave, Anchorage, AK 99519For SaleMLS ID #26-11562, Lora Nordstrom, Herrington and Company, LLC. AKMLS
- $375,0003 bd2 ba1.2k sqft8937 Joy Cir, Anchorage, AK 99502For SaleMLS ID #26-9424, Nicholas Curtner, Real Estate Brokers of Alaska. AKMLS
- $545,9004 bd3 ba1.7k sqft10311 Red Cedar Cir, Anchorage, AK 99507For SaleMLS ID #26-10204, Edward J Davison, Urealty LLC. AKMLS
- $460,0003 bd3 ba1.7k sqft11931 Portage Dr, Anchorage, AK 99515For SaleMLS ID #26-11944, Billy Worthy, Jack White Real Estate. AKMLS
- $460,0003 bd3 ba1.6k sqft820 Woodmar Pl, Anchorage, AK 99515For SaleMLS ID #26-11757, Julie Erickson, RE/MAX Dynamic Properties. AKMLS
- $469,0004 bd2 ba1.7k sqft10111 Betula Dr, Anchorage, AK 99507For SaleMLS ID #26-10879, Pristine Christie, EXP Realty, LLC Anchorage. AKMLS
- $425,0003 bd2 ba1.4k sqft2440 Cottonwood St, Anchorage, AK 99508For SaleMLS ID #26-12438, Katherine Dehoop, Signature Real Estate Alaska. AKMLS
- $529,0003 bd2 ba1.7k sqft837 E 12th Ave, Anchorage, AK 99501For SaleMLS ID #26-10599, Sonia Cornejo, Realty ONE Group Aurora. AKMLS
- $359,0003 bd1 ba1.1k sqft8410 Dagan St, Anchorage, AK 99502For SaleMLS ID #26-8185, Gail Dossman-Tolliver, Jack White Real Estate. AKMLS
- $395,0003 bd2 ba1.3k sqft7230 Durenda Cir, Anchorage, AK 99507For SaleMLS ID #26-12044, Harmony Chadwick, Hometown Realty. AKMLS
- $459,0004 bd3 ba1.6k sqft3820 Eastway Loop, Anchorage, AK 99504For SaleMLS ID #26-12358, Cher R Shaw, RE/MAX Dynamic Properties. AKMLS
- $429,9004 bd2 ba1.5k sqft8120 Queen Victoria Dr, Anchorage, AK 99518For SaleMLS ID #26-9610, Matt E Dimmick, Keller Williams Realty Alaska Group. AKMLS
- $375,0003 bd2 ba1.3k sqft1130 W 71st Ct, Anchorage, AK 99518For SaleMLS ID #26-11654, Michelle Nelson, RE/MAX Dynamic Properties. AKMLS
