Under contract-accepting backup offers. Welcome home to this meticulously maintained 2-bedroom, 2-bathroom gem, perfectly situated on an oversized more than ¼-acre cul-de-sac lot in the heart of Zephyrhills. Offering peace of mind from day one, this home features a roof that's only 5 years old and a newer water heater, allowing you to move in with confidence. From the moment you arrive, you'll notice the pride of ownership and exceptional care that has gone into maintaining this home over the years. Inside, you'll find a spacious layout featuring a large living room that's perfect for relaxing or entertaining, an oversized kitchen with plenty of cabinet and counter space, and a generously sized dining room ideal for family meals and gatherings. Both bedrooms are comfortable, spacious accommodations, while the nearly 200-square-foot sunroom provides the perfect place to enjoy your morning coffee, unwind with a book, or entertain guests year-round. The expansive backyard offers endless possibilities for gardening, outdoor activities, pets, or even adding a pool. Tucked away at the end of a quiet cul-de-sac, you'll enjoy added privacy and minimal traffic while still being close to everything. Whether you're a first-time homebuyer, looking to downsize, or searching for a peaceful retirement home, this property checks all the boxes. Conveniently located just 2 minutes from charming downtown Zephyrhills, 2 minutes from a local park, and approximately 45 minutes from Tampa, you'll enjoy the perfect balance of small-town living with easy access to city amenities. This lovingly cared-for home is truly move-in ready and waiting for its next chapter. Don't miss your opportunity to make it yours!
Accepting backups
$259,999
5623 CARIE COURT, ZEPHYRHILLS, FL 33542
2beds
1,272sqft
Single Family Residence
Built in 1982
0.26 Acres Lot
$-- Zestimate®
$204/sqft
$-- HOA
What's special
Expansive backyardNewer water heaterSpacious layoutGenerously sized dining room
- 24 days |
- 725 |
- 68 |
Likely to sell faster than
Zillow last checked:
Listing updated:
Listed by:
Stephanie Mitchell 813-841-9117,
NOVA REAL ESTATE GROUP 813-952-6013
Source: Stellar MLS,MLS#: TB8535188 Originating MLS: Suncoast Tampa
Originating MLS: Suncoast Tampa
Facts & features
Interior
Bedrooms & bathrooms
- Bedrooms: 2
- Bathrooms: 2
- Full bathrooms: 2
Primary bedroom
- Features: Built-in Closet
- Level: First
- Area: 183.69 Square Feet
- Dimensions: 11.7x15.7
Bedroom 2
- Features: Built-in Closet
- Level: First
- Area: 125.4 Square Feet
- Dimensions: 11.4x11
Bathroom 1
- Level: First
- Area: 128.74 Square Feet
- Dimensions: 8.2x15.7
Bathroom 2
- Level: First
- Area: 69.3 Square Feet
- Dimensions: 9.9x7
Dining room
- Level: First
- Area: 124 Square Feet
- Dimensions: 10x12.4
Kitchen
- Level: First
- Area: 152.52 Square Feet
- Dimensions: 12.3x12.4
Living room
- Level: First
- Area: 356.24 Square Feet
- Dimensions: 24.4x14.6
Heating
- Central
Cooling
- Central Air
Appliances
- Included: Dishwasher, Range, Refrigerator
- Laundry: In Garage
Features
- Ceiling Fan(s), Open Floorplan, Primary Bedroom Main Floor, Stone Counters
- Flooring: Luxury Vinyl, Tile, Hardwood
- Doors: French Doors
- Has fireplace: No
Interior area
- Total structure area: 1,846
- Total interior livable area: 1,272 sqft
Video & virtual tour
Property
Parking
- Total spaces: 1
- Parking features: Garage - Attached
- Attached garage spaces: 1
Features
- Levels: One
- Stories: 1
Lot
- Size: 0.26 Acres
- Features: Cul-De-Sac, City Lot
Details
- Additional structures: Shed(s)
- Parcel number: 2126120310000000820
- Zoning: R2
- Special conditions: None
Construction
Type & style
- Home type: SingleFamily
- Property subtype: Single Family Residence
Materials
- Block
- Foundation: Slab
- Roof: Shingle
Condition
- New construction: No
- Year built: 1982
Utilities & green energy
- Sewer: Public Sewer
- Water: Public
- Utilities for property: Cable Available, Electricity Available, Sewer Connected, Sprinkler Recycled, Water Connected
Community & HOA
Community
- Pet fee: $0 monthly
- Subdivision: SUNSET ESTATES #2
HOA
- Has HOA: No
Location
- Region: Zephyrhills
Financial & listing details
- Price per square foot: $204/sqft
- Tax assessed value: $289,535
- Annual tax amount: $1,637
- Date on market: 8/3/2026
- Cumulative days on market: 17 days
- Listing terms: Cash,Conventional,FHA
- Ownership: Fee Simple
- Total actual rent: 0
- Electric utility on property: Yes
- Road surface type: Paved
Estimated market value
Not available
Estimated sales range
Not available
Not available
Price history
| Date | Event | Price |
|---|---|---|
| 8/11/2026 | Listed for sale | $259,999$204/sqft |
Source:  Stellar MLS #TB8535188 Report a problem Stellar MLS #TB8535188 Report a problem | ||
| 8/4/2026 | Contingent | $259,999$204/sqft |
Source: Stellar MLS #TB8535188 Report a problem | ||
| 8/3/2026 | Listed for sale | $259,999+160%$204/sqft |
Source: Stellar MLS #TB8535188 Report a problem | ||
| 8/24/2015 | Sold | $100,000-1.9%$79/sqft |
Source: Public Record Report a problem | ||
| 7/2/2015 | Pending sale | $101,900$80/sqft |
Source: CENTURY 21 Bill Nye Realty, Inc. #e2200170 Report a problem | ||
| 12/13/2014 | Listed for sale | $101,900$80/sqft |
Source: CENTURY 21 Bill Nye Realty, Inc. #e2200170 Report a problem | ||
| 10/7/2014 | Listing removed | $101,900$80/sqft |
Source: CENTURY 21 Bill Nye Realty, Inc. #e2200170 Report a problem | ||
| 10/5/2014 | Price change | $101,900-1.1%$80/sqft |
Source: CENTURY 21 Bill Nye Realty, Inc. #e2200170 Report a problem | ||
| 8/19/2014 | Price change | $103,000-1.9%$81/sqft |
Source: CENTURY 21 Bill Nye Realty, Inc. #e2200170 Report a problem | ||
| 7/18/2014 | Listed for sale | $105,000+16.7%$83/sqft |
Source: CENTURY 21 Bill Nye Realty, Inc. #e2200170 Report a problem | ||
| 6/28/2013 | Sold | $90,000-2.7%$71/sqft |
Source: Stellar MLS #T2561506 Report a problem | ||
| 5/3/2013 | Price change | $92,500+2.8%$73/sqft |
Source: SILVER OAKS REALTY, INC. #T2561506 Report a problem | ||
| 3/28/2013 | Listed for sale | $90,000$71/sqft |
Source: SILVER OAKS REALTY, INC. #T2561506 Report a problem | ||
Public tax history
| Year | Property taxes | Tax assessment |
|---|---|---|
| 2025 | $1,638 +3.6% | $110,850 +2.9% |
| 2024 | $1,581 +3.7% | $107,730 |
| 2023 | $1,524 +11.9% | $107,730 +3% |
| 2022 | $1,362 +3.6% | $104,600 +6.1% |
| 2021 | $1,315 +2.6% | $98,610 +1.4% |
| 2020 | $1,281 +10.8% | $97,250 +2.3% |
| 2019 | $1,156 | $95,070 +1.9% |
| 2018 | $1,156 +3.2% | $93,302 |
| 2017 | $1,120 +1.8% | $93,302 +7.3% |
| 2016 | $1,100 +45.8% | $86,957 +21.9% |
| 2015 | $755 +1.8% | $71,332 +0.8% |
| 2014 | $741 | $70,766 +5.5% |
| 2013 | -- | $67,069 +1% |
| 2012 | -- | $66,384 -17.4% |
| 2011 | -- | $80,403 -0.2% |
| 2010 | -- | $80,526 -18.3% |
| 2009 | -- | $98,549 -15.7% |
| 2008 | -- | $116,930 -3.1% |
| 2007 | -- | $120,720 +3.4% |
| 2006 | -- | $116,763 +26% |
| 2005 | -- | $92,671 +10.3% |
| 2004 | -- | $84,030 +16.2% |
| 2003 | -- | $72,294 +0.2% |
| 2002 | -- | $72,172 +10.8% |
| 2000 | -- | $65,150 |
| 1999 | -- | $65,150 |
Find assessor info on the county website
Monthly payment
Est. payment
Payment breakdown
Explore the cost of this home by adjusting the details. Changes won't be saved.Climate risks
Neighborhood: 33542
Nearby schools
GreatSchools rating
- 3/10Woodland Elementary SchoolGrades: PK-5Distance: 1.4 mi
- 3/10Raymond B. Stewart Middle SchoolGrades: 6-8Distance: 1 mi
- 2/10Zephyrhills High SchoolGrades: 9-12Distance: 1.3 mi
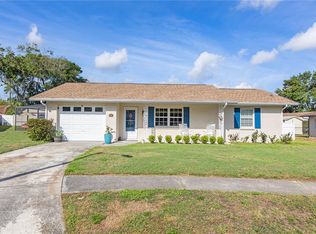
- $320,0002 bd2 ba1k sqft5629 Carie Ct, Zephyrhills, FL 33542Sold
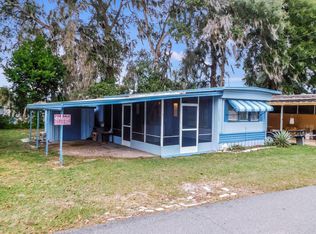
- $21,9002 bd1 ba664 sqft39349 Tabetha Dr, Zephyrhills, FL 33542For Sale

- $8,5001 bd1 ba432 sqft39409 Tabetha Dr, Zephyrhills, FL 33542For Sale
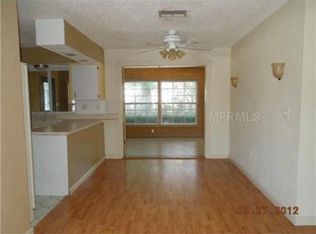
- $246,6002 bd2 ba1.3k sqft5624 Carie Ct, Zephyrhills, FL 33542Off Market
- $284,300-- bd2 ba956 sqft5628 Muse Ct, Zephyrhills, FL 33542Off Market
- $261,700-- bd2 ba1.2k sqft39352 8th Ave, Zephyrhills, FL 33542Off Market
- $803-- bd-- ba-- sqft5603 Annette St, Zephyrhills, FL 33542Off Market
- $286,400-- bd1 ba1.4k sqft5624 Muse Ct, Zephyrhills, FL 33542Off Market
A local agent can set up tours, give advice and negotiate with sellers.
Similar homes
- $284,9003 bd2 ba1.4k sqft5745 13TH STREET, ZEPHYRHILLS, FL 33542For Sale

 MLS ID #TB8536308, Makenzie Brown, KING & ASSOCIATES REAL ESTATE LLC. Stellar MLS
 - $265,0003 bd2 ba1k sqft4921 6TH STREET, ZEPHYRHILLS, FL 33542For Sale
 MLS ID #TB8515189, Fareshta Campos-Majid, EXP REALTY LLC. Stellar MLS
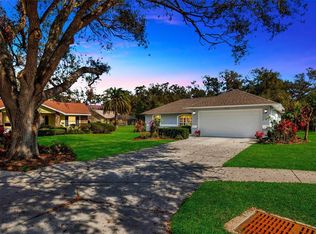
 - $289,0002 bd2 ba1.4k sqft37157 FOXRUN PLACE, ZEPHYRHILLS, FL 33542For Sale
 MLS ID #TB8453164, Kenneth Brownlee, KELLER WILLIAMS SUBURBAN TAMPA. Stellar MLS
 - $250,0002 bd2 ba1.2k sqft37601 NEUKOM AVENUE, ZEPHYRHILLS, FL 33541For Sale
 MLS ID #TB8542356, Gina Marie Holm, REST EASY REALTY POWERED BY SELLSTATE. Stellar MLS
 - $249,9002 bd2 ba1k sqft4772 SILVER CIRCLE, ZEPHYRHILLS, FL 33541For SaleMLS ID #TB8533629, Bradley Chais, KELLER WILLIAMS TAMPA CENTRAL. Stellar MLS
- $259,9003 bd2 ba1.4k sqft5852 AUTUMN SHIRE, ZEPHYRHILLS, FL 33541For SaleMLS ID #TB8536204, Jill Ross, COMPASS FLORIDA LLC. Stellar MLS
- $350,0003 bd2 ba1.3k sqft37147 FOXRUN PLACE, ZEPHYRHILLS, FL 33542For SaleMLS ID #TB8538133, Shane Riley, MARK SPAIN REAL ESTATE. Stellar MLS
- $350,0003 bd2 ba1.6k sqft5942 13TH STREET, ZEPHYRHILLS, FL 33542For SaleMLS ID #TB8482476, Bob Hodge, COLDWELL BANKER REALTY. Stellar MLS
- $315,0003 bd2 ba1.3k sqft38648 FERM CIRCLE, ZEPHYRHILLS, FL 33540For SaleMLS ID #TB8534899, Samuel Rudolph, COLDWELL BANKER REALTY. Stellar MLS
- $354,7004 bd2 ba1.7k sqft38919 3RD AVENUE, ZEPHYRHILLS, FL 33542For SaleMLS ID #TB8326243, Eric Gross, EXP REALTY LLC. Stellar MLS
- $300,0003 bd3 ba1.5k sqft38732 TALL DRIVE, ZEPHYRHILLS, FL 33540For SaleMLS ID #TB8487204, Jill Thomas, SUNSHINE REALTY COMPANY LLC. Stellar MLS
- $325,0003 bd2 ba1.7k sqft6911 OAKCREST WAY, ZEPHYRHILLS, FL 33542For SaleMLS ID #W7881903, Sherri Freeze, BINGHAM REALTY INC. Stellar MLS
- $255,0002 bd2 ba1.5k sqft37200 NEUKOM AVENUE, ZEPHYRHILLS, FL 33541For SaleMLS ID #TB8520741, Chas Brown, REAL BROKER, LLC. Stellar MLS
- $258,0002 bd2 ba1.6k sqft37041 NEUKOM AVENUE, ZEPHYRHILLS, FL 33541For SaleMLS ID #TB8480909, Kellie Foreman, CENTURY 21 BEGGINS ENTERPRISES. Stellar MLS
- $159,9002 bd2 ba1k sqft38345 COTTONWOOD PLACE #38345, ZEPHYRHILLS, FL 33542For SaleMLS ID #TB8463688, Laura Castorani, COLDWELL BANKER REALTY. Stellar MLS
- $205,0003 bd2 ba1.4k sqft38030 LAWANDA LOOP, ZEPHYRHILLS, FL 33542For SaleMLS ID #TB8517127, Rina Rivera, IMPACT REALTY TAMPA BAY. Stellar MLS
- $268,0003 bd2 ba1.5k sqft37349 GILL AVENUE, ZEPHYRHILLS, FL 33541For SaleMLS ID #TB8497010, Gina Marie Holm, REST EASY REALTY POWERED BY SELLSTATE. Stellar MLS
- $204,0002 bd3 ba1.5k sqft6255 TIMBERLY LN, ZEPHYRHILLS, FL 33542For SaleMLS ID #TB8531475, Justin Meyers, ORCHARD BROKERAGE, LLC. Stellar MLS
- $275,0003 bd2 ba1.6k sqft37627 LORENA AVENUE, ZEPHYRHILLS, FL 33541For SaleMLS ID #TB8497011, Gina Marie Holm, REST EASY REALTY POWERED BY SELLSTATE. Stellar MLS
- $345,0003 bd2 ba1.3k sqft38912 CARR DRIVE, ZEPHYRHILLS, FL 33540For SaleMLS ID #TB8511686, mazen Daoud, CHARLES RUTENBERG REALTY INC. Stellar MLS
