Sophisticated design, exceptional craftsmanship, and effortless functionality come together in this custom-built home, privately situated on approximately two acres in the prestigious Hidden Lakes of Sharon. Offering over 4,300 square feet of thoughtfully designed living space, complemented by a spectacular finished walkout lower level, the home features 5 bedrooms and 5.5 baths, with every detail curated for refined everyday living. A dramatic two-story foyer welcomes you with rich hardwood floors, soaring ceilings, and abundant natural light. The thoughtfully designed floor plan balances elegant entertaining with everyday comfort and features two staircases, including a grand foyer staircase and a secondary staircase off the gourmet kitchen. Designed for both style and function, the kitchen showcases premium appliances, an oversized center island, custom cabinetry, a spacious walk-in pantry, and seamless flow into the adjoining living and dining areas. A spacious executive office is appointed with custom built-in cabinetry. The luxurious primary suite offers a spa-inspired bath and an extraordinary custom walk-in closet. Four additional bedrooms are well-proportioned, while an oversized bonus room provides exceptional flexibility as a game room or additional flex space. The finished walkout lower level is designed for exceptional entertaining, featuring a custom bar, expansive recreation areas, a theater room, and a fitness room fully equipped with professional-grade equipment. Walkout access extends to the outdoor living space, while an expansive upper-level deck with a built-in grill overlooks the private backyard and fire pit. Completing the property is a three-car attached garage and a separate four-car garage with a finished upper level, ideal for a private office, studio, or hobby space. As an added bonus, gym equipment can convey with the property, along with some select home furnishings. A complete list of inclusions is available upon request.
Pending
$2,100,000
5623 Graven Way, Wadsworth, OH 44281
5beds
6,733sqft
:
Get pre-qualified$13,760/mo
Single Family Residence
Built in 2018
2 Acres Lot
$-- Zestimate®
$312/sqft
$42/mo HOA
What's special
Exceptional craftsmanshipThree-car attached garageSophisticated designExpansive recreation areasLuxurious primary suiteSoaring ceilingsCustom cabinetry
- 15 days |
- 20,426 |
- 1,160 |
Likely to sell faster than
Zillow last checked:
Listing updated:
Listed by:
Natalie M Antonelli 216-681-5165 nataliemantonelli@elitesothebysrealty.com,
Elite Sotheby's International Realty,
Rebecca Donatelli 216-632-0515,
Elite Sotheby's International Realty
Source: MLS Now,MLS#: 5224272 Originating MLS: Akron Cleveland Association of REALTORS
Originating MLS: Akron Cleveland Association of REALTORSFacts & features
Interior
Bedrooms & bathrooms
- Bedrooms: 5
- Bathrooms: 6
- Full bathrooms: 5
- 1/2 bathrooms: 1
- Main level bathrooms: 3
- Main level bedrooms: 2
Bedroom
- Description: Flooring: Carpet
- Level: First
- Dimensions: 12 x 12
Bedroom
- Description: Flooring: Carpet
- Features: Primary Downstairs, Walk-In Closet(s)
- Level: First
- Dimensions: 14 x 17
Bonus room
- Description: Flooring: Carpet
- Features: Vaulted Ceiling(s)
- Level: Second
- Dimensions: 24 x 15
Eat in kitchen
- Description: Flooring: Hardwood
- Features: Chandelier
- Level: First
- Dimensions: 13 x 11
Great room
- Description: Flooring: Hardwood,Wood
- Features: Wet Bar, Tray Ceiling(s), Fireplace
- Level: First
- Dimensions: 15 x 14
Kitchen
- Description: Flooring: Hardwood,Wood
- Features: Granite Counters, High Ceilings
- Level: First
- Dimensions: 18 x 15
Heating
- Forced Air
Cooling
- Central Air
Appliances
- Included: Dryer, Dishwasher, Microwave, Range, Refrigerator, Washer
- Laundry: Main Level
Features
- Wet Bar, Entrance Foyer, Eat-in Kitchen, High Ceilings, Kitchen Island, Primary Downstairs, Open Floorplan, Sound System, Bar, Wired for Sound
- Basement: Finished,Walk-Out Access
- Number of fireplaces: 1
- Fireplace features: Gas, Living Room
Interior area
- Total structure area: 6,733
- Total interior livable area: 6,733 sqft
- Finished area above ground: 4,333
- Finished area below ground: 2,400
Video & virtual tour
Property
Parking
- Total spaces: 7
- Parking features: Attached, Driveway, Detached, Garage
- Attached garage spaces: 7
Features
- Levels: Two
- Stories: 2
- Patio & porch: Deck, Patio
- Exterior features: Fire Pit, Outdoor Grill
- Fencing: Back Yard
Lot
- Size: 2 Acres
- Features: Back Yard, Cul-De-Sac, Front Yard
Details
- Additional structures: Garage(s)
- Parcel number: 03312A19020
- Special conditions: Standard
Construction
Type & style
- Home type: SingleFamily
- Architectural style: Colonial
- Property subtype: Single Family Residence
Materials
- Brick, Stone, Wood Siding
- Roof: Shingle
Condition
- Year built: 2018
Utilities & green energy
- Sewer: Septic Tank
- Water: Well
Community & HOA
Community
- Subdivision: Hidden Lakes Of Sharon Sub Ph 1
HOA
- Has HOA: Yes
- Services included: Common Area Maintenance, Trash
- HOA fee: $500 annually
- HOA name: Hidden Lakes Of Sharon
Location
- Region: Wadsworth
Financial & listing details
- Price per square foot: $312/sqft
- Tax assessed value: $1,276,980
- Annual tax amount: $16,338
- Date on market: 7/23/2026
- Cumulative days on market: 15 days
- Listing terms: Cash,Conventional
Estimated market value
Not available
Estimated sales range
Not available
Not available
Price history
| Date | Event | Price |
|---|---|---|
| 7/25/2026 | Pending sale | $2,100,000$312/sqft |
Source:  MLS Now #5224272 Report a problem MLS Now #5224272 Report a problem | ||
| 7/23/2026 | Listed for sale | $2,100,000+66.2%$312/sqft |
Source: MLS Now #5224272 Report a problem | ||
| 11/14/2018 | Sold | $1,263,400+58.8%$188/sqft |
Source: Public Record Report a problem | ||
| 9/27/2018 | Listed for sale | $795,500+367.9%$118/sqft |
Source: Arthur Rutenberg Homes - Zollinger Homes Report a problem | ||
| 6/28/2017 | Sold | $170,000$25/sqft |
Source: Public Record Report a problem | ||
Public tax history
| Year | Property taxes | Tax assessment |
|---|---|---|
| 2025 | $16,423 -18.2% | $446,940 -11.2% |
| 2024 | $20,088 +0.7% | $503,460 |
| 2023 | $19,954 -0.8% | $503,460 |
| 2022 | $20,122 +0.2% | $503,460 +19% |
| 2021 | $20,080 | $423,080 |
| 2020 | $20,080 +0.3% | $423,080 |
| 2019 | $20,026 +564.3% | $423,080 +630.8% |
| 2018 | $3,015 +650.2% | $57,890 +631.9% |
| 2017 | $402 | $7,910 |
| 2016 | -- | -- |
Find assessor info on the county website
Monthly payment
Est. payment
Payment breakdown
Explore the cost of this home by adjusting the details. Changes won't be saved.Climate risks
Neighborhood: 44281
Nearby schools
GreatSchools rating
- 8/10Sharon Elementary SchoolGrades: K-5Distance: 1.2 mi
- 8/10Highland Middle SchoolGrades: 6-8Distance: 3.3 mi
- 8/10Highland High SchoolGrades: 9-12Distance: 2.7 mi
Schools provided by the listing agent
- District: Highland LSD Medina- 5205
Source: MLS Now. This data may not be complete. We recommend contacting the local school district to confirm school assignments for this home.
- $--2.99 acres5601-S/L Graven Way #7, Wadsworth, OH 44281Off Market

- $210,0002.01 acres5590 Graven Way, Medina, OH 44281Sold

- $1,617,7004 bd3 ba5.5k sqft5637 Graven Way, Wadsworth, OH 44281Off Market
- $1,128,3003 bd3 ba3.9k sqft5601 Graven Way, Medina, OH 44281Off Market
- $--2.99 acres5601 Graven Way LOT 7, Wadsworth, OH 44281Off Market
- $--2.01 acres5590-S/L Graven Way #6, Wadsworth, OH 44281Off Market
- $--2.01 acres5590 Graven Way #S, Wadsworth, OH 44281Off Market
- $--2.01 acres5590 Graven Way LOT 6, Wadsworth, OH 44281Off Market
A local agent can set up tours, give advice and negotiate with sellers.
Similar homes
- $1,700,0004 bd5 ba5.1k sqft3536 Longwood Dr, Medina, OH 44256For Sale
 MLS ID #5230650, Laurie Chervenic, Keller Williams Chervenic Rlty. MLS Now
 - $2,200,0004 bd6 ba5.7k sqft1200 Yellow Creek Ln, Akron, OH 44333For Sale
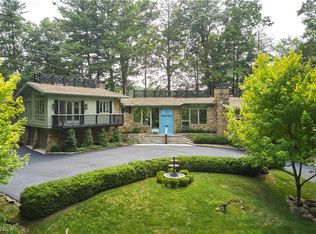 MLS ID #5195501, Gary D Stouffer, Berkshire Hathaway HomeServices Stouffer Realty. MLS Now
 - $1,699,0005 bd5 ba5.5k sqft6316 Brynwood Dr, Medina, OH 44256For Sale
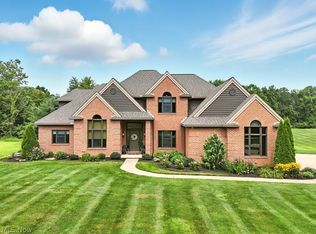 MLS ID #5223971, Anthony W Shannon, Berkshire Hathaway HomeServices Simon & Salhany Realty. MLS Now
 - $2,250,0004 bd5 ba6k sqft5031 Stone Ridge Dr, Richfield, OH 44286For Sale
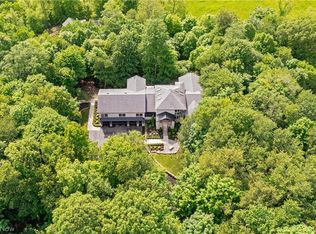 MLS ID #5217836, David B Ayers, The Agency Cleveland Northcoast. MLS Now
 - $1,990,0005 bd7 ba7.9k sqft1803 Whisper Bluff Trl, Hinckley, OH 44233For SaleMLS ID #5204406, Doug Stillwagon, Berkshire Hathaway HomeServices Stouffer Realty. MLS Now
- $1,175,0005 bd5 ba4.7k sqft6219 Tim Dr, Wadsworth, OH 44281New ConstructionMLS ID #5218132, Jennifer Catanese, The Agency Cleveland Northcoast. MLS Now
- $1,795,0005 bd5 ba6.7k sqft69 E Fairlawn Blvd, Akron, OH 44313For SaleMLS ID #5201321, Laura H Duryea, Berkshire Hathaway HomeServices Stouffer Realty. MLS Now
- $1,199,9995 bd7 ba5.4k sqft1166 Reserve Blvd, Wadsworth, OH 44281New ConstructionMLS ID #5179037, Robin M Rohrich, Berkshire Hathaway HomeServices Stouffer Realty. MLS Now
- $1,450,0007 bd8 ba8k sqft4989 Shady Brooke Run, Medina, OH 44256For SaleMLS ID #5228866, Kristie Ohlin, Howard Hanna. MLS Now
- $1,750,0005 bd6 ba8.5k sqft3550 Crawford Dr, Richfield, OH 44286For SaleMLS ID #5223399, Yinzhu Piao, Keller Williams Greater Metropolitan. MLS Now
- $1,395,0005 bd6 ba8.5k sqft1360 Snowberry Ln, Medina, OH 44256For SaleMLS ID #5195869, Barbara Wilson, Howard Hanna. MLS Now
- $1,950,0004 bd8 ba9.1k sqft3999 Brush Rd, Richfield, OH 44286For SaleMLS ID #5229791, Damien D Baden, EXP Realty, LLC.. MLS Now
- $1,100,0005 bd6 ba6.6k sqft3611 N Fork Dr, Akron, OH 44333For SaleMLS ID #5225749, Alison M Baranek, Berkshire Hathaway HomeServices Stouffer Realty. MLS Now
- $1,499,8004 bd4 ba4.2k sqft3825 Weymouth Woods Dr, Medina, OH 44256For SaleMLS ID #5230998, Barbara Wilson, Howard Hanna. MLS Now
- $1,179,1114 bd6 ba7.1k sqft4294 Oviatt Rd, Richfield, OH 44286For SaleMLS ID #5223448, Linda K Marhefka, Keller Williams Citywide. MLS Now
- $1,890,0004 bd5 ba5.9k sqft16501 Station Rd, Columbia Station, OH 44028For SaleMLS ID #5188092, Robert Tagliarina, Keller Williams Chervenic Rlty. MLS Now
- $1,799,0004 bd6 ba6.3k sqft15644 Marshallville St NW, Canal Fulton, OH 44614For SaleMLS ID #5211394, Debbie L Ferrante, RE/MAX Edge Realty. MLS Now
- $1,199,0004 bd4 ba4.5k sqft2979 Fixler Rd, Medina, OH 44256For SaleMLS ID #5208407, Jamie D Powers, Howard Hanna. MLS Now
- $1,500,0006 bd6 ba7.5k sqft4641 N Ridge Dr, Akron, OH 44333For SaleMLS ID #5194427, Julee Shardy, Howard Hanna. MLS Now
- $1,849,0005 bd5 ba7.1k sqft4137 Foskett Rd, Medina, OH 44256For SaleMLS ID #5158223, Larry Steinbacher, Century 21 Transcendent Realty. MLS Now
