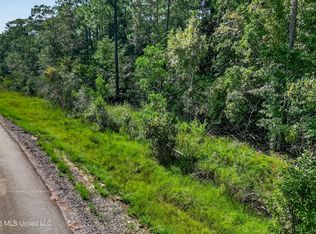
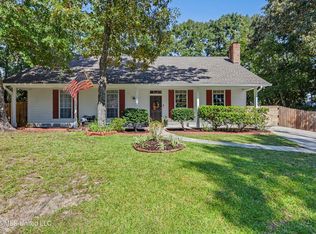
Welcome home to your own private retreat! This updated 3-bedroom, 2-bath home sits on a large, beautifully landscaped lot with a peaceful, park-like setting and mature trees. There's plenty of room to relax, garden, or entertain outdoors, the kind of space that's hard to find. Inside, the home is truly move-in ready, with easy-care tile flooring throughout. Foyer. Spacious great room with vaulted ceiling and gas fireplace. The large kitchen is a cook's dream, featuring a moveable island for flexible prep and gathering space and a gas stove, a rare find in Diamondhead. The main bedroom suite features a step-up ceiling, large walk-in closet and an extra-large walk-in tiled shower with his multiple shower heads for a spa-like feel every day. Peace of mind comes standard with a whole-house generator, keeping you comfortable and powered through storms and outages. Huge covered deck across the back of the home overlooks large backyard and all that nature has to offer. Hobbyists and DIYers will love the dedicated workshop, perfect for projects, tools, or extra storage. The property also offers a hookup for a travel trailer, ideal for weekend adventures or hosting visiting family. With space, updates, and practical extras all in one package, this Diamondhead gem won't last long. Schedule your showing today! 2 extra large lots next door are also available for purchase.
Pending
$319,900
5624 Aila St, Diamondhead, MS 39525
3beds
2,045sqft
Residential, Single Family Residence
Built in 1994
0.6 Acres Lot
$310,900 Zestimate®
$156/sqft
$-- HOA
What's special
Peaceful park-like settingGas fireplaceMature treesOverlooks large backyardLarge beautifully landscaped lotGas stoveEasy-care tile flooring throughout
- 20 days
- 721
- 69
Likely to sell faster than
Zillow last checked:
Listing updated:
Listed by:
Jon W Ritten 228-363-0648,
RE/MAX Coast Delta Realty 228-255-2600
Source: MLS United,MLS#: 4163307
Facts & features
Interior
Bedrooms & bathrooms
- Bedrooms: 3
- Bathrooms: 2
- Full bathrooms: 2
Heating
- Central, Electric
Cooling
- Central Air, Electric
Appliances
- Included: Dishwasher, Disposal, Free-Standing Gas Range, Microwave, Refrigerator
- Laundry: Inside
Features
- Cathedral Ceiling(s), Ceiling Fan(s), Eat-in Kitchen, Entrance Foyer, Pantry, Tray Ceiling(s), Walk-In Closet(s), Kitchen Island
- Flooring: Ceramic Tile
- Doors: French Doors
- Windows: Double Pane Windows, Window Treatments
- Has fireplace: Yes
- Fireplace features: Gas Log, Living Room, Propane, Ventless
Interior area
- Total structure area: 2,045
- Total interior livable area: 2,045 sqft
Video & virtual tour
Property
Parking
- Total spaces: 2
- Parking features: Driveway, Garage Door Opener, Concrete
- Garage spaces: 2
- Has uncovered spaces: Yes
Features
- Levels: One
- Stories: 1
- Patio & porch: Deck, Front Porch, See Remarks
- Exterior features: RV Hookup, None
Lot
- Size: 0.6 Acres
- Dimensions: 127 x 218 x 129 x 194
Details
- Additional structures: Portable Building, Workshop
- Parcel number: 131c113060.000
- Zoning description: Single Family Residential
Construction
Type & style
- Home type: SingleFamily
- Property subtype: Residential, Single Family Residence
Materials
- Brick Veneer
- Foundation: Slab
- Roof: Architectural Shingles
Condition
- Move In Ready
- New construction: No
- Year built: 1994
Utilities & green energy
- Electric: Generator
- Sewer: Public Sewer
- Water: Public
- Utilities for property: Electricity Connected, Propane Connected, Sewer Connected, Water Connected
Community & HOA
Community
- Features: Airport/Runway, Boating, Clubhouse, Golf, Health Club, Hiking/Walking Trails, Marina, Near Entertainment, Park, Playground, Pool, Restaurant, RV / Boat Storage, Sidewalks, Sports Fields, Tennis Court(s)
- Security: Security System
- Subdivision: Diamondhead
HOA
- Has HOA: No
Location
- Region: Diamondhead
Financial & listing details
- Price per square foot: $156/sqft
- Tax assessed value: $139,827
- Annual tax amount: $814
- Date on market: 9/23/2026
- Electric utility on property: Yes
Estimated market value
$310,900
$295,000 - $326,000
$1,991/mo
Price history
| Date | Event | Price |
|---|---|---|
| 10/5/2026 | Pending sale | $319,900$156/sqft |
Source: MLS United #4163307 Report a problem | ||
| 9/23/2026 | Listed for sale | $319,900-3%$156/sqft |
Source: MLS United #4163307 Report a problem | ||
| 9/16/2026 | Listing removed | $329,900$161/sqft |
Source: MLS United #4150939 Report a problem | ||
| 9/11/2026 | Price change | $329,900-2.1%$161/sqft |
Source: MLS United #4150939 Report a problem | ||
| 6/27/2026 | Price change | $337,000-0.9%$165/sqft |
Source: MLS United #4150939 Report a problem | ||
| 5/29/2026 | Listed for sale | $340,000+50.5%$166/sqft |
Source: MLS United #4150939 Report a problem | ||
| 10/2/2019 | Listing removed | $225,900$110/sqft |
Source: Coldwell Banker Alfonso Realty #351986 Report a problem | ||
| 8/12/2019 | Listed for sale | $225,900+19%$110/sqft |
Source: Coldwell Banker Alfonso Realty - DH #351986 Report a problem | ||
| 8/1/2017 | Listing removed | $189,900$93/sqft |
Source: RE/MAX Coast Delta Realty #319680 Report a problem | ||
| 5/3/2017 | Price change | $189,9000%$93/sqft |
Source: RE/MAX Coast Delta Realty #319680 Report a problem | ||
| 4/30/2017 | Listed for sale | $189,911$93/sqft |
Source: Busch Realty Group, LLC #317593 Report a problem | ||
| 4/10/2017 | Pending sale | $189,911$93/sqft |
Source: Busch Realty Group, LLC #317593 Report a problem | ||
| 3/12/2017 | Listed for sale | $189,911+175.2%$93/sqft |
Source: Busch Realty Group, LLC #317593 Report a problem | ||
| 12/1/2008 | Sold | -- |
Source: Public Record Report a problem | ||
| 10/1/2008 | Listed for sale | $69,000$34/sqft |
Source: Coldwell Banker** #203382 Report a problem | ||
Public tax history
| Year | Property taxes | Tax assessment |
|---|---|---|
| 2025 | $814 | $13,983 |
| 2024 | $814 +0.7% | $13,983 |
| 2023 | $808 0% | $13,983 |
| 2022 | $809 | $13,983 |
| 2021 | $809 | $13,983 |
| 2020 | $809 -47.9% | $13,983 |
| 2019 | $1,553 -5.5% | $13,983 -4.7% |
| 2018 | $1,644 | $14,668 |
| 2017 | $1,644 +20.3% | $14,668 |
| 2016 | $1,367 | $14,668 +10.1% |
| 2015 | $1,367 +1.9% | $13,321 |
| 2014 | $1,341 +3.3% | $13,321 |
| 2013 | $1,298 +3.7% | $13,321 +3.2% |
| 2012 | $1,252 +45.5% | $12,909 -4.1% |
| 2011 | $860 -50.6% | $13,456 -33.3% |
| 2010 | $1,741 +32.7% | $20,185 +32.7% |
| 2009 | $1,312 +110% | $15,216 +50% |
| 2008 | $625 | $10,144 -19.6% |
| 2005 | -- | $12,612 -0.6% |
| 2004 | -- | $12,692 |
| 2003 | -- | $12,692 |
| 2002 | -- | $12,692 +15.6% |
| 2001 | -- | $10,978 +4.1% |
| 2000 | -- | $10,550 |
Find assessor info on the county website
Monthly payment
Est. payment
Payment breakdown
Explore the cost of this home by adjusting the details. Changes won't be saved.Climate risks
Neighborhood: 39525
Nearby schools
Schools provided by the listing agent
- Elementary: East Hancock
- Middle: Hancock Middle School
- High: Hancock
Source: MLS United. This data may not be complete. We recommend contacting the local school district to confirm school assignments for this home.
Similar homes
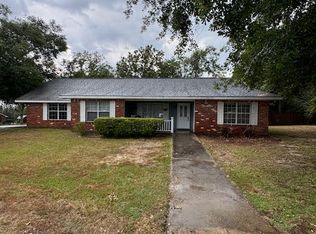
- $324,9003 bd2 ba2.1k sqft5562 Diamondhead Dr E, Diamondhead, MS 39525For Sale
 MLS ID #4160690, Carole E Woodward, Engel & Volkers Slidell-Mandeville. MLS United
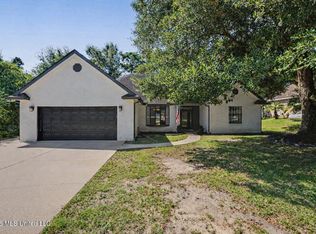
 - $300,0003 bd2 ba2k sqft6833 Hilo St, Diamondhead, MS 39525For Sale
 MLS ID #4154907, Tanna G Adam, RE/MAX Coast Delta Realty. MLS United
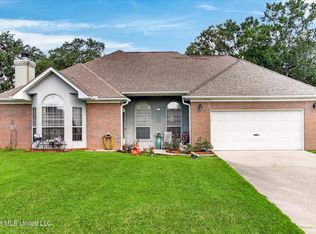
 - $349,9993 bd2 ba1.9k sqft788 Laie St, Diamondhead, MS 39525For Sale
 MLS ID #4164133, Kaleb Allen, Coldwell Banker Alfonso Realty-BSL. MLS United
 - $335,0004 bd2 ba2.3k sqft6662 Ahekolo Cir, Diamondhead, MS 39525For Sale
 MLS ID #4153360, Karl K Friedrich, Coldwell Banker Alfonso Realty-Lorraine Rd. MLS United
