Welcome to the home where unforgettable memories begin. Perfectly positioned on a peaceful cul-de-sac, this stunning family home offers an extraordinary blend of sophistication, comfort, and modern family living. From the moment you arrive, you'll be captivated by It's welcoming Foyer and the unmistakable feeling that you've found something truly special. This home is grand boasting 3319 square feet . As you step inside this 5 Bedroom 3 Bathroom and experience an expansive open-concept design bathed in natural light, where soaring ceilings and beautifully appointed living spaces create an atmosphere of warmth and elegance. At the heart of the home is a spectacular gourmet kitchen that seamlessly flows into the spacious great room the ultimate setting for lively family gatherings, holiday celebrations, and entertaining on a grand scale. The luxurious primary suite is your private sanctuary, offering the perfect escape after a long day, while the generously sized secondary bedrooms provide comfort and versatility for family, guests, or a dedicated home office. This is a great opportunity to add your finishing touches to make it sparkle the way you dream of. Whether your vision is a playground for the kids, a peaceful garden retreat, or the ultimate entertainment destination for family gatherings and celebrations, this spacious backyard provides the perfect foundation to bring your vision to life. Located in one of Palmdale's most desirable neighborhoods, you'll enjoy convenient access to excellent schools, beautiful parks, shopping, dining, and commuter routes bringing together the best of comfort, convenience, and community. 5624 Casita Court isn't just a home it's a lifestyle. It's where families grow, friends gather, and life's most cherished moments unfold. Opportunities like this are rare, and this exceptional residence is ready to welcome its next chapter. Don't miss your chance to make this remarkable property your forever home. Schedule your private tour today before someone else calls it home.
For sale
Price cut: $40K (8/3)
$600,000
5624 Casita Ct, Palmdale, CA 93552
5beds
3,319sqft
Residential, Single Family Residence
Built in 2003
7,535 Square Feet Lot
$599,600 Zestimate®
$181/sqft
$-- HOA
What's special
- 27 days |
- 363 |
- 6 |
Zillow last checked:
Listing updated:
Listed by:
Lady Mahasin Mcknight DRE # 02204357 818-376-9399,
Compass 310-230-5478
Source: CLAW,MLS#: 26862499
Facts & features
Interior
Bedrooms & bathrooms
- Bedrooms: 5
- Bathrooms: 3
- Full bathrooms: 3
Rooms
- Room types: Breakfast, Breakfast Bar, Dressing Area, Formal Entry, Great Room, Patio Covered, Patio Open
Bathroom
- Features: Double Vanity(s)
Kitchen
- Features: Bar, Open to Family Room, Kitchen Island
Heating
- Central
Cooling
- Air Conditioning
Appliances
- Included: Dishwasher, Washer, Dryer, Microwave
- Laundry: Laundry Area
Features
- Breakfast Counter / Bar, Breakfast Area, Dining Area, Kitchen Island
- Flooring: Ceramic Tile, Carpet
- Doors: Sliding Doors
- Has fireplace: Yes
- Fireplace features: Great Room
Interior area
- Total structure area: 3,319
- Total interior livable area: 3,319 sqft
Property
Parking
- Total spaces: 6
- Parking features: Garage - 3 Car, Garage Is Attached
- Attached garage spaces: 3
- Uncovered spaces: 3
Features
- Levels: Two
- Entry location: Foyer
- Pool features: None
- Spa features: None
- Has view: Yes
- View description: None
Lot
- Size: 7,535 Square Feet
- Dimensions: 67 x 111
- Features: Back Yard
Details
- Additional structures: None
- Parcel number: 3023075015
- Zoning: PDR17000
- Special conditions: Standard
Construction
Type & style
- Home type: SingleFamily
- Property subtype: Residential, Single Family Residence
Condition
- Year built: 2003
Community & HOA
HOA
- Has HOA: No
Location
- Region: Palmdale
Financial & listing details
- Price per square foot: $181/sqft
- Tax assessed value: $361,199
- Date on market: 7/21/2026
Estimated market value
$599,600
$570,000 - $630,000
$3,914/mo
Price history
| Date | Event | Price |
|---|---|---|
| 8/3/2026 | Price change | $600,000-6.3%$181/sqft |
Source:  CLAW #26862499 Report a problem CLAW #26862499 Report a problem | ||
| 7/21/2026 | Listed for sale | $640,000+132.7%$193/sqft |
Source: CLAW #26862499 Report a problem | ||
| 9/25/2008 | Sold | $275,000+5.6%$83/sqft |
Source: Public Record Report a problem | ||
| 7/16/2008 | Sold | $260,400-12.6%$78/sqft |
Source: Public Record Report a problem | ||
| 10/31/2003 | Sold | $298,000$90/sqft |
Source: Public Record Report a problem | ||
Public tax history
| Year | Property taxes | Tax assessment |
|---|---|---|
| 2026 | -- | $361,199 +2% |
| 2025 | $7,520 +6.6% | $354,117 +2% |
| 2024 | $7,056 +1.1% | $347,175 +2% |
| 2023 | $6,982 +3.6% | $340,368 +2% |
| 2022 | $6,737 +2.2% | $333,695 +2% |
| 2021 | $6,591 +1.9% | $327,153 +1% |
| 2020 | $6,465 | $323,800 +2% |
| 2019 | $6,465 +3.1% | $317,452 +2% |
| 2018 | $6,272 | $311,229 +2% |
| 2017 | $6,272 +1.3% | $305,127 +2% |
| 2016 | $6,189 +5.6% | $299,145 +11.2% |
| 2015 | $5,862 +12.7% | $269,000 +10.7% |
| 2014 | $5,200 | $243,000 +27.2% |
| 2012 | -- | $191,000 -5% |
| 2011 | -- | $201,000 |
| 2010 | -- | $201,000 -26.9% |
| 2009 | -- | $275,000 -34.2% |
| 2008 | -- | $418,200 -2% |
| 2007 | -- | $426,563 +2% |
| 2006 | -- | $418,200 |
| 2005 | -- | $418,200 +40.3% |
| 2004 | -- | $298,000 +854.8% |
| 2003 | -- | $31,212 +14.4% |
| 2002 | -- | $27,272 +73.9% |
| 2000 | -- | $15,686 |
Find assessor info on the county website
Monthly payment
Est. payment
Payment breakdown
Explore the cost of this home by adjusting the details. Changes won't be saved.Climate risks
Neighborhood: 93552
Nearby schools
GreatSchools rating
- 4/10Quail Valley Elementary SchoolGrades: K-5Distance: 0.3 mi
- 3/10Shadow Hills Intermediate SchoolGrades: 6-8Distance: 0.4 mi
- 4/10William J. (Pete) Knight High SchoolGrades: 9-12Distance: 1.3 mi
- $568,2004 bd3 ba3.1k sqft5630 Casita Ct, Palmdale, CA 93552Off Market

- $592,2004 bd3 ba3.1k sqft5618 Casita Ct, Palmdale, CA 93552Off Market
- $600,8005 bd3 ba3.3k sqft5610 Casita Ct, Palmdale, CA 93552Off Market

- $520,0004 bd3 ba2.3k sqft5623 Casita Ct, Palmdale, CA 93552Sold
- $581,1005 bd3 ba3.1k sqft37223 Del Mar St, Palmdale, CA 93552Off Market
- $488,8003 bd3 ba1.8k sqft5619 Casita Ct, Palmdale, CA 93552Off Market
- $482,9004 bd2 ba1.8k sqft5649 Tamarack Ln, Palmdale, CA 93552Off Market
- $464,1003 bd2 ba1.6k sqft5643 Tamarack Ln, Palmdale, CA 93552Off Market
A local agent can set up tours, give advice and negotiate with sellers.
Similar homes
- $630,0004 bd3 ba3.3k sqft5617 E Avenue R12, Palmdale, CA 93552For Sale
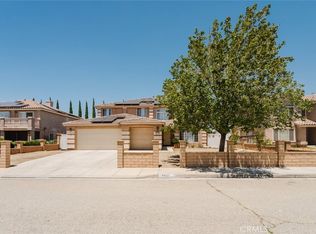 MLS ID #SR26120078, Angela Oganesyan, JohnHart Real Estate. CRMLS
 - $599,9004 bd3 ba2.9k sqft6356 Katrina Pl, Palmdale, CA 93552For Sale
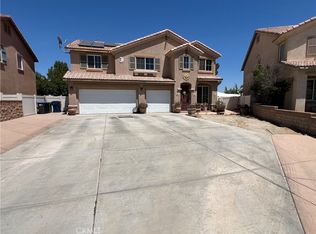 MLS ID #IV26136869, MARIA NAVARRO, REAL ESTATE ONE. CRMLS
 - $599,0007 bd3 ba2.5k sqft36547 Caleandra St, Palmdale, CA 93552For Sale
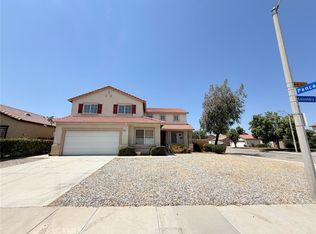 MLS ID #OC26173570, Emmett Dalton, Dalton Real Estate. CRMLS
 - $599,9996 bd3 ba3.2k sqft38519 37th St E, Foothill, CA 93550For Sale
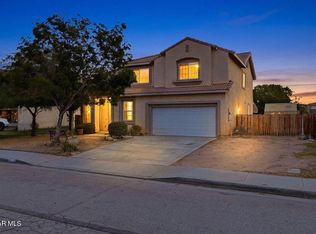 MLS ID #26005734, Ileana Y Dominguez. GAVAR
 - $548,9004 bd2 ba1.7k sqft5315 Karling Pl, Palmdale, CA 93552For SaleMLS ID #26005892, Cristina Mendoza. GAVAR
- $594,9003 bd3 ba3.1k sqft37936 Pisces Cir, Palmdale, CA 93552For SaleMLS ID #26005012, Carlos Paiz. GAVAR
- $488,0004 bd4 ba1.9k sqft5539 Tamarack Ln, Palmdale, CA 93552For SaleMLS ID #26005171, Marina Hickerson. GAVAR
- $610,0003 bd3 ba2.7k sqft37779 Nova Ave, Palmdale, CA 93552For SaleMLS ID #DW26153169, Elvia Rodriguez, Excellence Premier Real Estate. CRMLS
- $539,9994 bd3 ba2.4k sqft37913 53rd St E, Palmdale, CA 93552For SaleMLS ID #SR25202723, Luz Diaz, RBS Realty. CRMLS
- $599,9994 bd3 ba2.7k sqft2802 Pewter Ave, Palmdale, CA 93550For SaleMLS ID #SR26156635, Beatriz Guerra, Care 4 U Realty. CRMLS
- $534,9994 bd3 ba1.6k sqft4855 Opal Ave, Palmdale, CA 93552For SaleMLS ID #PW26147013, Shaniece Thompson, Real Estate Ebroker Inc. CRMLS
- $625,0004 bd3 ba2.5k sqft3361 Conestoga Canyon Rd, Palmdale, CA 93550For SaleMLS ID #SR26144713, Simon Mills, Mills Realty of California. CRMLS
- $515,0003 bd2 ba1.8k sqft36532 Eveningside Dr, Palmdale, CA 93552For SaleMLS ID #SR26123777, Nidya Anaya, Pacific Inter Capitol. CRMLS
- $650,0005 bd5 ba3.7k sqft37105 Firethorn St, Palmdale, CA 93550For SaleMLS ID #SR26138268, Cornell Jones, Berkshire Hathaway HomeService. CRMLS
- $485,0003 bd3 ba1.7k sqft5372 Knight Way, Palmdale, CA 93552For SaleMLS ID #26005868, Joe Mayol. GAVAR
- $599,0004 bd3 ba1.8k sqft37856 Ashlee Ct, Palmdale, CA 93550For SaleMLS ID #26004313, Edgar J Alfaro. GAVAR
- $585,0004 bd3 ba2.2k sqft1948 Spanish Broom Dr, Palmdale, CA 93550For SaleMLS ID #26004309, Hellen Hubert. GAVAR
- $529,0004 bd3 ba2.2k sqft37305 Waterman Ave, Palmdale, CA 93550For SaleMLS ID #26005769, Brian Dombroski. GAVAR
- $625,0004 bd3 ba2.1k sqft9734 S Avenue S 8, Littlerock, CA 93543For SaleMLS ID #26004635, Xiomara Garcia. GAVAR
- $625,0005 bd3 ba2.5k sqft38833 Fruitridge Ct, Palmdale, CA 93551For SaleMLS ID #26005881, Ileana Y Dominguez. GAVAR
Local buyer's agents are ready to help
