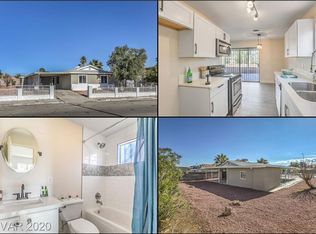
Beautiful rare to find RV access completely remodeled home. A GEM in the middle of the desert. Nice marble type Tile flooring throughout the house and new carpet in bedrooms. Entire inside and outside of the house has been freshly painted. New windows all around the house to improve the way you enjoy your home. Brand new Quartz countertops in the kitchen including an elegant modern stainless steel stove. All bedrooms include spacious closets and new ceiling fans. Bathrooms has new tile on shower walls, new vanity and lamps. Big backyard and a lot more to mention, come and see it for yourself
Closed
Est. $340,300
5624 Wellesley Dr, Las Vegas, NV 89122
3beds
1,256sqft
Single Family Residence
Built in 1971
6,534 Square Feet Lot
$340,300 Zestimate®
$271/sqft
$-- HOA
What's special
Brand new quartz countertopsNew windowsBig backyardNew ceiling fansSpacious closetsNew tileNew vanity
- 26 days
- 28
- 0
Zillow last checked:
Listing updated:
Listed by:
Cesar M. Sierra S.0064836 702-586-0032,
United Realty Group
Source: LVR,MLS#: 2515601 Originating MLS: Greater Las Vegas Association of Realtors Inc
Originating MLS: Greater Las Vegas Association of Realtors IncFacts & features
Interior
Bedrooms & bathrooms
- Bedrooms: 3
- Bathrooms: 2
- Full bathrooms: 2
Primary bedroom
- Description: Ceiling Fan,Ceiling Light,Closet
- Dimensions: 11x11
Bedroom 2
- Description: Ceiling Fan,Ceiling Light,Closet
- Dimensions: 11x10
Bedroom 3
- Description: Ceiling Fan,Ceiling Light,Closet
- Dimensions: 11x10
Dining room
- Description: Family Room/Dining Combo
- Dimensions: 15x12
Kitchen
- Description: Breakfast Bar/Counter,Quartz Countertops
- Dimensions: 12x12
Living room
- Description: Front
- Dimensions: 16X20
Heating
- Central, Gas
Cooling
- Central Air, Electric
Appliances
- Included: Gas Range
- Laundry: Gas Dryer Hookup, Main Level, Laundry Room
Features
- Bedroom on Main Level, Ceiling Fan(s), Primary Downstairs
- Flooring: Carpet, Tile
- Has fireplace: No
Interior area
- Total structure area: 1,056
- Total interior livable area: 1,256 sqft
Property
Parking
- Parking features: RV Gated, RV Access/Parking
Features
- Stories: 1
- Exterior features: Handicap Accessible, Private Yard
- Fencing: Block,Full
Lot
- Size: 6,534 Square Feet
- Features: Desert Landscaping, Landscaped, < 1/4 Acre
Details
- Parcel number: 16128613049
- Zoning description: Single Family
- Horse amenities: None
Construction
Type & style
- Home type: SingleFamily
- Architectural style: One Story
- Property subtype: Single Family Residence
Materials
- Drywall
- Roof: Composition,Shingle
Condition
- Good Condition,Resale
- Year built: 1971
Utilities & green energy
- Electric: Photovoltaics None
- Sewer: Public Sewer
- Water: Public
- Utilities for property: Underground Utilities
Community & HOA
Community
- Subdivision: Cambridge Park #4
HOA
- Has HOA: No
- Amenities included: None
Location
- Region: Las Vegas
Financial & listing details
- Price per square foot: $271/sqft
- Tax assessed value: $111,771
- Annual tax amount: $582
- Date on market: 9/13/2023
- Listing agreement: Exclusive Right To Sell
- Listing terms: Cash,Conventional,FHA
Foreclosure details
Estimated market value
$340,300
$323,000 - $357,000
$1,727/mo
Price history
| Date | Event | Price |
|---|---|---|
| 9/11/2023 | Sold | $320,000-3%$255/sqft |
Source:  LVR #2515601 Report a problem LVR #2515601 Report a problem | ||
| 8/7/2023 | Pending sale | $329,900$263/sqft |
Source: LVR #2515601 Report a problem | ||
| 7/29/2023 | Listed for sale | $329,900+43.4%$263/sqft |
Source: LVR #2515601 Report a problem | ||
| 6/26/2023 | Sold | $230,000+24.3%$183/sqft |
Source: LVR #2500125 Report a problem | ||
| 6/13/2023 | Pending sale | $185,000$147/sqft |
Source: LVR #2500125 Report a problem | ||
| 6/7/2023 | Listing removed | -- |
Source: LVR #2500125 Report a problem | ||
| 6/2/2023 | Listed for sale | $185,000+111.4%$147/sqft |
Source: LVR #2500125 Report a problem | ||
| 1/29/2015 | Sold | $87,500-2.7%$70/sqft |
Source: LVR #1503139 Report a problem | ||
| 1/15/2015 | Pending sale | $89,900$72/sqft |
Source: Signature Gallery of Homes #1503139 Report a problem | ||
| 12/20/2014 | Listed for sale | $89,900-27.2%$72/sqft |
Source: Signature Gallery Of Homes #1503139 Report a problem | ||
| 12/4/2003 | Sold | $123,500+42.8%$98/sqft |
Source: Public Record Report a problem | ||
| 3/6/1998 | Sold | $86,500+37.3%$69/sqft |
Source: Public Record Report a problem | ||
| 8/29/1997 | Sold | $63,000-18.2%$50/sqft |
Source: Public Record Report a problem | ||
| 1/20/1995 | Sold | $77,000$61/sqft |
Source: Public Record Report a problem | ||
Public tax history
| Year | Property taxes | Tax assessment |
|---|---|---|
| 2026 | $1,621 +139.1% | $39,120 +4.9% |
| 2025 | $678 +7.9% | $37,284 -11.8% |
| 2024 | $628 +7.9% | $42,289 +11.1% |
| 2023 | $582 +8% | $38,064 +24.3% |
| 2022 | $539 +7.8% | $30,613 +10.2% |
| 2021 | $500 +6.8% | $27,781 +4.4% |
| 2020 | $468 +4.8% | $26,605 +4.7% |
| 2019 | $447 +6.9% | $25,420 |
| 2018 | $418 | $25,420 +2.3% |
| 2017 | $418 | $24,838 +24.3% |
| 2016 | $418 +0.5% | $19,978 +6.7% |
| 2015 | $416 -30.2% | $18,731 +30.3% |
| 2014 | $596 | $14,378 |
| 2013 | -- | $14,378 +11.1% |
| 2012 | -- | $12,944 -6.4% |
| 2011 | -- | $13,836 -12.5% |
| 2010 | -- | $15,806 -42.3% |
| 2009 | -- | $27,395 |
| 2008 | -- | $27,395 -44% |
| 2007 | -- | $48,892 +28.8% |
| 2006 | -- | $37,947 +31.1% |
| 2005 | -- | $28,935 +19.5% |
| 2004 | -- | $24,210 +0.7% |
| 2003 | -- | $24,038 +7.1% |
| 2002 | -- | $22,440 +4.8% |
| 2001 | -- | $21,420 |
Find assessor info on the county website
Monthly payment
Climate risks
Neighborhood: Whitney
Nearby schools
Schools provided by the listing agent
- Elementary: Whitney,Whitney
- Middle: Cortney Francis
- High: Basic Academy
Source: LVR. This data may not be complete. We recommend contacting the local school district to confirm school assignments for this home.

Similar homes
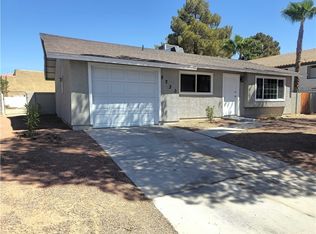
- $339,9994 bd2 ba1.3k sqft5305 Camden Ave, Las Vegas, NV 89122For Sale
 MLS ID #2816662, Alcira Arellano, United Realty Group. LVR
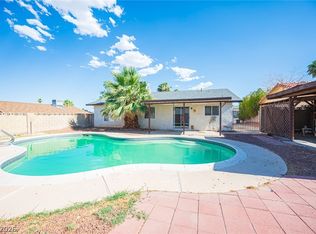
 - $349,9003 bd2 ba1.5k sqft6017 Natures Dr, Las Vegas, NV 89122For Sale
 MLS ID #2814569, Juan Carlos Carrera Pena, United Realty Group. LVR
 - $349,5003 bd2 ba1k sqft5230 Rou Cir, Whitney, NV 89122For Sale
 MLS ID #2812605, Cesar M. Sierra, United Realty Group. LVR
 - $355,0003 bd2 ba1.1k sqft5142 Tahnee Dr, Las Vegas, NV 89122For Sale
 MLS ID #2809240, Loic Pillon, The International Team. LVR
