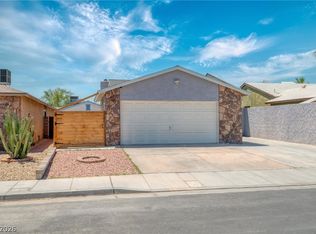
Beautifully Remodeled 3-bedroom, 2-bath single-story PLUS STUDIO or you can use it as a 4rd bedroom with bath. Located on a corner lot with RV. Roof was replaced on 2016. This home blends modern style with everyday comfort, featuring a bright open-concept layout complemented by sleek tile flooring throughout for a clean, low-maintenance aesthetic. The upgraded kitchen is both functional and inviting, showcasing refreshed countertops—ideal for daily living or entertaining guests. Step outside to a spacious, gated backyard creating the perfect setting for outdoor gatherings or quiet relaxation. No HOA restrictions, you’ll enjoy added flexibility and freedom. Conveniently situated near shopping and dining. this home delivers both accessibility and lifestyle. Schedule your private showing today.
Active
Price cut: $16K (6/30)
$369,000
5856 Thurgood Ave, Las Vegas, NV 89122
4beds
1,364sqft
:
Get pre-qualified$2,353/mo
Single Family Residence
Built in 1963
7,405 Square Feet Lot
$369,600 Zestimate®
$271/sqft
$-- HOA
What's special
Bright open-concept layoutSpacious gated backyardUpgraded kitchenCorner lotSleek tile flooring throughoutRefreshed countertops
- 61 days |
- 1,045 |
- 65 |
Zillow last checked:
Listing updated:
Listed by:
Griselda Favela S.0175418 (702)710-2272,
United Realty Group
Source: LVR,MLS#: 2788928 Originating MLS: Greater Las Vegas Association of Realtors Inc
Originating MLS: Greater Las Vegas Association of Realtors IncFacts & features
Interior
Bedrooms & bathrooms
- Bedrooms: 4
- Bathrooms: 3
- Full bathrooms: 2
- 3/4 bathrooms: 1
Primary bedroom
- Description: Closet
- Dimensions: 11x13
Bedroom 2
- Description: Closet
- Dimensions: 10x11
Bedroom 3
- Description: Closet
- Dimensions: 10x11
Bedroom 4
- Description: Closet,With Bath
- Dimensions: 13x13
Kitchen
- Description: Island
Heating
- Central, Gas
Cooling
- Central Air, Electric
Appliances
- Included: Dryer, Electric Water Heater, Disposal, Water Heater, Washer
- Laundry: Gas Dryer Hookup, Laundry Room
Features
- Bedroom on Main Level, Primary Downstairs, Window Treatments
- Flooring: Ceramic Tile
- Windows: Blinds
- Has fireplace: No
Interior area
- Total structure area: 1,364
- Total interior livable area: 1,364 sqft
Video & virtual tour
Property
Parking
- Parking features: Open, RV Hook-Ups, RV Access/Parking
- Has uncovered spaces: Yes
Features
- Stories: 1
- Exterior features: Private Yard
- Fencing: Block,Back Yard
Lot
- Size: 7,405 Square Feet
- Features: < 1/4 Acre
Details
- Parcel number: 16122410034
- Zoning description: Single Family
- Horse amenities: None
Construction
Type & style
- Home type: SingleFamily
- Architectural style: One Story
- Property subtype: Single Family Residence
Materials
- Roof: Foam,Pitched
Condition
- Resale
- Year built: 1963
Utilities & green energy
- Electric: Photovoltaics None
- Sewer: Public Sewer
- Water: Community/Coop, Shared Well
- Utilities for property: Underground Utilities
Community & HOA
Community
- Subdivision: Monterey Gardens
HOA
- Has HOA: No
- Amenities included: None
Location
- Region: Las Vegas
Financial & listing details
- Price per square foot: $271/sqft
- Tax assessed value: $127,263
- Annual tax amount: $555
- Date on market: 6/8/2026
- Listing agreement: Exclusive Right To Sell
- Listing terms: Cash,Conventional,FHA,VA Loan
- Ownership: Single Family Residential
Estimated market value
$369,600
$351,000 - $388,000
$2,057/mo
Price history
| Date | Event | Price |
|---|---|---|
| 7/31/2026 | Listed for sale | $369,000$271/sqft |
Source:  LVR #2788928 Report a problem LVR #2788928 Report a problem | ||
| 7/26/2026 | Contingent | $369,000$271/sqft |
Source: LVR #2788928 Report a problem | ||
| 7/17/2026 | Listed for sale | $369,000$271/sqft |
Source: LVR #2788928 Report a problem | ||
| 7/15/2026 | Contingent | $369,000$271/sqft |
Source: LVR #2788928 Report a problem | ||
| 6/30/2026 | Price change | $369,000-4.2%$271/sqft |
Source: LVR #2788928 Report a problem | ||
| 6/8/2026 | Listed for sale | $385,000+167.4%$282/sqft |
Source: LVR #2788928 Report a problem | ||
| 8/31/2016 | Sold | $144,000-4%$106/sqft |
Source: LVR #1630834 Report a problem | ||
| 8/3/2016 | Price change | $150,000-3.2%$110/sqft |
Source: CENTURY 21 Martinez & Associates #1630834 Report a problem | ||
| 6/14/2016 | Pending sale | $155,000$114/sqft |
Source: CENTURY 21 Martinez & Associates #1630834 Report a problem | ||
| 5/27/2016 | Price change | $155,000-3.1%$114/sqft |
Source: CENTURY 21 Martinez & Associates #1630834 Report a problem | ||
| 5/12/2016 | Listed for sale | $160,000+190.9%$117/sqft |
Source: CENTURY 21 Martinez & Associates #1630834 Report a problem | ||
| 1/22/2016 | Sold | $55,000-31.3%$40/sqft |
Source: Public Record Report a problem | ||
| 7/9/2015 | Listing removed | $80,000$59/sqft |
Source: RE/MAX Advantage #1482675 Report a problem | ||
| 9/25/2014 | Listed for sale | $80,000$59/sqft |
Source: RE/MAX ADVANTAGE #1482675 Report a problem | ||
Public tax history
| Year | Property taxes | Tax assessment |
|---|---|---|
| 2026 | $558 +3% | $44,542 -1.9% |
| 2025 | $541 +2.9% | $45,421 +2.1% |
| 2024 | $526 -33.5% | $44,477 +5.1% |
| 2023 | $791 +52.5% | $42,323 +12% |
| 2022 | $519 +7.8% | $37,775 +20.3% |
| 2021 | $481 -8.3% | $31,397 +12.9% |
| 2020 | $525 +22.1% | $27,820 +7.7% |
| 2019 | $430 +16.2% | $25,826 |
| 2018 | $370 | $25,826 +9.3% |
| 2017 | $370 | $23,622 +31% |
| 2016 | $370 -70.8% | $18,030 +1.8% |
| 2015 | $1,268 +255.8% | $17,708 +43% |
| 2014 | $356 | $12,387 |
| 2013 | -- | $12,387 +8.3% |
| 2012 | -- | $11,442 -16.7% |
| 2011 | -- | $13,743 -11.9% |
| 2010 | -- | $15,608 -37% |
| 2009 | -- | $24,789 |
| 2008 | -- | $24,789 -36% |
| 2007 | -- | $38,761 +14.9% |
| 2006 | -- | $33,723 +36.1% |
| 2005 | -- | $24,770 +10.1% |
| 2004 | -- | $22,491 +0.2% |
| 2003 | -- | $22,439 +7.4% |
| 2002 | -- | $20,900 +1% |
| 2001 | -- | $20,700 |
Find assessor info on the county website
Monthly payment
Est. payment
Payment breakdown
Explore the cost of this home by adjusting the details. Changes won't be saved.Climate risks
Neighborhood: Whitney
Nearby schools
GreatSchools rating
- 5/10Sister Robert Joseph Bailey Elementary SchoolGrades: PK-5Distance: 0.6 mi
- 4/10Francis H Cortney Junior High SchoolGrades: 6-8Distance: 0.9 mi
- 2/10Chaparral High SchoolGrades: 9-12Distance: 2.7 mi
Schools provided by the listing agent
- Elementary: Whitney,Whitney
- Middle: Cortney Francis
- High: Basic Academy
Source: LVR. This data may not be complete. We recommend contacting the local school district to confirm school assignments for this home.
- $314,5003 bd2 ba1k sqft5866 Thurgood Ave, Las Vegas, NV 89122Off Market
- $354,4003 bd2 ba1k sqft4850 Kilda Cir, Whitney, NV 89122Off Market
- $315,0003 bd2 ba1k sqft5876 Thurgood Ave, Las Vegas, NV 89122Sold

- $307,4003 bd2 ba1k sqft4840 Kilda Cir, Las Vegas, NV 89122Off Market
- $344,4005 bd3 ba1.6k sqft4863 Kilda Cir, Las Vegas, NV 89122Off Market
- $325,8004 bd2 ba1.2k sqft4823 Beadle St, Las Vegas, NV 89122Off Market
- $340,7004 bd2 ba1.3k sqft4855 Kilda Cir, Las Vegas, NV 89122Off Market
- $385,0003 bd2 ba1.6k sqft5855 Thurgood Ave, Las Vegas, NV 89122Sold
A local agent can set up tours, give advice and negotiate with sellers.
Similar homes
- $349,7003 bd2 ba1.5k sqft6017 Natures Dr, Las Vegas, NV 89122For Sale
 MLS ID #2785492, Juan Carlos Carrera Pena, United Realty Group. LVR
 - $379,0003 bd2 ba1.2k sqft2793 Sandyfalls Way, Las Vegas, NV 89142For SaleMLS ID #2806693, Martina Lopez, Realty ONE Group, Inc. LVR
- $399,0003 bd3 ba1.4k sqft5121 Charlie Ct, Whitney, NV 89122For Sale
 MLS ID #2778025, Robert Sipagan, Century 21 Americana. LVR
 - $385,0004 bd2 ba1.7k sqft2990 Ferndale St, Las Vegas, NV 89121For Sale
 MLS ID #2788561, Nora E. Aguirre, Epique Realty. LVR
 - $395,0003 bd2 ba1.2k sqft4516 E Flamingo Rd, Las Vegas, NV 89121For SaleMLS ID #2802767, Karla M. Garcia, Coldwell Banker Premier. LVR
- $389,9903 bd3 ba1.6k sqft3831 Atlantis St, Las Vegas, NV 89121For SaleMLS ID #2803897, Valeria G. Mariscal-Marquez, Galindo Group Real Estate. LVR
- $455,0004 bd3 ba1.2k sqft3629 Florrie Ave, Las Vegas, NV 89121For SaleMLS ID #2803624, Disley Donate Gonzalez, Realty ONE Group, Inc. LVR
- $339,9954 bd2 ba1.3k sqft35 Hickory St, Las Vegas, NV 89110For SaleMLS ID #2799719, Kevin Goujon, Infinity Brokerage. LVR
- $365,0004 bd3 ba1.8k sqft617 N 11th St, Las Vegas, NV 89101For SaleMLS ID #2800594, Marisol Espinosa, Signature Real Estate Group. LVR
- $370,0003 bd2 ba1.6k sqft3909 W Oakey Blvd, Las Vegas, NV 89102For SaleMLS ID #2805489, Christian H. Carrillo, Signature Real Estate Group. LVR
- $395,0004 bd2 ba1.2k sqft3903 Sequoia Ave, Las Vegas, NV 89110For SaleMLS ID #2801939, Tony Lucero, United Realty Group. LVR
- $409,9993 bd2 ba1.8k sqft4214 Whippoorwill Cir, Las Vegas, NV 89121For SaleMLS ID #2787361, Gabriel A. Browne, United Realty Group. LVR
- $389,0004 bd2 ba1.5k sqft4313 El Conlon Ave, Las Vegas, NV 89102For SaleMLS ID #2611144, Cynthia S. Pineda, Real Broker LLC. LVR
- $399,9003 bd2 ba1.7k sqft2090 Lucerne St, Las Vegas, NV 89104For SaleMLS ID #2791721, Brian J. Horner, Real Estate One LLC. LVR
- $399,9994 bd3 ba1.9k sqft723 Emerald Idol Pl, Henderson, NV 89011For SaleMLS ID #2795683, Crystal A. Miller, JMG Real Estate. LVR
- $349,9994 bd2 ba1.3k sqft1201 Leonard Ave, Las Vegas, NV 89106For SaleMLS ID #2803142, Mehrooz Misaghian, Modern Choice Realty. LVR
- $399,9003 bd2 ba1.4k sqft1432 Lucia Dr, Las Vegas, NV 89128For SaleMLS ID #2806829, Gidget Graham, Graham Team Real Estate LLC. LVR
- $445,0004 bd4 ba1.6k sqft4802 Osborn Ct, Las Vegas, NV 89110For SaleMLS ID #2797935, Yared Rivera, Signature Real Estate Group. LVR
- $384,9993 bd2 ba1.1k sqft1480 Summer Glow Ave, Henderson, NV 89012For SaleMLS ID #2797896, John McMahon, Blue Diamond Realty LLC. LVR
- $425,0003 bd3 ba1.2k sqft4424 Ash Ave, Las Vegas, NV 89110For SaleMLS ID #2798086, Lynn Robles, Keller Williams MarketPlace. LVR
