Welcome to an exceptional modern retreat in highly sought-after upper Ladera Heights. This expansive 5-bedroom, 4-bathroom split-level residence offers over 4,000 square feet of living space filled with abundant natural light on a generous 9,848 sq ft lot, blending luxury, comfort, and functionality. Step inside to discover custom designer finishes throughout, with an open-concept layout ideal for both everyday living and upscale entertaining. Flooded with natural light and high ceilings and filled with luxury finishes - white oak flooring, quartz countertops, stainless steel appliance package, custom vanities, premium hardware and zellige tiles. The primary suite includes a spacious dressing area and features a private balcony overlooking the pool perfect for enjoying California sunsets. The home also has a dedicated laundry room, basement plus a versatile bonus room on the main level perfect for a home office, study, or private gym. The fully finished basement opens out to the backyard perfect for indoor/outdoor living. Additional highlights include a finished attached 2-car garage and a move-in ready condition that allows you to settle in with ease. Whether you're seeking ample space for hosting guests or relaxing in privacy you'll love the location in a quiet, walkable neighborhood. This home offers convenient access to Culver City, Kenneth Hahn State Recreation Area, the 405, and LAX. Enjoy close proximity to popular dining destinations like Jon & Vinny's, Somerville, Sunday Gravy and more. WOW - California living at its finest a sophisticated, turnkey home designed for modern lifestyles and unforgettable entertaining. Don't miss the opportunity to make this dream home your own.
For sale
Price cut: $101K (7/15)
$2,549,000
5625 S Sherbourne Dr, Los Angeles, CA 90056
5beds
4,013sqft
Residential, Single Family Residence
Built in 1960
9,848 Square Feet Lot
$-- Zestimate®
$635/sqft
$-- HOA
What's special
- 111 days |
- 664 |
- 35 |
Zillow last checked:
Listing updated:
Listed by:
Carole Solomon DRE # 02071833 310-845-6439,
Pacific Playa Realty 310-256-3040,
Teresa Mack DRE # 01766118 323-377-9379,
Pacific Playa Realty
Source: CLAW,MLS#: 26734517
Facts & features
Interior
Bedrooms & bathrooms
- Bedrooms: 5
- Bathrooms: 4
- Full bathrooms: 4
Rooms
- Room types: Basement
Bedroom
- Level: Main
Kitchen
- Features: Remodeled
Heating
- Central
Cooling
- Air Conditioning, Central Air
Appliances
- Included: Gas Oven, Built-In And Free Standing, Refrigerator, Range/Oven, Dishwasher, Disposal, Water Filter
- Laundry: Laundry Room, Gas Or Electric Dryer Hookup
Features
- Dining Area, Breakfast Area
- Flooring: Engineered Hardwood, Hardwood, Tile
- Has basement: Yes
- Number of fireplaces: 1
- Fireplace features: Living Room
Interior area
- Total structure area: 4,013
- Total interior livable area: 4,013 sqft
Property
Parking
- Total spaces: 5
- Parking features: Garage - 2 Car
- Garage spaces: 2
- Uncovered spaces: 3
Features
- Levels: Multi/Split
- Entry location: Ground Level w/steps
- Pool features: In Ground
- Spa features: None
- Has view: Yes
- View description: City, Tree Top
Lot
- Size: 9,848 Square Feet
- Dimensions: 73 x 125
Details
- Additional structures: None
- Parcel number: 4201010012
- Zoning: LCR1YY
- Special conditions: Standard
Construction
Type & style
- Home type: SingleFamily
- Architectural style: Modern
- Property subtype: Residential, Single Family Residence
Materials
- Roof: Asphalt
Condition
- Updated/Remodeled
- Year built: 1960
Community & HOA
HOA
- Has HOA: No
Location
- Region: Los Angeles
Financial & listing details
- Price per square foot: $635/sqft
- Tax assessed value: $2,601,000
- Annual tax amount: $30,939
- Date on market: 4/25/2026
Estimated market value
Not available
Estimated sales range
Not available
$7,692/mo
Price history
| Date | Event | Price |
|---|---|---|
| 7/15/2026 | Price change | $2,549,000-3.8%$635/sqft |
Source:  CLAW #26734517 Report a problem CLAW #26734517 Report a problem | ||
| 5/4/2026 | Listed for sale | $2,650,000+3.9%$660/sqft |
Source: CLAW #26734517 Report a problem | ||
| 8/3/2023 | Sold | $2,550,000-5.6%$635/sqft |
Source: Public Record Report a problem | ||
| 7/6/2023 | Contingent | $2,699,900$673/sqft |
Source:  CRMLS #OC23079095 Report a problem CRMLS #OC23079095 Report a problem | ||
| 5/30/2023 | Price change | $2,699,900-3.6%$673/sqft |
Source: CRMLS #OC23079095 Report a problem | ||
| 5/11/2023 | Listed for sale | $2,799,900+49.5%$698/sqft |
Source: CRMLS #OC23079095 Report a problem | ||
| 4/4/2022 | Sold | $1,872,390+127%$467/sqft |
Source: Public Record Report a problem | ||
| 12/23/2019 | Listing removed | -- |
Source: Auction.com Report a problem | ||
| 12/22/2019 | Listed for sale | -- |
Source: Auction.com Report a problem | ||
| 8/1/2014 | Listing removed | $825,000$206/sqft |
Source: Cynthia Marroquin #302431385 Report a problem | ||
| 7/29/2014 | Listed for sale | $825,000-36.5%$206/sqft |
Source: Cynthia Marroquin #302431385 Report a problem | ||
| 6/22/2006 | Sold | $1,300,000$324/sqft |
Source: Public Record Report a problem | ||
Public tax history
| Year | Property taxes | Tax assessment |
|---|---|---|
| 2025 | $30,939 +6.8% | $2,601,000 +2% |
| 2024 | $28,962 +30.6% | $2,550,000 +33.5% |
| 2023 | $22,178 +18.5% | $1,909,950 +25.2% |
| 2022 | $18,719 +0.9% | $1,525,323 +2% |
| 2021 | $18,558 +5.2% | $1,495,415 +1% |
| 2020 | $17,635 | $1,480,082 +2% |
| 2019 | $17,635 +1.9% | $1,451,062 +2% |
| 2018 | $17,309 | $1,422,611 +1% |
| 2017 | $17,309 +2.3% | $1,407,837 +2% |
| 2016 | $16,920 +2.4% | $1,380,233 +17% |
| 2015 | $16,517 +15.3% | $1,179,718 +2% |
| 2014 | $14,328 | $1,156,610 -1.8% |
| 2012 | -- | $1,177,780 +2% |
| 2011 | -- | $1,154,688 +0.8% |
| 2010 | -- | $1,146,059 -5.8% |
| 2009 | -- | $1,216,033 -10.1% |
| 2008 | -- | $1,352,519 +2% |
| 2007 | -- | $1,326,000 +430.2% |
| 2006 | -- | $250,109 |
| 2005 | -- | $250,109 +4% |
| 2004 | -- | $240,399 +1.9% |
| 2003 | -- | $235,994 +2% |
| 2002 | -- | $231,367 +4% |
| 2000 | -- | $222,385 |
Find assessor info on the county website
Monthly payment
Est. payment
Payment breakdown
Explore the cost of this home by adjusting the details. Changes won't be saved.Climate risks
Neighborhood: 90056
Nearby schools
GreatSchools rating
- 3/10Parent (Frank D.) Elementary SchoolGrades: K-8Distance: 0.5 mi
- 3/10Inglewood High SchoolGrades: 9-12Distance: 2.3 mi
- $3,231,4005 bd5 ba6.1k sqft5619 S Sherbourne Dr, Los Angeles, CA 90056Off Market
- $1,617,9003 bd3 ba2.5k sqft5633 S Sherbourne Dr, Los Angeles, CA 90056Off Market
- $1,896,1004 bd4 ba2.9k sqft5610 Bedford Ave, Los Angeles, CA 90056Off Market
- $2,263,1004 bd3 ba3.2k sqft5602 Bedford Ave, Los Angeles, CA 90056Off Market
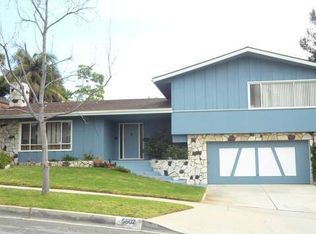
- $1,613,6463 bd2 ba1.8k sqft5611 S Sherbourne Dr, Los Angeles, CA 90056Sold
- $1,681,7003 bd3 ba2.2k sqft5620 Bedford Ave, Los Angeles, CA 90056Off Market
- $2,263,1004 bd4 ba3k sqft5641 S Sherbourne Dr, Los Angeles, CA 90056Off Market
- $1,784,9003 bd3 ba2.7k sqft5560 Bedford Ave, Los Angeles, CA 90056Off Market
A local agent can set up tours, give advice and negotiate with sellers.
Similar homes
- $2,750,0005 bd4 ba3.4k sqft5337 Shenandoah Ave, Los Angeles, CA 90056For Sale
 MLS ID #26825257, Paige Ogden DRE # 02060052, Pardee Properties. CLAW
 - $3,173,4006 bd4 ba3.8k sqft5424 S Sherbourne Dr, Los Angeles, CA 90056Off Market
- $2,750,0005 bd5 ba5.6k sqft6505 S Halm Ave, Los Angeles, CA 90056For Sale
 MLS ID #26844465, Carla Lowe DRE # 00968665, Coldwell Banker Realty. CLAW
 - $1,890,0005 bd3 ba2.5k sqft5519 Shenandoah Ave, Los Angeles, CA 90056For Sale
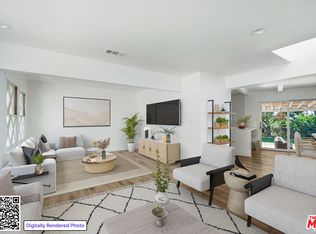 MLS ID #26660195, Teresa Mack DRE # 01766118, Pacific Playa Realty. CLAW
 - $3,299,0004 bd5 ba3.7k sqft5328 W 62nd St, Los Angeles, CA 90056For SaleMLS ID #26858343, Robert Pitts DRE # 00917764, Robert Pitts Luxury Estates. CLAW
- $1,950,0004 bd3 ba3.1k sqft5502 S Chariton Ave, Los Angeles, CA 90056For SaleMLS ID #26831561, Scott Goshorn DRE # 01964409, Rodeo Realty. CLAW
- $2,195,0004 bd3 ba2.8k sqft6511 Wooster Ave, Los Angeles, CA 90056For SaleMLS ID #26864465, Katrina Gibson-Bragg DRE # 02048749, KW Westside Estates. CLAW
- $3,495,0006 bd4 ba3.6k sqft5435 W 64th St, Los Angeles, CA 90056For SaleMLS ID #26638273, Carla Lowe DRE # 00968665, Coldwell Banker Realty. CLAW
- $1,999,9994 bd3 ba3k sqft5018 S Chariton Ave, Los Angeles, CA 90056For SaleMLS ID #26843321, Rosie Mazariegos DRE # 02048039, Equity Smart Real Estate Services. CLAW
- $1,850,0004 bd4 ba3k sqft6704 Bedford Ave, Los Angeles, CA 90056For SaleMLS ID #26865185, Mark Cianciulli DRE # 01990266, The CREM Group. CLAW
- $1,999,9993 bd3 ba2.5k sqft5456 Marjan Ave, Los Angeles, CA 90056For SaleMLS ID #26836463, Stephanie Patterson DRE # 02125690, Robert Pitts Luxury Estates. CLAW
- $2,389,0003 bd3 ba2.3k sqft6010 Wright Ter, Culver City, CA 90232For SaleMLS ID #26871447, Todd Miller DRE # 01389620, KW Westside Estates. CLAW
- $2,599,9993 bd3 ba2.8k sqft4152 Terraza Dr, Los Angeles, CA 90008For SaleMLS ID #26850593, Beita Williams DRE # 01953382, Compass. CLAW
- $2,495,0004 bd6 ba4.7k sqft4338 Huntley Ave, Culver City, CA 90230For SaleMLS ID #26871929, Wendy Kaye DRE # 01234991, Kaye International Realty. CLAW
- $2,395,0003 bd3 ba2k sqft4338 Campbell Dr, Los Angeles, CA 90066For SaleMLS ID #26871831, Mark Cianciulli DRE # 01990266, The CREM Group. CLAW
- $2,800,0004 bd4 ba2.4k sqft4427 Don Felipe Dr, Los Angeles, CA 90008For SaleMLS ID #PF26150260, Terre Watson, Engel & Volkers La Canada. CRMLS
- $2,399,0004 bd4 ba2.7k sqft12912 W Discovery Crk, Playa Vista, CA 90094For SaleMLS ID #26863001, Jesse Weinberg DRE # 01435805, Jesse Weinberg. CLAW
- $2,450,0005 bd4 ba2.9k sqft4040 East Blvd, Los Angeles, CA 90066For SaleMLS ID #SR26130333, Steven Nemeth, RE/MAX One. CRMLS
- $1,448,0004 bd2 ba2.2k sqft6221 Condon Ave, Los Angeles, CA 90056For SaleMLS ID #26856199, F. Ron Smith DRE # 00961954, Compass. CLAW
- $1,890,0006 bd5 ba4.1k sqft4434 W 59th Pl, Los Angeles, CA 90043For SaleMLS ID #TR26162915, Guowei Feng, Universal Elite Inc.. CRMLS
Local buyer's agents are ready to help
