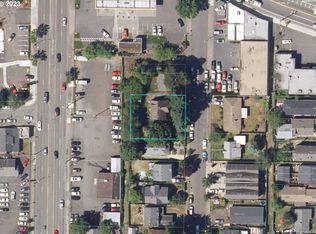
Unique Southeast Portland Opportunity with Flexible CM3 Zoning!Discover the possibilities with this extensively remodeled 616-square-foot building situated on a 4,000-square-foot lot in a convenient Southeast Portland location with easy access to I-205. Whether you're seeking a live/work environment, creative studio space, or a property with future redevelopment potential, this versatile property offers numerous possibilities.Remodeling began in 2022, with the majority of improvements completed in 2025. Interior upgrades include durable wide-plank luxury vinyl plank flooring, fresh paint, new interior doors and trim, updated bathroom fixtures, LED lighting, and a roof-mounted HVAC system for year-round comfort.The thoughtfully designed interior includes a kitchenette with new cabinetry, quartz countertops, built-in microwave, refrigerator, shower, and an all-in-one washer/dryer unit, providing many of the conveniences desired for day-to-day occupancy.Outside, the spacious yard offers room for outdoor living, gardening, storage, hobbies, or future improvements. Three on-site parking spaces add convenience and functionality.Flexible CM3 zoning allows for a variety of commercial, office, mixed-use, and potential residential redevelopment opportunities. Future development possibilities may include a mixed-use project with residential units above commercial space or redevelopment into a larger structure, subject to City approval. Buyer to verify permitted uses and development potential with the City of Portland.A rare opportunity to acquire a move-in-ready property with modern updates, excellent accessibility, and long-term upside in a growing Southeast Portland locati
Active
Price cut: $24.9K (9/23)
$325,000
5625 SE 83rd Ave, Portland, OR 97266
--beds
616sqft
Residential, Single Family Residence
Built in 1986
3,920 Square Feet Lot
$-- Zestimate®
$528/sqft
$-- HOA
What's special
Fresh paintUpdated bathroom fixturesLed lightingQuartz countertopsBuilt-in microwave
- 122 days
- 229
- 8
Zillow last checked:
Listing updated:
Listed by:
Greg Carnese 503-998-4135,
Realty First
Source: RMLS (OR),MLS#: 753120845
Facts & features
Interior
Bedrooms & bathrooms
- Bathrooms: 1
- Full bathrooms: 1
- Main level bathrooms: 1
Rooms
- Room types: Dining Room, Family Room, Kitchen, Living Room, Primary Bedroom
Kitchen
- Level: Main
Heating
- Heat Pump
Cooling
- Central Air, Heat Pump
Appliances
- Included: Disposal, Free-Standing Refrigerator, Microwave, Stainless Steel Appliance(s), Washer/Dryer, Gas Water Heater
Features
- Quartz
- Flooring: Luxury Vinyl Plank
- Windows: Double Pane Windows
- Basement: None
Interior area
- Total structure area: 616
- Total interior livable area: 616 sqft
Property
Parking
- Parking features: Off Street, Parking Pad
- Has uncovered spaces: Yes
Accessibility
- Accessibility features: Ground Level, One Level, Accessibility
Features
- Stories: 1
- Exterior features: Yard
Lot
- Size: 3,920 Square Feet
- Dimensions: 4000 SF
- Features: Level, SqFt 3000 to 4999
Details
- Parcel number: R159040
- Zoning: CM3
Construction
Type & style
- Home type: SingleFamily
- Property subtype: Residential, Single Family Residence
Materials
- Wood Siding
- Foundation: Concrete Perimeter
- Roof: Composition
Condition
- Updated/Remodeled
- New construction: No
- Year built: 1986
Utilities & green energy
- Sewer: Public Sewer
- Water: Public
Community & HOA
HOA
- Has HOA: No
Location
- Region: Portland
Financial & listing details
- Price per square foot: $528/sqft
- Tax assessed value: $262,150
- Annual tax amount: $2,684
- Date on market: 6/13/2026
- Listing terms: Cash,Conventional
- Road surface type: Paved
Estimated market value
Not available
Estimated sales range
Not available
Not available
Price history
| Date | Event | Price |
|---|---|---|
| 9/23/2026 | Price change | $325,000-7.1%$528/sqft |
Source:  RMLS (OR) #753120845 Report a problem RMLS (OR) #753120845 Report a problem | ||
| 6/13/2026 | Listed for sale | $349,900+37.2%$568/sqft |
Source: RMLS (OR) #753120845 Report a problem | ||
| 6/4/2021 | Sold | $255,000+329.3%$414/sqft |
Source: Public Record Report a problem | ||
| 6/23/1999 | Sold | $59,400$96/sqft |
Source: Public Record Report a problem | ||
Public tax history
| Year | Property taxes | Tax assessment |
|---|---|---|
| 2025 | $2,685 +3.7% | $99,640 +3% |
| 2024 | $2,588 +4% | $96,740 +3% |
| 2023 | $2,489 +2.2% | $93,930 +3% |
| 2022 | $2,435 +1.7% | $91,200 +3% |
| 2021 | $2,394 +9% | $88,550 +3% |
| 2020 | $2,197 +3.8% | $85,980 +3% |
| 2019 | $2,116 | $83,480 +3% |
| 2018 | $2,116 | $81,050 |
Find assessor info on the county website
Monthly payment
Est. payment
Payment breakdown
Explore the cost of this home by adjusting the details. Changes won't be saved.Climate risks
Neighborhood: Lents
Nearby schools
Schools provided by the listing agent
- Elementary: Woodmere
- Middle: Brentwood
- High: Franklin
Source: RMLS (OR). This data may not be complete. We recommend contacting the local school district to confirm school assignments for this home.
Similar homes
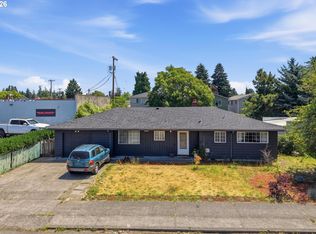
- $375,0003 bd1 ba864 sqft2814 SE 145th Ave, Portland, OR 97236Active
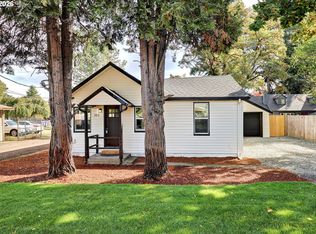
 MLS ID #503634128, Sean Robbins, eXp Realty, LLC. RMLS (OR)
 - $299,0002 bd1 ba729 sqft4425 NE 42nd Ave, Portland, OR 97218Active
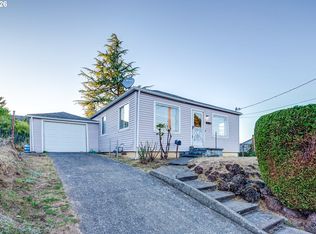 MLS ID #670035341, Long Truong, MORE Realty. RMLS (OR)
 - $340,0002 bd1 ba856 sqft5926 NE Going St, Portland, OR 97218Active
 MLS ID #337860607, Lou Chain, Think Real Estate. RMLS (OR)
 - $349,9001 bd1 ba822 sqft8130 SE Yamhill St, Portland, OR 97215Active
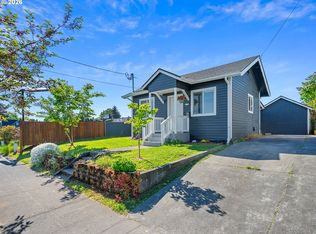 MLS ID #218270967, Trevor Emmett, John L. Scott Portland Central. RMLS (OR)
 - $350,0002 bd1 ba768 sqft8233 NE Going Pl, Portland, OR 97220ActiveMLS ID #410552534, Meme Loggins, Redfin. RMLS (OR)
- $399,9002 bd1 ba834 sqft1127 SE 89th Ave, Portland, OR 97216ActiveMLS ID #569381750, Mark Warmanen, Berkshire Hathaway HomeServices NW Real Estate. RMLS (OR)
- $369,5003 bd1 ba910 sqft32 SE 126th Ave, Portland, OR 97233ActiveMLS ID #717204258, Bill Gaffney, Change Realty, LLC. RMLS (OR)
- $399,0002 bd1 ba895 sqft13545 SE Division St, Portland, OR 97236ActiveMLS ID #689853462, Jin Zhao, Kelly Right Real Estate of Portland, LLC. RMLS (OR)
- $423,0002 bd1 ba769 sqft4219 SE Ellis St, Portland, OR 97206ActiveMLS ID #413013714, Sharon Parmenter, Opendoor Brokerage LLC. RMLS (OR)
- $375,0003 bd1 ba836 sqft2807 SE 174th Ave, Portland, OR 97236ActiveMLS ID #430628308, Annette Kienberger, Berkshire Hathaway HomeServices NW Real Estate. RMLS (OR)
- $318,9002 bd3 ba894 sqft3282 SE 115th Ave, Portland, OR 97266ActiveMLS ID #753152553, Darryl Bodle, Keller Williams Realty Portland Premiere. RMLS (OR)
- $205,0002 bd2 ba896 sqft11995 SE Holgate Blvd, Portland, OR 97266ActiveMLS ID #188192765, Cary Minden, CJM Realty. RMLS (OR)
- $345,0002 bd1 ba816 sqft111 SE Elliott Ave, Gresham, OR 97080ActiveMLS ID #589762342, Kristy Benson, Berkshire Hathaway HomeServices NW Real Estate. RMLS (OR)
- $344,0002 bd2 ba864 sqft3769 SE 43rd Ave #B, Portland, OR 97206ActiveMLS ID #211976020, Natalya Oreste, Berkshire Hathaway HomeServices NW Real Estate. RMLS (OR)
- $295,0002 bd1 ba640 sqft3407 Grand Blvd, Vancouver, WA 98661ActiveMLS ID #102248110, Linda Hougan, Premier Realty. RMLS (OR)
- $267,0002 bd1 ba808 sqft122 SE 73rd Ave, Portland, OR 97215ActiveMLS ID #413938489, Sharon Parmenter, Opendoor Brokerage LLC. RMLS (OR)
- $200,0002 bd1 ba616 sqft3344 SE 150th Ave, Portland, OR 97236ActiveMLS ID #793916732, Daniel Mal, Mal & Seitz. RMLS (OR)
- $425,0002 bd1 ba708 sqft5326 SE 18th Ave, Portland, OR 97202ActiveMLS ID #186693492, Roman Rocha, Keller Williams PDX Central. RMLS (OR)
- $299,9003 bd2 ba880 sqft4240 SW 197th Ave, Beaverton, OR 97078ActiveMLS ID #436621091, Jeremy Wilkerson, MORE Realty. RMLS (OR)
