Under Construction until mid-January. Second image depicts exterior color scheme. Located close to 429 and less than 3 miles from Winter Garden Village, this inviting ENERGY STAR Certified home features 5 bedrooms, 3.5 baths, 1st Floor STUDY, MEDIA ROOM, LOFT, BONUS, Covered Lanai and 3 CAR GARAGE. This home features a Dining/Living combo with Tray and Coffered Ceilings and Kitchen open to Family room. Kitchen equipped with 42" Cabinets in Espresso with Crown Molding, Stainless Steel Appliances (including Double Ovens & Refrigerator), Granite Countertops in Bainbrook Brown and a Walk-in Pantry. Downstairs Master Suite has a Tray Ceiling, His & Her Closets, Dual Sink Vanity w/Granite Counters, privacy lavatory, linen closet and Garden Bath with Soaking Tub & Semi-Frameless Glass Enclosed Shower. Gorgeous IRON STAIR RAILS lead upstairs where the secondary bedrooms, media room, loft and bonus area are. Energy Star features with R-38 Insulation, 15 SEER HVAC and Hybrid Water Heater provide savings with Low Utility Bills. Orchard Hills offers residents a Dog Park, Playground, Clubhouse with Gym & Rec Room and Community Pool. HOA includes lawncare & exterior pesticide. **Interior images are of a model home of this same design, finishes vary**
Pre-foreclosure
Est. $928,200
5626 Mangrove Cove Ave, Winter Garden, FL 34787
5beds
3baths
4,563sqft
SingleFamily
Built in 2017
7,318 Square Feet Lot
$928,200 Zestimate®
$203/sqft
$124/mo HOA
Overview
- 234 days
- 30
- 0
Facts & features
Interior
Bedrooms & bathrooms
- Bedrooms: 5
- Bathrooms: 3.5
Interior area
- Total interior livable area: 4,563 sqft
Property
Lot
- Size: 7,318 Square Feet
Details
- Parcel number: 272316585204290
Construction
Type & style
- Home type: SingleFamily
Materials
- masonry
Condition
- Year built: 2017
Community & HOA
HOA
- Has HOA: Yes
- HOA fee: $124 monthly
Location
- Region: Winter Garden
Financial & listing details
- Price per square foot: $203/sqft
- Tax assessed value: $837,447
- Annual tax amount: $9,018
Foreclosure details
Estimated market value
$928,200
$873,000 - $993,000
$5,610/mo
Price history
| Date | Event | Price |
|---|---|---|
| 2/3/2017 | Sold | $475,200$104/sqft |
Source: Public Record Report a problem | ||
Public tax history
| Year | Property taxes | Tax assessment |
|---|---|---|
| 2024 | $9,018 +7.4% | $563,134 +3% |
| 2023 | $8,398 +3.5% | $546,732 +3% |
| 2022 | $8,114 +1.1% | $530,808 +3% |
| 2021 | $8,026 +7.2% | $515,348 +7.7% |
| 2020 | $7,485 +0.8% | $478,647 +2.3% |
| 2019 | $7,426 -6.8% | $467,886 +2.5% |
| 2018 | $7,968 | $456,473 +914.4% |
| 2017 | $7,968 +565.3% | $45,000 -10% |
| 2016 | $1,198 | $50,000 |
Find assessor info on the county website
Monthly payment
Climate risks
Neighborhood: 34787
- $910,0005 bd4 ba3.6k sqft5620 Mangrove Cove Ave, Winter Garden, FL 34787For Sale
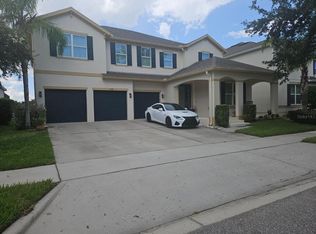
- $803,3005 bd4 ba3.6k sqft14607 Maple Arch Ln, Winter Garden, FL 34787Off Market
- $789,6005 bd4 ba3.3k sqft14613 Maple Arch Ln, Winter Garden, FL 34787Off Market
- $827,5005 bd3 ba3.7k sqft5614 Mangrove Cove Ave, Winter Garden, FL 34787Off Market
Similar homes
- $910,0005 bd4 ba3.6k sqft5620 MANGROVE COVE AVENUE, WINTER GARDEN, FL 34787For Sale
 MLS ID #O6436319, Julio Lopez, JCL REALTY INC. Stellar MLS
 - $930,0005 bd4 ba3.8k sqft5079 PALMETTO PARK DRIVE, WINTER GARDEN, FL 34787For Sale
 MLS ID #G5114492, Claire Brooks, FLORIDA PLUS REALTY, LLC. Stellar MLS
 - $899,9995 bd4 ba4k sqft14301 WHITE MOSS WAY, WINTER GARDEN, FL 34787For Sale
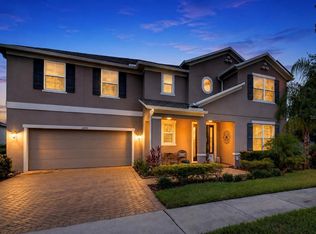 MLS ID #G5114391, Claire Brooks, FLORIDA PLUS REALTY, LLC. Stellar MLS
 - $925,0005 bd3 ba3.7k sqft2491 PRAIRIE VIEW DRIVE, WINTER GARDEN, FL 34787For Sale
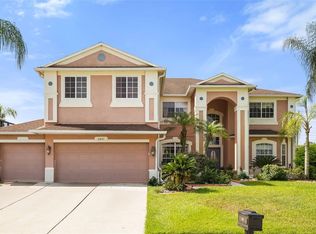 MLS ID #O6436619, Ahmad Hassan, PA, COMPASS FLORIDA LLC. Stellar MLS
 - $859,0005 bd5 ba3.9k sqft2716 GORST RD, WINTER GARDEN, FL 34787For SaleMLS ID #O6437314, Shitong Liang, BAMYOU REALTY. Stellar MLS
- $779,0004 bd4 ba2.7k sqft5024 PALMETTO PARK DRIVE, WINTER GARDEN, FL 34787For SaleMLS ID #O6436423, Jennifer Olmeda, WRA BUSINESS & REAL ESTATE. Stellar MLS
- $875,0005 bd3 ba3.7k sqft6100 CYPRESS HILL ROAD, WINTER GARDEN, FL 34787For SaleMLS ID #O6412033, Crystal Taylor, DALTON WADE INC. Stellar MLS
- $824,9005 bd4 ba3.3k sqft2202 REDMARK LANE, WINTER GARDEN, FL 34787For SaleMLS ID #O6435919, Amy Chastain, CHASTAIN REAL ESTATE COMPANY LLC. Stellar MLS
- $899,0003 bd3 ba2.7k sqft13355 SUNNY RETREAT LANE, WINTER GARDEN, FL 34787For SaleMLS ID #O6436813, John Hart, PLLC, PREMIER SOTHEBYS INT'L REALTY. Stellar MLS
- $859,5005 bd4 ba3.6k sqft5128 BREEZY ACRES STREET, WINTER GARDEN, FL 34787For SaleMLS ID #O6429565, Karla Rodriguez, EXP REALTY LLC. Stellar MLS
- $795,0005 bd4 ba3.1k sqft2157 WINTERMERE POINTE DRIVE, WINTER GARDEN, FL 34787For SaleMLS ID #TB8532509, Ting Li, SOUTH EARTH REALTY LLC. Stellar MLS
- $999,9005 bd4 ba3.3k sqft13536 SUNSET LAKES CIRCLE, WINTER GARDEN, FL 34787For SaleMLS ID #O6399227, Diane Sterling, KELLER WILLIAMS ADVANTAGE REALTY. Stellar MLS
- $899,0005 bd5 ba3k sqft15367 SHONAN GOLD DRIVE, WINTER GARDEN, FL 34787For SaleMLS ID #O6426934, Oscar Rodriguez, B LIVE COMMERCIAL AND RESIDENT. Stellar MLS
- $870,0004 bd5 ba4k sqft14411 HAMPSHIRE BAY CIRCLE, WINTER GARDEN, FL 34787For SaleMLS ID #O6413972, Julie Bettosini, PA, STOCKWORTH REALTY GROUP. Stellar MLS
- $1,046,0005 bd4 ba3.8k sqft1711 AMSEL FALLS PARK TERRACE, WINTER GARDEN, FL 34787For SaleMLS ID #G5114517, Jay Winston, LPT REALTY, LLC. Stellar MLS
- $699,9005 bd4 ba3.5k sqft5973 CYPRESS HILL ROAD, WINTER GARDEN, FL 34787For SaleMLS ID #O6412179, Michael Ellingson, NEARBY REALTY. Stellar MLS
- $851,5005 bd5 ba3.8k sqft1646 HOLCOMB CREEK STREET, WINTER GARDEN, FL 34787For SaleMLS ID #O6394506, Jennifer Grimes, ERA GRIZZARD REAL ESTATE. Stellar MLS
- $650,0005 bd4 ba2.8k sqft4918 WILDWOOD POINTE ROAD, WINTER GARDEN, FL 34787For SaleMLS ID #S5150274, Liana Primera de Hernandez, AROD PARTNERS REALTY. Stellar MLS
- $860,0004 bd4 ba3k sqft2139 TILLMAN AVENUE, WINTER GARDEN, FL 34787For SaleMLS ID #O6424765, Marti Purdy, MARTI PURDY PROPERTIES INC. Stellar MLS
- $835,0005 bd4 ba3.3k sqft7773 MINUTEMEN LOOP, WINTER GARDEN, FL 34787For SaleMLS ID #O6425792, Shelley Dawson, COMPASS FLORIDA LLC. Stellar MLS
