PRICE IMPROVEMENT! THE HERMITAGE. on the National Register of Historic Places, an extraordinary 19th century home in classic condition, built in 1849, it is the oldest in Murrells Inlet, South Carolina. In 1990 this beauty, known as the The Hermitage, home of Alice Flagg, was moved from a nearby saltwater creekfront neighborhood to its present location less than a half mile away, nestled in alomst four acres, under century's old moss draped Live Oaks and wrapped around the front by a well cared for (1 +/- acre) spring-fed freshwater pond stocked with bass and bream. Sit on or swim from the dock. Front porch, walkway and chimney brick is known to be from ships ballest coming from England. Each brick was carfully moved in 1990, with the house. This esquisite home is gracious in room sizes, with large cased openings and rooms ideal for entertaining. Enter the large foyer of 22 x 13 feet and set your sights on a beatuful spiral staircase. A special upstairs bedroom was Alice's. Google "Alice Flagg and the Hermitage" to learn her story if you don't know it. An Alice Portrait and a purse of hers will convey with this home. The photos are of the furnished home, as it will sell unfurnished. So you'll have a great time looking for the right furnishings for this oh so special home. PS The home and moss-draped Oak front lawn would make a spectacular wedding venue. We cannot mention figures here, but just imagine the income from that!
For sale
Price cut: $90K (9/18)
$1,760,000
563 Chandler Ave., Murrells Inlet, SC 29576
3beds
3,856sqft
Single Family Residence
Built in 1849
3.72 Acres Lot
$-- Zestimate®
$456/sqft
$-- HOA
What's special
Moss-draped oak front lawnFront porchRooms ideal for entertainingSpecial upstairs bedroomLarge cased openings
- 284 days
- 802
- 70
Zillow last checked:
Listing updated:
Listed by:
Cal Harrelson 843-331-2132,
Peace Sotheby's Intl Realty PI
Source: CCAR,MLS#: 2529496 Originating MLS: Coastal Carolinas Association of Realtors
Originating MLS: Coastal Carolinas Association of RealtorsFacts & features
Interior
Bedrooms & bathrooms
- Bedrooms: 3
- Bathrooms: 4
- Full bathrooms: 3
- 1/2 bathrooms: 1
Rooms
- Room types: Bathroom, Foyer
Primary bedroom
- Features: Main Level Primary
- Level: First
- Dimensions: 17 x 17
Bedroom 1
- Dimensions: 18 x 17
Bedroom 3
- Dimensions: 18 x 17
Dining room
- Features: Separate/Formal Dining Room
- Dimensions: 16 x 14
Family room
- Features: Fireplace
Great room
- Dimensions: 22 x 18
Kitchen
- Dimensions: 25 x 16
Other
- Features: Bedroom on Main Level, Entrance Foyer
Heating
- Central
Cooling
- Central Air
Appliances
- Included: Dryer, Water Purifier, Washer
- Laundry: Washer Hookup
Features
- Fireplace, Main Level Primary, Workshop, Window Treatments, Bedroom on Main Level, Entrance Foyer
- Flooring: Wood
- Windows: Window Treatments
- Basement: Crawl Space
- Has fireplace: Yes
Interior area
- Total structure area: 3,856
- Total interior livable area: 3,856 sqft
Video & virtual tour
Property
Parking
- Total spaces: 5
- Parking features: Attached, Garage, Two Car Garage, Boat, Garage Door Opener, RV Access/Parking
- Attached garage spaces: 2
Features
- Levels: Two
- Stories: 2
- Patio & porch: Rear Porch, Front Porch
- Exterior features: Porch, Storage
- Has view: Yes
- View description: Lake
- Has water view: Yes
- Water view: Lake
Lot
- Size: 3.72 Acres
- Features: Irregular Lot, Outside City Limits
Details
- Additional parcels included: ,
- Parcel number: 4101090810000
- Lease amount: $0
- Zoning: res
- Special conditions: None
Construction
Type & style
- Home type: SingleFamily
- Property subtype: Single Family Residence
Materials
- Wood Frame
- Foundation: Crawlspace
Condition
- Resale
- Year built: 1849
Utilities & green energy
- Water: Public
- Utilities for property: Electricity Available, Sewer Available, Water Available
Community & HOA
Community
- Subdivision: Not within a Subdivision
HOA
- Has HOA: No
Location
- Region: Murrells Inlet
Financial & listing details
- Price per square foot: $456/sqft
- Tax assessed value: $517,900
- Annual tax amount: $1,414
- Date on market: 12/15/2025
- Listing terms: Cash,Conventional
- Electric utility on property: Yes
Estimated market value
Not available
Estimated sales range
Not available
$3,570/mo
Price history
| Date | Event | Price |
|---|---|---|
| 9/18/2026 | Price change | $1,760,000-4.9%$456/sqft |
Source:  CCAR #2529496 Report a problem CCAR #2529496 Report a problem | ||
| 6/24/2026 | Price change | $1,850,000-6.8%$480/sqft |
Source: CCAR #2529496 Report a problem | ||
| 5/7/2026 | Price change | $1,985,000-9.6%$515/sqft |
Source: CCAR #2529496 Report a problem | ||
| 3/13/2026 | Price change | $2,195,000-8.5%$569/sqft |
Source: CCAR #2529496 Report a problem | ||
| 12/15/2025 | Listed for sale | $2,400,000$622/sqft |
Source: CCAR #2529496 Report a problem | ||
Public tax history
| Year | Property taxes | Tax assessment |
|---|---|---|
| 2025 | $1,414 +9.7% | $12,231 +15% |
| 2024 | $1,289 +5.8% | $10,640 |
| 2023 | $1,218 +23.1% | $10,640 |
| 2022 | $990 +3.4% | $10,640 +0% |
| 2021 | $957 -31.5% | $10,636 -27.3% |
| 2020 | $1,396 | $14,636 -7.3% |
| 2019 | -- | $15,784 -90% |
| 2018 | $1,609 +1.6% | $157,840 +900% |
| 2017 | $1,585 -37.3% | $15,784 -13% |
| 2016 | $2,527 | $18,142 |
| 2015 | $2,527 | -- |
| 2014 | $2,527 +6.5% | $394,600 |
| 2012 | $2,372 | $394,600 -28.4% |
| 2011 | -- | $550,900 |
| 2010 | -- | $550,900 -0.2% |
| 2009 | -- | $552,100 |
| 2008 | -- | $552,100 -0.1% |
| 2007 | -- | $552,800 +1.8% |
| 2005 | -- | $543,262 +6.1% |
| 2003 | -- | $511,932 +4.2% |
| 2001 | $3,361 +82.7% | $491,457 |
| 2000 | $1,839 | $491,457 |
Find assessor info on the county website
Monthly payment
Est. payment
Payment breakdown
Explore the cost of this home by adjusting the details. Changes won't be saved.Climate risks
Neighborhood: 29576
Nearby schools
Schools provided by the listing agent
- Elementary: Waccamaw Elementary School
- Middle: Waccamaw Middle School
- High: Waccamaw High School
Source: CCAR. This data may not be complete. We recommend contacting the local school district to confirm school assignments for this home.
Similar homes
- $1,150,0003 bd4 ba3k sqft3905 Rice Planters Way #THE HERMITAGE, Murrells Inlet, SC 29576For Sale

 MLS ID #2604265, Jess P Fisher, King Fish Properties, Inc.. CCAR
 - $1,675,0006 bd6 ba5.1k sqft4333 Hunters Wood Dr., Murrells Inlet, SC 29576For Sale
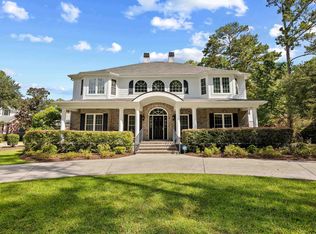 MLS ID #2622622, The Lappas Devoe Team, The Litchfield Company Real Estate. CCAR
 - $1,200,0004 bd3 ba3.1k sqft652 Whispering Pines Ct., Murrells Inlet, SC 29576For Sale
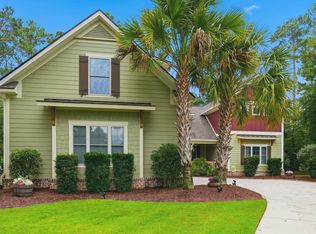 MLS ID #2621155, Lisa Sullivan, Realty ONE Group DocksideSouth. CCAR
 - $1,699,0005 bd6 ba3.1k sqft242 Dogwood Dr. S, Murrells Inlet, SC 29576For Sale
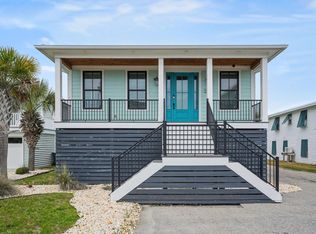 MLS ID #2609124, Dave Barr Properties Team, INNOVATE Real Estate. CCAR
 - $1,150,0004 bd4 ba3.4k sqft4502 Richmond Hill Dr., Murrells Inlet, SC 29576For SaleMLS ID #2621972, Mariah R Johnson, CB Sea Coast Advantage PI. CCAR
- $1,950,0004 bd6 ba3.6k sqft159 Wisteria Plantation Dr., Pawleys Island, SC 29585For SaleMLS ID #2621205, Jamie Beard Team, The Litchfield Company Real Estate. CCAR
- $1,499,0004 bd4 ba4.4k sqft3111 First Ave. S, Murrells Inlet, SC 29576For SaleMLS ID #2605257, Kyle Hawley, Dunes Realty Sales. CCAR
- $949,0004 bd4 ba3k sqft286 Eagle Pass Dr., Murrells Inlet, SC 29576For SaleMLS ID #2618351, Tonya Bullard, NorthGroup Real Estate LLC. CCAR
- $1,730,0004 bd5 ba4.3k sqft448 Preservation Circle, Pawleys Island, SC 29585For SaleMLS ID #2622393, Brad Harvey, The Litchfield Company Real Estate. CCAR
- $1,890,0004 bd5 ba4.6k sqft112 Cockle Shell Ct., Pawleys Island, SC 29585For SaleMLS ID #2623637, Amy H Moss, Keller Williams Pawleys Island. CCAR
- $949,0003 bd4 ba2.9k sqft11 Flaggpoint Ln., Murrells Inlet, SC 29576For SaleMLS ID #2616611, Jen Cadieu, Carolina Strand Realty. CCAR
- $1,750,0005 bd6 ba3.5k sqft6125 R C Sarvis Ln., Myrtle Beach, SC 29588For SaleMLS ID #2607743, The DeForrest Team, INNOVATE Real Estate. CCAR
- $950,0004 bd4 ba3.2k sqft641 Whispering Pines Ct., Murrells Inlet, SC 29576For SaleMLS ID #2620000, Paige Bird, RE/MAX Southern Shores. CCAR
- $995,0004 bd3 ba3.2k sqft296 Rum Gully Rd., Murrells Inlet, SC 29576For SaleMLS ID #2606223, Jim A Allison, Dunes Realty Sales. CCAR
- $1,200,0005 bd5 ba4.8k sqft3379 Collins Creek Dr., Murrells Inlet, SC 29576For SaleMLS ID #2619446, Carnice Lambert, Realty ONE Group DocksideSouth. CCAR
- $910,0004 bd4 ba3.2k sqft128 Knotty Pine Way, Murrells Inlet, SC 29576For SaleMLS ID #2622301, Mercedes M Gagnon, Century 21 The Harrelson Group. CCAR
- $1,890,0004 bd5 ba3.1k sqft6052 Renata Ln., Myrtle Beach, SC 29588For SaleMLS ID #2621741, Seth June Team, S.H. June & Associates, LLC. CCAR
- $1,149,0005 bd6 ba2.4k sqft1463 Basin Trail, Murrells Inlet, SC 29576For SaleMLS ID #2622010, Jamie Beard Team, The Litchfield Company Real Estate. CCAR
- $1,349,0005 bd4 ba2.4k sqft566 Yucca Ave., Garden City Beach, SC 29576For SaleMLS ID #2603697, Cal Harrelson, Peace Sotheby's Intl Realty PI. CCAR
- $1,250,0005 bd6 ba3.9k sqft67 Rose Bud Ct., Murrells Inlet, SC 29576For SaleMLS ID #2618735, Perry Peace Team, Peace Sotheby's Intl Realty PI. CCAR
