Set on approximately .96 acres in Christmas Lake Village, this 3-bedroom, 2-bath contemporary offers a spacious home, abundant storage, and plenty of outdoor space. A covered front porch welcomes you into the open-concept living, dining, and kitchen area. The eat-in kitchen features a breakfast bar with seating, island, stainless steel appliances, abundant cabinetry, and a convenient coffee bar/pantry with convenient laundry. The large primary bedroom includes a sliding door leading directly to the back deck and a Jack-and-Jill full bath connecting to the kitchen pantry/laundry area. Two additional bedrooms share the second full bathroom. A full walk-out basement includes one finished flex room and two unfinished rooms, providing abundant space for storage or hobbies. Outside, the back deck spans much of the home and offers access from both the primary bedroom and dining area. The property includes an attached 2-car garage, U-shaped driveway, yard barn, and plenty of additional parking.
Pending
Price cut: $4K (10/9)
$295,000
563 S Sled Run, Santa Claus, IN 47579
3beds
1,871sqft
Single Family Residence
Built in 1999
0.96 Acres Lot
$288,000 Zestimate®
$--/sqft
$135/mo HOA
What's special
Yard barnCovered front porchPlenty of additional parkingLarge primary bedroomU-shaped drivewayFinished flex roomFull walk-out basement
- 55 days
- 505
- 31
Likely to sell faster than
Zillow last checked:
Listing updated:
Listed by:
Trae Dauby Cell:812-777-4611,
Dauby Real Estate
Source: IRMLS,MLS#: 202634142
Facts & features
Interior
Bedrooms & bathrooms
- Bedrooms: 3
- Bathrooms: 2
- Full bathrooms: 2
- Main level bedrooms: 3
Bedroom 1
- Level: Main
Bedroom 2
- Level: Main
Dining room
- Level: Main
- Area: 153
- Dimensions: 17 x 9
Kitchen
- Level: Main
- Area: 221
- Dimensions: 17 x 13
Living room
- Level: Main
- Area: 315
- Dimensions: 21 x 15
Heating
- Forced Air
Cooling
- Central Air
Appliances
- Laundry: Main Level
Features
- Breakfast Bar, Ceiling Fan(s), Walk-In Closet(s), Laminate Counters, Eat-in Kitchen, Kitchen Island, Open Floorplan, Pantry, Tub/Shower Combination, Main Level Bedroom Suite, Formal Dining Room
- Flooring: Carpet, Vinyl
- Basement: Full,Walk-Out Access,Partially Finished,Block
- Has fireplace: No
Interior area
- Total structure area: 2,655
- Total interior livable area: 1,871 sqft
- Finished area above ground: 1,695
- Finished area below ground: 176
Video & virtual tour
Property
Parking
- Total spaces: 2
- Parking features: Attached, Gravel
- Attached garage spaces: 2
- Has uncovered spaces: Yes
Features
- Levels: One
- Stories: 1
- Patio & porch: Deck, Porch Covered
- Fencing: None
Lot
- Size: 0.96 Acres
- Features: Irregular Lot, 0-2.9999, Landscaped
Details
- Additional structures: Shed
- Additional parcels included: 7405-03-402-043.000-005
- Parcel number: 740503402044.000005
Construction
Type & style
- Home type: SingleFamily
- Architectural style: Contemporary
- Property subtype: Single Family Residence
Materials
- Brick, Vinyl Siding
Condition
- New construction: No
- Year built: 1999
Utilities & green energy
- Sewer: Public Sewer
- Water: Public
Community & HOA
Community
- Subdivision: Christmas Lake Village Noel Shores
HOA
- Has HOA: Yes
- HOA fee: $1,622 annually
Location
- Region: Santa Claus
Financial & listing details
- Tax assessed value: $236,500
- Annual tax amount: $1,929
- Date on market: 8/20/2026
- Listing terms: Cash,Conventional,FHA,USDA Loan,VA Loan
Estimated market value
$288,000
$274,000 - $302,000
$2,238/mo
Price history
| Date | Event | Price |
|---|---|---|
| 10/14/2026 | Pending sale | $295,000 |
Source:  IRMLS #202634142 Report a problem IRMLS #202634142 Report a problem | ||
| 10/9/2026 | Price change | $295,000-1.3% |
Source: IRMLS #202634142 Report a problem | ||
| 9/1/2026 | Price change | $299,000-2% |
Source: IRMLS #202634142 Report a problem | ||
| 8/20/2026 | Listed for sale | $305,000+22% |
Source: IRMLS #202634142 Report a problem | ||
| 2/17/2023 | Sold | $250,000-9.1% |
Source: IRMLS #202300377 Report a problem | ||
| 1/13/2023 | Pending sale | $275,000 |
Source: IRMLS #202300377 Report a problem | ||
| 1/6/2023 | Listed for sale | $275,000 |
Source: IRMLS #202300377 Report a problem | ||
Public tax history
| Year | Property taxes | Tax assessment |
|---|---|---|
| 2025 | $2,021 +6.8% | $236,500 +3.2% |
| 2024 | $1,891 +18.3% | $229,200 +3% |
| 2023 | $1,598 +20.2% | $222,600 +3.6% |
| 2022 | $1,329 -5% | $214,800 +26.4% |
| 2021 | $1,400 +3.9% | $170,000 +2.4% |
| 2020 | $1,347 +9.3% | $166,000 -2.2% |
| 2019 | $1,233 +12.5% | $169,700 +6.2% |
| 2018 | $1,096 +13.2% | $159,800 +5.5% |
| 2017 | $968 -16.5% | $151,400 -1% |
| 2016 | $1,159 +8.9% | $152,900 +7.1% |
| 2014 | $1,064 -0.7% | $142,800 -0.6% |
| 2013 | $1,071 +1.3% | $143,700 |
| 2012 | $1,058 -6.5% | $143,700 -5.3% |
| 2011 | $1,131 -2% | $151,700 +2.3% |
| 2010 | $1,154 +11.3% | $148,300 +0.7% |
| 2009 | $1,037 +5.4% | $147,200 +1.9% |
| 2007 | $983 -37.1% | $144,500 +1.8% |
| 2006 | $1,562 | $141,900 |
Find assessor info on the county website
Monthly payment
Est. payment
Payment breakdown
Explore the cost of this home by adjusting the details. Changes won't be saved.Climate risks
Neighborhood: 47579
Nearby schools
Schools provided by the listing agent
- Elementary: Nancy Hanks
- Middle: Heritage Hills
- High: Heritage Hills
- District: North Spencer County School Corp.
Source: IRMLS. This data may not be complete. We recommend contacting the local school district to confirm school assignments for this home.

Similar homes
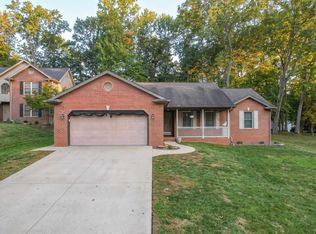
- $289,0003 bd2 ba1.4k sqft455 S Ornament W, Santa Claus, IN 47579For Sale
 MLS ID #202641638, Trae Dauby, Dauby Real Estate. IRMLS
 - $269,9003 bd2 ba1.8k sqft685 S Sled Run, Santa Claus, IN 47579For Sale
 MLS ID #202641679, Kara Hinshaw, Key Associates Signature Realty. IRMLS
 - $269,0003 bd2 ba1.6k sqft552 S Kasper Dr, Santa Claus, IN 47579For Sale
 MLS ID #202634842, Trae Dauby, Dauby Real Estate. IRMLS
 - $269,0003 bd2 ba2.4k sqft649 W Donder Ln, Santa Claus, IN 47579For Sale
 MLS ID #202627738, Phyllis LaGrange, Key Associates Signature Realty. IRMLS
