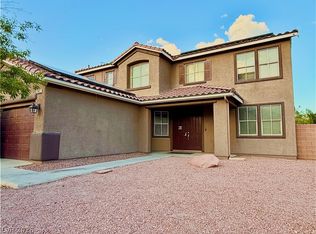
STUNNER home with all the bells and whistles ! A beautiful move-in ready 3 bedroom 3 bath with 2 Primary Bedrooms at the end of a cul-de-sac with actual RV gate/storage on the side of the home !! Wow....lots and lots of CUSTOM touches throughout. Kitchen has a massive granite island with breakfast bar, cooktop, built in double oven, walk-in pantry and so much more....2 separate and unique primary bedrooms with full bathrooms are a RARE find in a 1-story ! Stellar backyard paradise....you cannot compare this true gem in the desert ! Come see and be dazzled....
Active
$680,000
5630 Summer Splash Ct, Las Vegas, NV 89131
3beds
2,323sqft
Single Family Residence
Built in 2001
0.27 Acres Lot
$666,300 Zestimate®
$293/sqft
$90/mo HOA
What's special
Stellar backyard paradiseEnd of a cul-de-sacCustom touches throughoutWalk-in pantryBuilt in double oven
- 7 days
- 593
- 65
Likely to sell faster than
Zillow last checked:
Listing updated:
Listed by:
Pierre A. Gendebien S.0053080 (702)326-2333,
Realty ONE Group, Inc
Source: LVR,MLS#: 2829735 Originating MLS: Greater Las Vegas Association of Realtors Inc
Facts & features
Interior
Bedrooms & bathrooms
- Bedrooms: 3
- Bathrooms: 3
- Full bathrooms: 3
Primary bedroom
- Description: 2 Pbr's,Ceiling Fan,Ceiling Light,Downstairs,Pbr Separate From Other
- Dimensions: 18x13
Bedroom 2
- Description: Ceiling Fan,Ceiling Light,Closet,Downstairs,TV/ Cable
- Dimensions: 11x10
Bedroom 3
- Description: Closet,Downstairs,TV/ Cable,Walk-In Closet(s),With Bath
- Dimensions: 16x14
Primary bathroom
- Description: Double Sink,Make Up Table,Separate Tub,Shower Only
Den
- Description: Downstairs
- Dimensions: 14x14
Dining room
- Description: Formal Dining Room
- Dimensions: 16x14
Family room
- Description: Downstairs,Separate Family Room
- Dimensions: 16x14
Kitchen
- Description: Breakfast Bar/Counter,Granite Countertops,Lighting Recessed,Tile Flooring,Walk-in Pantry
Heating
- Central, Gas, Multiple Heating Units
Cooling
- Central Air, Electric, 2 Units
Appliances
- Included: Built-In Gas Oven, Double Oven, Dishwasher, Disposal, Gas Range, Microwave, Refrigerator
- Laundry: Cabinets, Electric Dryer Hookup, Gas Dryer Hookup, Laundry Room, Sink
Features
- Bathroom on Main Level, Bedroom on Main Level, Ceiling Fan(s), Full Bath on Main Level, Primary Downstairs, Window Treatments
- Flooring: Carpet, Ceramic Tile
- Windows: Blinds
- Number of fireplaces: 1
- Fireplace features: Family Room, Gas
Interior area
- Total structure area: 2,323
- Total interior livable area: 2,323 sqft
Video & virtual tour
Property
Parking
- Total spaces: 3
- Parking features: Attached, Finished Garage, Garage, Garage Door Opener, Inside Entrance, Open, RV Hook-Ups, RV Gated, RV Access/Parking, RV Paved
- Attached garage spaces: 3
- Has uncovered spaces: Yes
Features
- Stories: 1
- Patio & porch: Covered, Patio
- Exterior features: Patio, RV Hookup
- Has private pool: Yes
- Pool features: In Ground, Private, Pool/Spa Combo
- Has spa: Yes
- Fencing: Block,Back Yard
Lot
- Size: 0.27 Acres
- Features: 1/4 to 1 Acre Lot, Desert Landscaping, Landscaped
Details
- Parcel number: 12513212030
- Zoning description: Single Family
- Horse amenities: None
Construction
Type & style
- Home type: SingleFamily
- Architectural style: One Story
- Property subtype: Single Family Residence
Materials
- Frame, Stucco
- Roof: Tile
Condition
- Resale
- Year built: 2001
Utilities & green energy
- Electric: Photovoltaics None
- Sewer: Public Sewer
- Water: Public
- Utilities for property: Cable Available
Community & HOA
Community
- Security: Security System Owned
- Subdivision: Lynbrook
HOA
- Has HOA: Yes
- Amenities included: Gated, Park
- Services included: Association Management
- HOA fee: $90 monthly
- HOA name: Lynbrook
- HOA phone: 702-405-3300
Location
- Region: Las Vegas
Financial & listing details
- Price per square foot: $293/sqft
- Tax assessed value: $461,637
- Annual tax amount: $3,148
- Date on market: 10/26/2026
- Listing agreement: Exclusive Right To Sell
- Listing terms: Cash,Conventional,FHA,VA Loan
Estimated market value
$666,300
$633,000 - $700,000
$3,080/mo
Price history
| Date | Event | Price |
|---|---|---|
| 10/26/2026 | Listed for sale | $680,000+225.4%$293/sqft |
Source:  LVR #2829735 Report a problem | ||
| 7/27/2012 | Sold | $209,000-12.9%$90/sqft |
Source: LVR #1252773 Report a problem | ||
| 5/25/2012 | Listed for sale | $240,000+4.3%$103/sqft |
Source: Coldwell Banker Premier Realty #1252773 Report a problem | ||
| 7/20/2001 | Sold | $230,189$99/sqft |
Source: Public Record Report a problem | ||
Public tax history
| Year | Property taxes | Tax assessment |
|---|---|---|
| 2026 | $3,151 +3% | $161,573 +1.6% |
| 2025 | $3,059 +3% | $159,016 +2.8% |
| 2024 | $2,970 +3% | $154,646 +8.8% |
| 2023 | $2,884 -1.5% | $142,202 +8% |
| 2022 | $2,928 +7.7% | $131,648 +0.6% |
| 2021 | $2,718 +6.7% | $130,822 +5.3% |
| 2020 | $2,547 +4.8% | $124,220 +11.3% |
| 2019 | $2,430 +6.9% | $111,571 |
| 2018 | $2,273 | $111,571 +0.1% |
| 2017 | $2,273 | $111,425 +3.6% |
| 2016 | $2,273 +3.4% | $107,552 +60.5% |
| 2015 | $2,198 | $67,005 -3.3% |
| 2014 | $2,198 | $69,282 |
| 2013 | -- | $69,282 +3.3% |
| 2012 | -- | $67,055 -18.4% |
| 2011 | -- | $82,175 -15.3% |
| 2010 | -- | $97,054 -4.5% |
| 2009 | -- | $101,659 |
| 2008 | -- | $101,659 -37.7% |
| 2007 | -- | $163,233 +2% |
| 2006 | -- | $160,063 +36.7% |
| 2005 | -- | $117,128 +30.7% |
| 2004 | -- | $89,607 +3.7% |
| 2003 | -- | $86,450 +23.5% |
| 2002 | -- | $70,010 |
Find assessor info on the county website
Monthly payment
Est. payment
Payment breakdown
Explore the cost of this home by adjusting the details. Changes won't be saved.Climate risks
Neighborhood: Sheep Mountain
Nearby schools
Schools provided by the listing agent
- Elementary: Heckethorn, Howard E.,Heckethorn, Howard E.
- Middle: Saville Anthony
- High: Shadow Ridge
Source: LVR. This data may not be complete. We recommend contacting the local school district to confirm school assignments for this home.
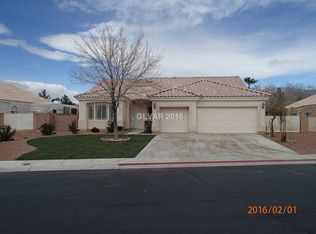
- $556,7003 bd2 ba2.3k sqft5624 Summer Splash Ct, Las Vegas, NV 89131Off Market
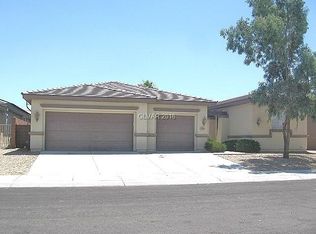
- $689,6004 bd3 ba2.8k sqft7724 Calm Waters St, Las Vegas, NV 89131Off Market
- $688,7004 bd3 ba2.8k sqft7720 Calm Waters St, Las Vegas, NV 89131Off Market
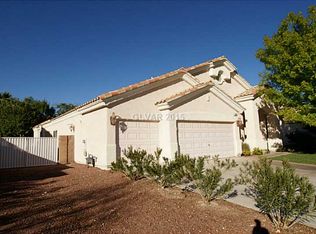
- $644,7003 bd3 ba2.7k sqft5618 Summer Splash Ct, Las Vegas, NV 89131Off Market
Similar homes
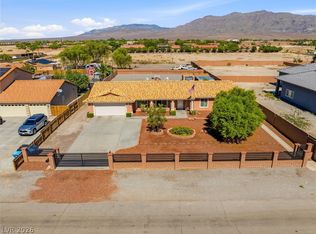
- $695,0004 bd3 ba2k sqft6560 Whispering Sands Dr, Las Vegas, NV 89131For Sale
 MLS ID #2824071, Anthony J. Romeo, Simply Vegas. LVR
- $649,9995 bd3 ba2.9k sqft7842 Flat Creek St, Las Vegas, NV 89131For Sale
 MLS ID #2778057, Michael D. Leung, Platinum Real Estate Prof. LVR
- $640,0003 bd3 ba2.7k sqft7126 Spindle Berry St, Las Vegas, NV 89131For Sale
 MLS ID #2821629, Margo Smith, Virtue Real Estate Group. LVR
- $705,0004 bd3 ba2.8k sqft8618 Amber Autumn St, Las Vegas, NV 89131For Sale
 MLS ID #2822105, Jennifer Toma, eXp Realty. LVR
