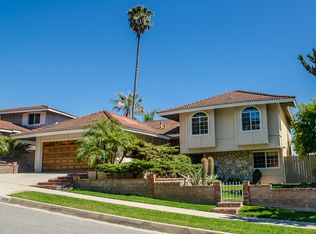
PRICE ADJUSTMENT--BRING YOUR OFFERS!! Stunning 4 bedrooms+den/3 bath pool home offering 2,468 sq. ft. of beautifully remodeled living space, ready for your family to move right in! A $450,000+ renovation completed in 2020 transformed the main living area by taking the kitchen and great room down to the studs, creating a spectacular open-concept design with soaring vaulted ceilings, a limestone gas fireplace, engineered hardwood floors, and a gourmet kitchen featuring quartzite countertops, custom lacquered maple cabinetry, and top-of-the-line stainless steel appliances.
A wall of sliding glass doors opens to the expansive Trex deck, creating the perfect indoor-outdoor California lifestyle. The spacious backyard, complete with a large patio and sparkling pool, is an entertainer's dream. On clear days, enjoy views of the ocean and Catalina Island.
The main level also features a step-down family room, a remodeled ¾ bath, a bedroom, and a versatile office/den that can easily serve as a fifth bedroom. Upstairs you'll find the lovely primary suite with a balcony, along with two additional bedrooms and a full bath.
Further improvements completed in 2020 include an upgraded electrical panel, new furnace and AC with 3 different zones, copper plumbing, and partial sewer line replacement. Recently refreshed with new interior paint, this home is truly move-in-ready!
Ideally located near Ridgecrest Middle School and other highly acclaimed Palos Verdes Peninsula Unified schools, as well as shopping, dining, and entertainment.
Pending
Listed by: Makishima Realty • James Makishima • Contact: makishima.realty@yahoo.com
Price cut: $140K (8/31)
$2,050,000
5630 Sunmist Dr, Rancho Palos Verdes, CA 90275
4beds
2,468sqft
Single Family Residence
Built in 1965
0.26 Acres Lot
$1,978,200 Zestimate®
$831/sqft
$-- HOA
What's special
- 70 days
- 184
- 8
Likely to sell faster than
Zillow last checked:
Listing updated:
Listed by:
James Makishima DRE #01835496 makishima.realty@yahoo.com,
Makishima Realty
Source: CRMLS,MLS#: SB26155869 Originating MLS: California Regional MLS
Originating MLS: California Regional MLSFacts & features
Interior
Bedrooms & bathrooms
- Bedrooms: 4
- Bathrooms: 3
- Full bathrooms: 1
- 3/4 bathrooms: 2
- Main level bathrooms: 1
- Main level bedrooms: 1
Rooms
- Room types: Bathroom, Bedroom, Den, Family Room, Kitchen, Primary Bedroom
Primary bedroom
- Features: Primary Suite
Bedroom
- Features: Bedroom on Main Level
Bathroom
- Features: Jack and Jill Bath
Kitchen
- Features: Kitchen Island, Remodeled, Updated Kitchen
Heating
- Central, Zoned
Cooling
- Central Air, Zoned
Appliances
- Included: 6 Burner Stove, Double Oven, Dishwasher, Gas Oven, Gas Range, Microwave, Refrigerator, Range Hood
- Laundry: Inside
Features
- Beamed Ceilings, Breakfast Bar, Balcony, Living Room Deck Attached, Open Floorplan, Recessed Lighting, Bedroom on Main Level, Jack and Jill Bath, Primary Suite
- Flooring: Wood
- Windows: Screens
- Has fireplace: Yes
- Fireplace features: Gas, Living Room
- Common walls with other units/homes: No Common Walls
Interior area
- Total interior livable area: 2,468 sqft
Property
Parking
- Total spaces: 4
- Parking features: Direct Access, Garage Faces Front, Garage, Garage Door Opener
- Attached garage spaces: 2
- Uncovered spaces: 2
Features
- Levels: Multi/Split
- Entry location: Street
- Patio & porch: Concrete, Deck
- Has private pool: Yes
- Pool features: Private
- Spa features: None
- Has view: Yes
- View description: Neighborhood, Ocean, Trees/Woods
- Has water view: Yes
- Water view: Ocean
Lot
- Size: 0.26 Acres
- Features: Back Yard, Sloped Down, Front Yard
Details
- Parcel number: 7574016046
- Special conditions: Standard,Trust
Construction
Type & style
- Home type: SingleFamily
- Property subtype: Single Family Residence
Materials
- Drywall, Plaster
- Roof: Tile
Condition
- Updated/Remodeled,Turnkey
- New construction: No
- Year built: 1965
Utilities & green energy
- Electric: Standard
- Sewer: Public Sewer
- Water: Public
- Utilities for property: Electricity Connected, Natural Gas Connected, Sewer Connected, Water Connected
Community & HOA
Community
- Features: Hiking, Park, Suburban
- Security: Smoke Detector(s)
Location
- Region: Rancho Palos Verdes
Financial & listing details
- Price per square foot: $831/sqft
- Tax assessed value: $644,532
- Date on market: 7/18/2026
- Cumulative days on market: 70 days
- Listing terms: Cash to New Loan
- Road surface type: Paved
Estimated market value
$1,978,200
$1.88M - $2.08M
$6,847/mo
Price history
| Date | Event | Price |
|---|---|---|
| 10/3/2026 | Pending sale | $2,050,000$831/sqft |
Source:  CRMLS #SB26155869 Report a problem CRMLS #SB26155869 Report a problem | ||
| 9/12/2026 | Contingent | $2,050,000$831/sqft |
Source: CRMLS #SB26155869 Report a problem | ||
| 8/31/2026 | Price change | $2,050,000-6.4%$831/sqft |
Source: CRMLS #SB26155869 Report a problem | ||
| 8/18/2026 | Price change | $2,190,000-4.4%$887/sqft |
Source: CRMLS #SB26155869 Report a problem | ||
| 7/18/2026 | Listed for sale | $2,290,000$928/sqft |
Source: CRMLS #SB26155869 Report a problem | ||
Public tax history
| Year | Property taxes | Tax assessment |
|---|---|---|
| 2026 | -- | $644,532 +2% |
| 2025 | $7,860 +6.6% | $631,895 +2% |
| 2024 | $7,371 +2.7% | $619,506 +2% |
| 2023 | $7,176 +5.1% | $607,360 +2% |
| 2022 | $6,826 +0.4% | $595,452 +2% |
| 2021 | $6,801 +1.3% | $583,777 +1% |
| 2020 | $6,711 | $577,792 +2% |
| 2019 | $6,711 +4.9% | $566,464 +2% |
| 2018 | $6,400 | $555,357 +2% |
| 2017 | $6,400 +2% | $544,468 +2% |
| 2016 | $6,273 +3.2% | $533,793 +1.5% |
| 2015 | $6,079 +0.6% | $525,776 +2% |
| 2014 | $6,045 | $515,478 +2.5% |
| 2012 | -- | $503,089 +2% |
| 2011 | -- | $493,225 +0.8% |
| 2010 | -- | $489,539 -0.2% |
| 2009 | -- | $490,703 +2% |
| 2008 | -- | $481,083 +2% |
| 2007 | -- | $471,651 +2% |
| 2006 | -- | $462,404 |
| 2005 | -- | $462,404 +4% |
| 2004 | -- | $444,450 +1.9% |
| 2003 | -- | $436,306 +2% |
| 2002 | -- | $427,752 +4% |
| 2000 | -- | $411,144 |
Find assessor info on the county website
Monthly payment
Est. payment
Payment breakdown
Explore the cost of this home by adjusting the details. Changes won't be saved.Climate risks
Neighborhood: 90275
Nearby schools
Schools provided by the listing agent
- Middle: Ridgecrest
- High: Palos Verdes Peninsula
Source: CRMLS. This data may not be complete. We recommend contacting the local school district to confirm school assignments for this home.
- $2,246,9004 bd4 ba2.6k sqft5634 Sunmist Dr, Rancho Palos Verdes, CA 90275Off Market
- $1,894,7004 bd3 ba2.3k sqft5626 Sunmist Dr, Rancho Palos Verdes, CA 90275Off Market
- $1,900,8005 bd3 ba2.4k sqft5622 Sunmist Dr, Rancho Palos Verdes, CA 90275Off Market
- $1,751,5003 bd3 ba2k sqft5640 Sunmist Dr, Rancho Palos Verdes, CA 90275Off Market

Similar homes
- $2,195,0004 bd3 ba2.5k sqft6954 Verde Ridge Rd, Rancho Palos Verdes, CA 90275For Sale
 MLS ID #SB26191242, Edward Kaminsky, eXp Realty of California, Inc. CRMLS
 - $2,199,0004 bd2 ba1.8k sqft27923 San Nicolas Dr, Rancho Palos Verdes, CA 90275For Sale
 MLS ID #OC26179414, Brian Brooke, Mint Real Estate. CRMLS
 - $2,199,9004 bd3 ba2.7k sqft29603 Highpoint Rd, Rancho Palos Verdes, CA 90275For Sale
 MLS ID #IV26128429, RYAN MCKEE, ELEVATE REAL ESTATE AGENCY. CRMLS
 - $2,328,0005 bd4 ba2.5k sqft6976 Verde Ridge Rd, Rancho Palos Verdes, CA 90275For Sale
 MLS ID #SB26195823, Ken Conant, Estate Properties. CRMLS
Local buyer's agents are ready to help
