Fully Renovated Bayside Gem – Located in the heart of Bayside Hills, this beautifully single-family home combines modern elegance with premium upgrades for maximum comfort and efficiency. Fully renovated three years ago with top-quality finishes, including roof-mounted solar panels, a Tesla EV charging station, and a whole-house water filtration system. Stylish, open-concept layout with premium materials and a contemporary design, and Elegant hardwood floors and modern fixtures throughout. Finished Basement with Separate Entrance – Ideal for a guest suite, home office, gym, or recreation space. Beautiful, Customized Backyard – Private outdoor space perfect for gatherings, gardening, or peaceful relaxation. Delivering clean living and sustainable energy all in one move-in-ready property. Sought-after District 26 (P.S.203, M.S 74 and Cardozo High School). Location near transit, parks, and shopping and easy access to public transportation and major highways—combining suburban tranquility with urban convenience. A must see.
Pending
$1,280,000
5631 219th Street, Bayside, NY 11364
3beds
1,000sqft
Single Family Residence, Residential
Built in 1950
4,000 Square Feet Lot
$-- Zestimate®
$1,280/sqft
$-- HOA
What's special
Modern fixturesBeautiful customized backyardRoof-mounted solar panelsOpen-concept layoutPrivate outdoor spaceHardwood floorsTesla ev charging station
- 360 days |
- 33 |
- 0 |
Likely to sell faster than
Zillow last checked:
Listing updated:
Listed by:
Tru International Realty Corp 929-608-9600,
Xian Zheng 347-439-9466
Source: OneKey® MLS as distributed by MLS GRID,MLS#: 901443
Facts & features
Interior
Bedrooms & bathrooms
- Bedrooms: 3
- Bathrooms: 3
- Full bathrooms: 2
- 1/2 bathrooms: 1
Primary bedroom
- Level: First
Bedroom 1
- Level: First
Bedroom 2
- Level: First
Primary bathroom
- Level: First
Bathroom 1
- Level: First
Basement
- Description: recreation room
- Level: Basement
Basement
- Description: office
- Level: Basement
Kitchen
- Level: First
Laundry
- Level: Basement
Living room
- Level: First
Media room
- Level: Basement
Heating
- Natural Gas
Cooling
- Multi Units
Appliances
- Included: Cooktop, Dishwasher, Dryer, Exhaust Fan, Freezer, Gas Cooktop, Gas Oven, Gas Range, Refrigerator, Stainless Steel Appliance(s), Washer, Gas Water Heater, Wine Refrigerator
Features
- First Floor Bedroom, Natural Woodwork, Open Floorplan, Open Kitchen, Primary Bathroom, Quartz/Quartzite Counters
- Basement: Full
- Attic: Crawl
- Has fireplace: No
Interior area
- Total structure area: 1,000
- Total interior livable area: 1,000 sqft
Property
Parking
- Total spaces: 1
- Parking features: Garage
- Garage spaces: 1
Lot
- Size: 4,000 Square Feet
Details
- Parcel number: 074480052
- Special conditions: None
Construction
Type & style
- Home type: SingleFamily
- Architectural style: Ranch
- Property subtype: Single Family Residence, Residential
Materials
- Brick
Condition
- Year built: 1950
Utilities & green energy
- Sewer: Public Sewer
- Water: Public
- Utilities for property: Electricity Connected, Natural Gas Connected, Sewer Connected, Trash Collection Public, Water Connected
Community & HOA
HOA
- Has HOA: No
Location
- Region: Oakland Gardens
Financial & listing details
- Price per square foot: $1,280/sqft
- Tax assessed value: $985,000
- Annual tax amount: $7,037
- Date on market: 8/14/2025
- Cumulative days on market: 79 days
- Listing agreement: Exclusive Right To Sell
- Electric utility on property: Yes
Estimated market value
Not available
Estimated sales range
Not available
Not available
Price history
| Date | Event | Price |
|---|---|---|
| 8/20/2025 | Pending sale | $1,280,000$1,280/sqft |
Source:  OneKey® MLS as distributed by MLS GRID #901443 Report a problem OneKey® MLS as distributed by MLS GRID #901443 Report a problem | ||
| 8/14/2025 | Listed for sale | $1,280,000+60%$1,280/sqft |
Source: OneKey® MLS as distributed by MLS GRID #901443 Report a problem | ||
| 11/27/2020 | Sold | $800,000$800/sqft |
Source: Public Record Report a problem | ||
Public tax history
| Year | Property taxes | Tax assessment |
|---|---|---|
| 2025 | -- | $59,100 +5.7% |
| 2024 | -- | $55,920 +2.8% |
| 2023 | -- | $54,420 -2.5% |
| 2022 | -- | $55,800 +1.2% |
| 2021 | -- | $55,140 +8.5% |
| 2020 | $8,646 +6.5% | $50,820 -9.2% |
| 2019 | $8,119 -6.4% | $55,980 +35% |
| 2018 | $8,676 +7.6% | $41,472 +4.8% |
| 2017 | $8,064 +20.8% | $39,559 +6% |
| 2016 | $6,677 | $37,320 +1.9% |
| 2015 | $6,677 +59.5% | $36,633 +6% |
| 2014 | $4,185 | $34,560 |
| 2013 | -- | $34,560 +2% |
| 2012 | -- | $33,868 +4.7% |
| 2011 | -- | $32,359 +6% |
| 2010 | -- | $30,528 +6% |
| 2009 | -- | $28,800 |
| 2008 | -- | $28,800 +2% |
| 2007 | -- | $28,224 +4.7% |
| 2006 | -- | $26,966 +6% |
| 2005 | -- | $25,440 +6% |
| 2004 | -- | $24,000 |
| 2003 | -- | $24,000 +2% |
| 2002 | -- | $23,520 +4.7% |
| 2001 | -- | $22,472 +6% |
| 2000 | -- | $21,200 |
Find assessor info on the county website
Monthly payment
Climate risks
Neighborhood: Bayside
Nearby schools
GreatSchools rating
- 10/10Ps 203 Oakland GardensGrades: PK-5Distance: 0.2 mi
- 10/10Jhs 74 Nathaniel HawthorneGrades: 6-8Distance: 0.5 mi
- 4/10Benjamin N Cardozo High SchoolGrades: 9-12Distance: 0.2 mi
Schools provided by the listing agent
- Elementary: Ps 203 Oakland Gardens
- Middle: Jhs 74 Nathaniel Hawthorne
- High: Benjamin N Cardozo High School
Source: OneKey® MLS as distributed by MLS GRID. This data may not be complete. We recommend contacting the local school district to confirm school assignments for this home.
- $1,077,100-- bd-- ba1k sqft5632 219th St, Oakland Gardens, NY 11364Off Market
- $890,5003 bd2 ba1.2k sqft6100 219th St FLOOR 2, Oakland Gardens, NY 11364Off Market

- $--1 bd1 ba700 sqft64XX 219th St FLOOR 1, Oakland Gardens, NY 11364Off Market

- $1,107,1003 bd2 ba1.1k sqft5627 219th St, Oakland Gardens, NY 11364Off Market
- $1,109,000-- bd-- ba968 sqft56-35 219th St, Flushing, NY 11364Off Market
- $1,097,5003 bd1 ba1k sqft5636 219th St, Oakland Gardens, NY 11364Off Market
- $1,175,300-- bd-- ba2.5k sqft5624 219th St, Oakland Gardens, NY 11364Off Market
- $983,8003 bd1 ba968 sqft56-39 219th St, Flushing, NY 11364Off Market
A local agent can set up tours, give advice and negotiate with sellers.
Similar homes
- $1,230,0004 bd3 ba1.1k sqft5816 198th Street, Fresh Meadows, NY 11365For Sale
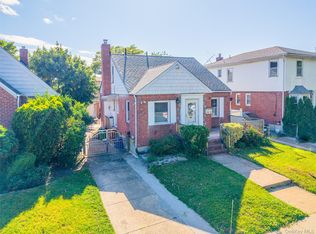
 MLS ID #1002770, Xiang Wang, Listing by: Royalux Realty LLC. OneKey® MLS as distributed by MLS GRID
 - $1,299,9994 bd3 ba1k sqft32-03 Clearview Expressway, Bayside, NY 11361For Sale
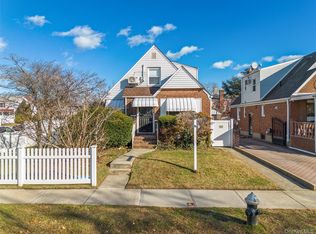 MLS ID #1013428, Tiffany Xiao Tang, Listing by: Century Homes Realty Group LLC. OneKey® MLS as distributed by MLS GRID
 - $1,300,0003 bd3 ba1.5k sqft138-08 76th Avenue, Kew Garden Hills, NY 11367For Sale
 MLS ID #1019955, Mordechai Striks, Listing by: Astor Brokerage Ltd. OneKey® MLS as distributed by MLS GRID
 - $1,325,0004 bd4 ba1k sqft76-37 Vleigh Pl, Flushing, NY 11367Active
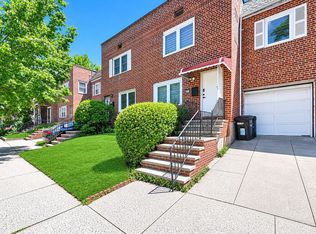 MLS ID #S1838945, Yehudis Weiss, Listing by: Astor Brokerage, Ltd.. StreetEasy
 - $998,0004 bd2 ba1.1k sqft17019 Pidgeon Meadow Road, Fresh Meadows, NY 11365For SaleMLS ID #1029040, Miao Li, Listing by: Chase Global Realty Corp. OneKey® MLS as distributed by MLS GRID
- $1,050,0003 bd3 ba1.2k sqft65-40 79th Street, Middle Village, NY 11379For SaleMLS ID #1035924, Amit Nidam, Listing by: Exclusive Homes Group Inc. OneKey® MLS as distributed by MLS GRID
- $998,0003 bd3 ba1.4k sqft4215 172nd Street, Flushing, NY 11358For SaleMLS ID #1033568, Li Zhang, Listing by: B Square Realty. OneKey® MLS as distributed by MLS GRID
- $1,249,000-- bd-- ba1.3k sqft13540 231st Street, Laurelton, NY 11413For SaleMLS ID #1035922, Gabriel Kashi, Listing by: Keystone Realty USA Corp. OneKey® MLS as distributed by MLS GRID
- $1,080,0003 bd3 ba1.3k sqft15-31 144th Street, Whitestone, NY 11357For SaleMLS ID #995372, Kenny Theam H. Tan ABR CIPS SRS C2, Listing by: Skylux Realty Inc. OneKey® MLS as distributed by MLS GRID
- $1,175,0004 bd3 ba1.4k sqft5902 70th Street, Maspeth, NY 11378For SaleMLS ID #1016176, Imran Khan, Listing by: Realty Executives Today. OneKey® MLS as distributed by MLS GRID
- $968,0004 bd3 ba1.4k sqft2330 Corporal Kennedy Street #84, Bayside, NY 11360For SaleMLS ID #1017054, Yu Lan Chen, Listing by: Jamie Realty Group. OneKey® MLS as distributed by MLS GRID
- $799,0003 bd2 ba1.2k sqft187 Memphis Avenue, South Floral Park, NY 11001For SaleMLS ID #985521, Melissa Gomez AHWD MRP SRS, Listing by: ERA/Top Service Realty Inc. OneKey® MLS as distributed by MLS GRID
- $849,0003 bd2 ba1.3k sqft94-45 243rd Street, Floral Park, NY 11001For SaleMLS ID #1033871, Safin Ahmed, Listing by: Keller Williams Landmark II. OneKey® MLS as distributed by MLS GRID
- $719,9003 bd2 ba1.2k sqft225-25 106th Avenue, Queens Village, NY 11429For SaleMLS ID #1000397, Randolph Rogers, Listing by: eXp Realty. OneKey® MLS as distributed by MLS GRID
- $839,9994 bd3 ba1.2k sqft10749 117th Street, Richmond Hill, NY 11419For SaleMLS ID #1035609, Carmela Marra, Listing by: Signature Premier Properties. OneKey® MLS as distributed by MLS GRID
- $1,299,0004 bd2 ba1.5k sqft9 Winding Way, Sea Cliff, NY 11579For SaleMLS ID #991457, Kristie Y. Paget Werz, Listing by: Douglas Elliman Real Estate. OneKey® MLS as distributed by MLS GRID
- $1,099,0003 bd3 ba1.4k sqft69-91 Caldwell Avenue, Maspeth, NY 11378For SaleMLS ID #1000211, Nan Zhang, Listing by: N & H Realty Group Inc. OneKey® MLS as distributed by MLS GRID
- $1,249,0003 bd3 ba1.5k sqft42 Stratford Road, Scarsdale, NY 10583For SaleMLS ID #1033850, Xiaomeng C. Zhang PSA, Listing by: Keller Williams Realty Greater. OneKey® MLS as distributed by MLS GRID
- $799,0003 bd2 ba1.3k sqft984 Maxwell Street, Franklin Square, NY 11010For SaleMLS ID #1033687, Kathleen A. Evangelista, Listing by: Douglas Elliman Real Estate. OneKey® MLS as distributed by MLS GRID
- $1,128,0003 bd2 ba1.4k sqft64-68 83 Place, Middle Village, NY 11379For SaleMLS ID #940781, Louis C. Pastorini, Listing by: Coldwell Banker Phillips. OneKey® MLS as distributed by MLS GRID
