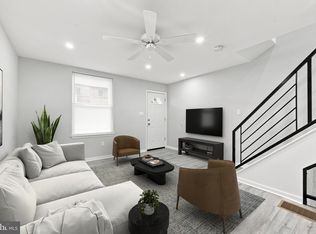
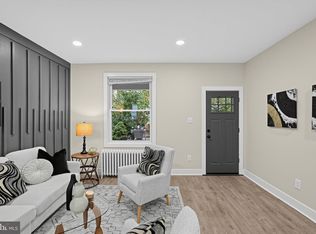
Welcome to this stunning, fully renovated 4-bedroom, 2.5-bath modern row home located in the highly desirable Kingsessing section of Philadelphia. Thoughtfully reimagined with upscale finishes and contemporary design throughout, this move-in-ready residence offers the perfect blend of comfort, functionality, and elevated modern living. Step inside to an expansive open-concept main level featuring wide-plank luxury flooring, recessed lighting, and a striking custom fireplace feature wall that serves as a bold architectural centerpiece. A dramatic floating steel staircase adds a refined modern-industrial touch, bringing both character and visual distinction to the space. The chef-inspired kitchen is fully tiled and impeccably appointed with Whirlpool fingerprint-resistant stainless steel appliances, custom modern cabinetry, a designer tile backsplash, pendant lighting, industrial-style fixtures, and a premium gunmetal workstation sink—curated for both everyday living and elevated entertaining. A stylishly designed powder room is conveniently located on the main level, thoughtfully positioned for guests and daily functionality. Just beyond the kitchen, a sliding barn door opens to a private rear deck and backyard retreat, creating a seamless indoor-outdoor flow ideal for entertaining or relaxing in privacy. The fully finished lower level expands the home’s versatility with sleek tile flooring, a full bathroom, and a dedicated laundry area complete with washer and dryer. Perfectly suited for a guest suite, home office, gym, media lounge, or additional family living space, this level also presents a unique opportunity for house hacking or multi-generational living—allowing an owner-occupant to comfortably live downstairs while renting out the upper levels for supplemental income potential. Upstairs, generously sized bedrooms provide comfort and flexibility, while the secondary bedrooms share a beautifully updated full bath featuring modern finishes and clean contemporary design. The spacious primary suite is a true standout, offering an oversized layout paired with a large walk-in closet—delivering both luxury and practicality rarely found at this price point. Enjoy peace of mind with brand-new HVAC, electrical, plumbing, and roofing systems—offering years of low-maintenance, worry-free living. Situated on a quiet residential block that has recently benefited from neighborhood improvements, including newly completed sidewalks and curb enhancements, the property offers strong curb appeal and a refreshed streetscape environment. Conveniently located near parks, schools, shopping, public transportation, major commuter routes, and Center City Philadelphia. Whether you’re a first-time homebuyer searching for a turnkey modern home or an investor seeking a strong rental opportunity, this property offers exceptional flexibility, value, and long-term potential. 5637 Belmar Terrace represents modern Philadelphia living at its finest. Schedule your showing today. Private appointments are available upon request for qualified buyers to ensure a seamless and flexible viewing experience.
Pending
$229,900
5637 Belmar Ter, Philadelphia, PA 19143
4beds
1,424sqft
Townhouse
Built in 1925
992 Square Feet Lot
$220,100 Zestimate®
$161/sqft
$-- HOA
What's special
Stylishly designed powder roomWide-plank luxury flooringIndustrial-style fixturesRecessed lightingDesigner tile backsplashPendant lightingExpansive open-concept main level
- 175 days
- 15
- 2
Likely to sell faster than
Zillow last checked:
Listing updated:
Listed by:
Wayne Frink 215-868-4906,
Frink Realty, LLC 2158684906
Source: Bright MLS,MLS#: PAPH2613826
Facts & features
Interior
Bedrooms & bathrooms
- Bedrooms: 4
- Bathrooms: 3
- Full bathrooms: 2
- 1/2 bathrooms: 1
- Main level bathrooms: 1
Basement
- Area: 400
Heating
- Forced Air, Natural Gas
Cooling
- Central Air, Electric
Appliances
- Included: Electric Water Heater
Features
- Basement: Finished
- Has fireplace: No
Interior area
- Total structure area: 1,424
- Total interior livable area: 1,424 sqft
- Finished area above ground: 1,024
- Finished area below ground: 400
Property
Parking
- Parking features: On Street
- Has uncovered spaces: Yes
Accessibility
- Accessibility features: None
Features
- Levels: Two
- Stories: 2
- Pool features: None
Lot
- Size: 992 Square Feet
- Dimensions: 16.00 x 62.00
Details
- Additional structures: Above Grade, Below Grade
- Parcel number: 514094800
- Zoning: RSA5
- Special conditions: Standard
Construction
Type & style
- Home type: Townhouse
- Architectural style: AirLite
- Property subtype: Townhouse
Materials
- Masonry
- Foundation: Stone
Condition
- New construction: No
- Year built: 1925
- Major remodel year: 2025
Utilities & green energy
- Sewer: Public Sewer
- Water: Public
Community & HOA
Community
- Subdivision: Kingsessing
HOA
- Has HOA: No
Location
- Region: Philadelphia
- Municipality: PHILADELPHIA
Financial & listing details
- Price per square foot: $161/sqft
- Tax assessed value: $98,500
- Annual tax amount: $1,378
- Date on market: 5/2/2026
- Listing agreement: Exclusive Right To Sell
- Ownership: Fee Simple
Estimated market value
$220,100
$209,000 - $231,000
$2,165/mo
Price history
| Date | Event | Price |
|---|---|---|
| 7/27/2026 | Pending sale | $229,900$161/sqft |
Source:  Bright MLS #PAPH2613826 Report a problem Bright MLS #PAPH2613826 Report a problem | ||
| 5/2/2026 | Listed for sale | $229,900-13.2%$161/sqft |
Source: Bright MLS #PAPH2613826 Report a problem | ||
| 3/2/2026 | Listing removed | $264,999$186/sqft |
Source: Bright MLS #PAPH2553760 Report a problem | ||
| 1/9/2026 | Price change | $264,999-3.6%$186/sqft |
Source: Bright MLS #PAPH2553760 Report a problem | ||
| 12/7/2025 | Price change | $274,999-1.8%$193/sqft |
Source: Bright MLS #PAPH2553760 Report a problem | ||
| 11/11/2025 | Listed for sale | $280,000+409.1%$197/sqft |
Source: Bright MLS #PAPH2553760 Report a problem | ||
| 5/25/2024 | Listing removed | -- |
Source: Bright MLS #PAPH2353174 Report a problem | ||
| 5/12/2024 | Listed for rent | $1,800$1/sqft |
Source: Bright MLS #PAPH2353174 Report a problem | ||
| 8/25/2008 | Sold | $55,000$39/sqft |
Source: Public Record Report a problem | ||
Public tax history
| Year | Property taxes | Tax assessment |
|---|---|---|
| 2025 | $1,379 +48.1% | $98,500 +48.1% |
| 2024 | $931 | $66,500 |
| 2023 | $931 +7.1% | $66,500 |
| 2022 | $869 | -- |
| 2021 | $869 +8.4% | -- |
| 2018 | $802 +231.2% | -- |
| 2017 | $242 -7% | -- |
| 2016 | $260 | -- |
| 2015 | $260 | -- |
| 2014 | $260 -55.9% | $44,100 +575.6% |
| 2012 | $591 | $6,528 |
| 2011 | -- | $6,528 |
| 2010 | -- | $6,528 |
| 2009 | -- | $6,528 |
| 2008 | -- | $6,528 |
| 2007 | -- | $6,528 +7.4% |
| 2006 | -- | $6,080 |
| 2005 | -- | $6,080 |
| 2004 | -- | $6,080 |
| 2003 | -- | $6,080 +39.7% |
| 2002 | -- | $4,352 +4.6% |
| 2000 | -- | $4,160 |
| 1999 | -- | $4,160 |
Find assessor info on the county website
Monthly payment
Est. payment
Payment breakdown
Explore the cost of this home by adjusting the details. Changes won't be saved.Climate risks
Neighborhood: Kingesessing
Nearby schools
Similar homes
- $225,0003 bd2 ba1.1k sqft2010 S Alden St, Philadelphia, PA 19143For Sale
 MLS ID #PAPH2659288, Susan Orloff, BHHS Fox & Roach-Media. Bright MLS
 - $255,0003 bd2 ba1k sqft1822 S 56th St, Philadelphia, PA 19143For Sale
 MLS ID #PAPH2657654, Elow Gonzalez, Keller Williams Real Estate Tri-County. Bright MLS
 - $219,0003 bd2 ba920 sqft1509 S 49th St, Philadelphia, PA 19143For Sale
 MLS ID #PAPH2676278, Ryan Lockstein, Rosedale Real Estate LLC. Bright MLS
 - $229,0003 bd1 ba1.1k sqft5646 Stewart St, Philadelphia, PA 19131For Sale
 MLS ID #PAPH2682354, Ryan Lockstein, Rosedale Real Estate LLC. Bright MLS
 - $259,9003 bd3 ba960 sqft512 S Yewdall St, Philadelphia, PA 19143For SaleMLS ID #PAPH2623008, Stephen Kennedy, KW Empower. Bright MLS
- $279,9004 bd2 ba1k sqft552 S 59th St, Philadelphia, PA 19143For SaleMLS ID #PAPH2665764, Starr Smith, Keller Williams Main Line. Bright MLS
- $255,0003 bd3 ba1.2k sqft1523 N Allison St, Philadelphia, PA 19131For SaleMLS ID #PAPH2680268, Vardgas Oganisean, Premier Real Estate Inc. Bright MLS
- $295,0003 bd2 ba1k sqft1331 S May St, Philadelphia, PA 19143For SaleMLS ID #PAPH2676286, Ryan Lockstein, Rosedale Real Estate LLC. Bright MLS
- $329,0003 bd2 ba1.3k sqft749 S 52nd St, Philadelphia, PA 19143For SaleMLS ID #PAPH2676352, Ryan Lockstein, Rosedale Real Estate LLC. Bright MLS
- $219,0003 bd1 ba1.1k sqft5741 Hunter St, Philadelphia, PA 19131For SaleMLS ID #PAPH2676866, Ryan Lockstein, Rosedale Real Estate LLC. Bright MLS
- $275,0003 bd2 ba1.3k sqft1549 N Robinson St, Philadelphia, PA 19151For SaleMLS ID #PAPH2676428, Martin Rodriguez, KW Empower. Bright MLS
- $230,0003 bd2 ba1k sqft7135 Clover Ln, Upper Darby, PA 19082For SaleMLS ID #PADE2118636, Chanda FLoyd, Keys & Deeds Realty. Bright MLS
- $199,9003 bd1 ba1.2k sqft411 N 50th St, Philadelphia, PA 19139For SaleMLS ID #PAPH2676990, Ryan Lockstein, Rosedale Real Estate LLC. Bright MLS
- $190,0003 bd1 ba1k sqft3835 Wyalusing Ave, Philadelphia, PA 19104For SaleMLS ID #PAPH2683696, Matthew Greene, Coldwell Banker Realty. Bright MLS
- $235,0004 bd2 ba1.6k sqft2637 N 28th St, Philadelphia, PA 19132For SaleMLS ID #PAPH2654568, Lixia Tapia, Opus Elite Real Estate. Bright MLS
- $319,9003 bd3 ba1.6k sqft647 S 55th St, Philadelphia, PA 19143For SaleMLS ID #PAPH2646562, Baiyina Brown, BHHS Fox & Roach-Chestnut Hill. Bright MLS
- $254,9993 bd3 ba1k sqft1425 N Edgewood St, Philadelphia, PA 19151For SaleMLS ID #PAPH2656440, Benjamin Graves, Realty Mark Cityscape. Bright MLS
- $299,0003 bd2 ba1.2k sqft2233 S Colorado St, Philadelphia, PA 19145For SaleMLS ID #PAPH2675268, Kristin Ciarmella, Keller Williams Realty Devon-Wayne. Bright MLS
- $280,0003 bd3 ba1.6k sqft4325 Reno St, Philadelphia, PA 19104For SaleMLS ID #PAPH2681578, Isiah Laws, Samson Properties. Bright MLS
- $269,9002 bd2 ba1.6k sqft1630 N Patton St, Philadelphia, PA 19121For SaleMLS ID #PAPH2682564, Ryan Lockstein, Rosedale Real Estate LLC. Bright MLS
