Homesite 42 - Luxury New Construction in The Woods at Rocklin This beautifully upgraded Plan 5 home offers refined design and modern comfort in the sought-after Woods at Rocklin community. The open-concept layout features upgraded flooring, an elegant open-rail staircase, and a chef's kitchen with quartz countertops, full tile backsplash, premium cabinetry, designer lighting, and Bosch stainless steel appliances. The expansive primary suite showcases spa-inspired finishes, while thoughtfully designed secondary spaces provide flexibility for work, entertainment, or guests. Additional highlights include 8-foot interior doors, upgraded lighting, and carefully curated finishes throughout. A rare opportunity to own a sophisticated new home in a prime Rocklin location close to top schools, dining, and shopping.
Active
Price increase: $10K (5/26)
$1,332,623
5638 Lakepointe Dr, Rocklin, CA 95677
5beds
4,080sqft
:
Get pre-qualified$8,552/mo
Single Family Residence
Built in 2025
8,293 Square Feet Lot
$1,314,900 Zestimate®
$327/sqft
$120/mo HOA
What's special
Spa-inspired finishesCarefully curated finishes throughoutOpen-concept layoutExpansive primary suiteRefined designElegant open-rail staircaseModern comfort
- 186 days |
- 347 |
- 12 |
Zillow last checked:
Listing updated:
Listed by:
Linda Schwartz DRE #00933753 916-787-3440,
Tim Lewis Communities
Source: MetroList Services of CA,MLS#: 226008594Originating MLS: MetroList Services, Inc.
Facts & features
Interior
Bedrooms & bathrooms
- Bedrooms: 5
- Bathrooms: 5
- Full bathrooms: 4
- Partial bathrooms: 1
Dining room
- Features: Dining/Living Combo
Kitchen
- Features: Pantry Closet, Quartz Counter, Kitchen Island, Stone Counters, Island w/Sink
Heating
- Central, Fireplace Insert, Fireplace(s), Natural Gas
Cooling
- Ceiling Fan(s), Central Air, Zoned
Appliances
- Included: Gas Cooktop, Range Hood, Dishwasher, Double Oven
- Laundry: Cabinets, Electric Dryer Hookup, Gas Dryer Hookup, Upper Level, Hookups Only, Inside Room
Features
- Flooring: Carpet, Tile, Vinyl, Wood
- Number of fireplaces: 1
- Fireplace features: Insert, Living Room
Interior area
- Total structure area: 0
- Total interior livable area: 4,080 sqft
Property
Parking
- Total spaces: 3
- Parking features: Private, Attached, Enclosed, Electric Vehicle Charging Station(s), Garage Door Opener
- Attached garage spaces: 3
Lot
- Size: 8,293 Square Feet
- Features: Sprinklers In Front, Landscape Front
Details
- Parcel number: 453130005000
- Zoning: Residential
- Special conditions: Standard
Construction
Type & style
- Home type: SingleFamily
- Property subtype: Single Family Residence
Materials
- Ceiling Insulation, Concrete, Stucco, Frame, Wall Insulation
- Foundation: Slab
- Roof: Tile
Condition
- Year built: 2025
Details
- Builder name: Tim Lewis Communities
Utilities & green energy
- Electric: 220 Volts in Laundry
- Sewer: Public Sewer
- Water: Public
- Utilities for property: Cable Available, Public, Solar, Natural Gas Connected
Green energy
- Energy generation: Solar
Community & HOA
Community
- Features: Gated
- Subdivision: The Woods at Crowne Point
HOA
- Has HOA: Yes
- Amenities included: Park
- Services included: Common Areas
- HOA fee: $120 monthly
Location
- Region: Rocklin
Financial & listing details
- Price per square foot: $327/sqft
- Tax assessed value: $136,197
- Annual tax amount: $5,309
- Price range: $1.3M - $1.3M
- Date on market: 1/23/2026
Estimated market value
$1,314,900
$1.25M - $1.38M
$5,632/mo
Price history
| Date | Event | Price |
|---|---|---|
| 5/26/2026 | Price change | $1,332,623+0.8%$327/sqft |
Source: MetroList Services of CA #226008594 Report a problem | ||
| 1/23/2026 | Listed for sale | $1,322,623$324/sqft |
Source: MetroList Services of CA #226008594 Report a problem | ||
Public tax history
| Year | Property taxes | Tax assessment |
|---|---|---|
| 2025 | $5,309 +7.8% | $136,197 +2% |
| 2024 | $4,927 | $133,527 |
Find assessor info on the county website
Monthly payment
Est. payment
Payment breakdown
Explore the cost of this home by adjusting the details. Changes won't be saved.Climate risks
Neighborhood: 95677
Nearby schools
GreatSchools rating
- 6/10Loomis Elementary SchoolGrades: K-8Distance: 1.6 mi
- 10/10Del Oro High SchoolGrades: 9-12Distance: 2 mi
- $1,150,000-- bd-- ba-- sqft5636 Lakepointe Dr, Rocklin, CA 95677Sold
- $1,266,500-- bd-- ba-- sqft5640 Lakepointe Dr, Rocklin, CA 95677Sold
- $1,400,000-- bd-- ba-- sqft5811 Lily Pad Ct, Rocklin, CA 95677Sold
- $1,178,000-- bd-- ba-- sqft5634 Lakepointe Dr, Rocklin, CA 95677Sold
- $1,406,7004 bd3 ba3k sqft5805 Lost Pond Ct, Rocklin, CA 95677Off Market
- $1,442,500-- bd-- ba-- sqft5812 Lily Pad Ct, Rocklin, CA 95677Sold
- $1,366,2004 bd4 ba3.4k sqft5803 Lost Pond Ct, Rocklin, CA 95677Off Market
- $1,356,500-- bd-- ba-- sqft5753 Golden Pond Dr, Rocklin, CA 95677Sold
A local agent can set up tours, give advice and negotiate with sellers.
Similar homes
- $1,449,5005 bd5 ba3.8k sqft5816 Tree Swallow Cir, Rocklin, CA 95677For Sale
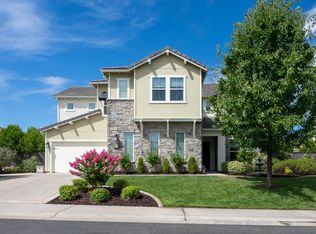 MLS ID #226082244, Lyn Adams. MetroList Services of CA
 - $1,440,0003 bd3 ba3k sqft5970 Secret Preserve Ct, Rocklin, CA 95677For Sale
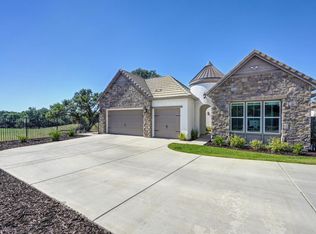 MLS ID #226077550, Kendra Bishop. MetroList Services of CA
 - $1,281,6704 bd4 ba2.8k sqft5738 Golden Pond Dr, Rocklin, CA 95677New Construction
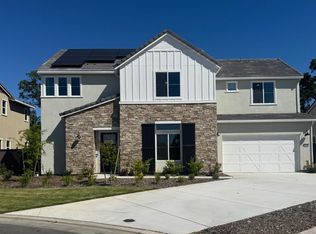 MetroList Services of CA
 - $1,250,0005 bd5 ba4.1k sqft6151 Lockridge Dr, Roseville, CA 95746For Sale
 MLS ID #226093689, Amir Cackovic. MetroList Services of CA
 - $1,329,9904 bd4 ba3.8k sqft3027 Blackpoint Ct, Rocklin, CA 95765New ConstructionMetroList Services of CA
- $1,184,0005 bd4 ba2.9k sqft124 Basile Ct, Lincoln, CA 95648For SaleMLS ID #226092254, Kaylyn Gray. MetroList Services of CA
- $1,300,0004 bd3 ba2.9k sqft1740 Margaret Ct, Auburn, CA 95603For SaleMLS ID #226077999, Tricia Rossi. MetroList Services of CA
- $1,875,0004 bd5 ba3.7k sqft4067 Whitney Vista Ln, Rocklin, CA 95677For SaleMLS ID #226077677, Tom Daves. MetroList Services of CA
- $1,349,0004 bd3 ba2.7k sqft4880 Hidden Crossing Cir, Granite Bay, CA 95746For SaleMLS ID #226063556, Scott Ostrode. MetroList Services of CA
- $1,388,0005 bd5 ba3.8k sqft2940 Laredo Dr, Rocklin, CA 95765For SaleMLS ID #226071029, Jess Couch. MetroList Services of CA
- $699,9005 bd3 ba2.5k sqft4526 Gray Lodge Loop, Rocklin, CA 95677For SaleMLS ID #226082181, Scott Papapietro. MetroList Services of CA
- $1,319,9904 bd4 ba3.8k sqft3034 Sidewinder Loop, Rocklin, CA 95765For SaleMLS ID #226004972, Elayne Valencia. MetroList Services of CA
- $1,339,0003 bd3 ba2.7k sqft8790 Woodgrove Cir, Granite Bay, CA 95746For SaleMLS ID #226086109, Jim Kleker. MetroList Services of CA
- $1,150,0004 bd4 ba3.2k sqft944 Station House Ln, Rocklin, CA 95765For SaleMLS ID #226079962, Linda Nolan. MetroList Services of CA
- $1,450,0005 bd5 ba4.1k sqft451 Canyon Creek Dr, Auburn, CA 95603For SaleMLS ID #226064539, Marlease Sewell. MetroList Services of CA
- $1,295,0005 bd3 ba3.6k sqft6121 Ottawa St, El Dorado Hills, CA 95762For SaleMLS ID #226054470, Chuck Townsend. MetroList Services of CA
- $1,320,0004 bd3 ba3.1k sqft23796 Landon Evan Ln, Auburn, CA 95602New ConstructionMLS ID #226077428, Angie Huzovatyy. MetroList Services of CA
- $1,395,0004 bd4 ba3.4k sqft13056 Austin Forest Cir, Auburn, CA 95602For SaleMLS ID #226064287, Laura Berman. MetroList Services of CA
- $899,9004 bd4 ba2.2k sqft710 Hillcrest Ave, Roseville, CA 95678For SaleMLS ID #226093372, Tanya Bridges. MetroList Services of CA
- $1,299,0004 bd3 ba2.5k sqft3053 Boeing Rd, Cameron Park, CA 95682For SaleMLS ID #226028533, Katie Johnston. MetroList Services of CA
Local buyer's agents are ready to help
