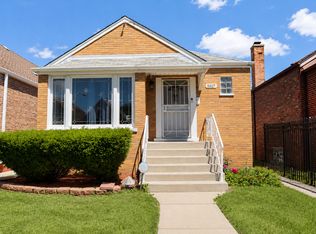
Welcome to this beautiful brick home with three levels of living space. This spacious 1.5-story residence offers 4 generously sized bedrooms and 2 full bathrooms with a functional layout designed for comfortable living. The main level features a bright living room, a dining room, and an inviting kitchen, providing comfortable spaces for everyday living and entertaining. The finished upper level includes three spacious bedrooms and full bathroom, while the lower level features a large family room that offers plenty of space for relaxing, entertaining, or creating a recreation area. The full basement provides abundant storage and endless possibilities for future customization. Additional highlights include central air, a massive over-sized detached 2.5-car garage, and a classic brick exterior. Conveniently located near schools, parks, shopping, dining, and public transportation, this home offers a wonderful opportunity to own in the Gage Park neighborhood. Schedule your private showing today!
Contingent
$343,500
5639 S Christiana Ave, Chicago, IL 60629
4beds
1,572sqft
:
Get pre-qualified$2,587/mo
Single Family Residence
Built in 1954
3,125 Square Feet Lot
$-- Zestimate®
$219/sqft
$-- HOA
What's special
Beautiful brick homeClassic brick exteriorThree spacious bedroomsLarge family roomInviting kitchenFinished upper levelCentral air
- --
- on Zillow |
- 986
- views |
- 77
- saves |
Likely to sell faster than
Zillow last checked:
Listing updated:
Listed by:
Joe Castillo, SFR (773)767-1616,
RE/MAX Mi Casa
Source: MRED as distributed by MLS GRID,MLS#: 12703303
Facts & features
Interior
Bedrooms & bathrooms
- Bedrooms: 4
- Bathrooms: 2
- Full bathrooms: 2
Rooms
- Room types: No additional rooms
Primary bedroom
- Features: Flooring (Hardwood)
- Level: Main
- Area: 187 Square Feet
- Dimensions: 17X11
Bedroom 2
- Features: Flooring (Hardwood)
- Level: Second
- Area: 154 Square Feet
- Dimensions: 14X11
Bedroom 3
- Features: Flooring (Hardwood)
- Level: Second
- Area: 154 Square Feet
- Dimensions: 14X11
Bedroom 4
- Features: Flooring (Hardwood)
- Level: Second
- Area: 154 Square Feet
- Dimensions: 14X11
Dining room
- Features: Flooring (Ceramic Tile)
- Level: Main
- Area: 100 Square Feet
- Dimensions: 10X10
Family room
- Level: Lower
- Area: 544 Square Feet
- Dimensions: 34X16
Kitchen
- Features: Kitchen (Eating Area-Table Space), Flooring (Ceramic Tile)
- Level: Main
- Area: 154 Square Feet
- Dimensions: 14X11
Living room
- Features: Flooring (Hardwood)
- Level: Main
- Area: 238 Square Feet
- Dimensions: 17X14
Heating
- Natural Gas, Forced Air, Steam
Cooling
- Central Air
Appliances
- Included: Range, Refrigerator, Washer, Dryer
Features
- Basement: Finished,Full
- Attic: Dormer,Finished,Full,Interior Stair
Interior area
- Total structure area: 0
- Total interior livable area: 1,572 sqft
Property
Parking
- Total spaces: 2
- Parking features: Garage Door Opener, Garage, Yes, Detached
- Garage spaces: 2
- Has uncovered spaces: Yes
Accessibility
- Accessibility features: No Disability Access
Features
- Stories: 1.5
Lot
- Size: 3,125 Square Feet
- Dimensions: 25X125
Details
- Parcel number: 19142100130000
- Special conditions: None
Construction
Type & style
- Home type: SingleFamily
- Property subtype: Single Family Residence
Materials
- Brick
Condition
- New construction: No
- Year built: 1954
Utilities & green energy
- Electric: Circuit Breakers
- Sewer: Public Sewer
- Water: Lake Michigan
Community & HOA
HOA
- Services included: None
Location
- Region: Chicago
Financial & listing details
- Price per square foot: $219/sqft
- Tax assessed value: $230,000
- Annual tax amount: $1,091
- Date on market: 7/15/2026
- Ownership: Fee Simple
Estimated market value
Not available
Estimated sales range
Not available
Not available
Price history
| Date | Event | Price |
|---|---|---|
| 6/28/1993 | Sold | $92,000$59/sqft |
Source: Agent Provided Report a problem | ||
Public tax history
| Year | Property taxes | Tax assessment |
|---|---|---|
| 2024 | -- | $23,000 +27.8% |
| 2023 | $1,154 -0.6% | $17,999 |
| 2022 | $1,161 +5.6% | $17,999 |
| 2021 | $1,099 -45.5% | $17,999 +23.4% |
| 2020 | $2,018 -4% | $14,586 -12% |
| 2019 | $2,104 -36.2% | $16,576 |
| 2018 | $3,296 +174.5% | $16,576 +21.4% |
| 2017 | $1,200 -25.5% | $13,649 |
| 2016 | $1,612 -20.8% | $13,649 |
| 2015 | $2,035 +5.1% | $13,649 +5.6% |
| 2014 | $1,937 +2.6% | $12,927 |
| 2013 | $1,888 +0% | $12,927 |
| 2012 | $1,887 -16.2% | $12,927 -18.3% |
| 2011 | $2,251 +5.6% | $15,819 |
| 2010 | $2,133 +14% | $15,819 |
| 2009 | $1,872 -17.7% | $15,819 -29.6% |
| 2008 | $2,275 +19.3% | $22,456 |
| 2007 | $1,906 +8.9% | $22,456 |
| 2006 | $1,751 -4.4% | $22,456 +51.6% |
| 2005 | $1,831 +1% | $14,810 |
| 2004 | $1,814 +4.4% | $14,810 |
| 2003 | $1,737 -5.4% | $14,810 +24% |
| 2002 | $1,836 +5.8% | $11,944 |
| 2001 | $1,736 +2.2% | $11,944 |
| 2000 | $1,699 +0.1% | $11,944 +11.1% |
| 1999 | $1,697 | $10,749 |
Find assessor info on the county website
Monthly payment
Est. payment
Payment breakdown
Explore the cost of this home by adjusting the details. Changes won't be saved.Climate risks
Neighborhood: Gage Park
Nearby schools
GreatSchools rating
- 4/10Sandoval Elementary SchoolGrades: PK-5Distance: 0.3 mi
- 4/10Hernandez Middle SchoolGrades: 6-8Distance: 0.3 mi
- 5/10Solorio Acad High SchoolGrades: 9-12Distance: 0.4 mi
Schools provided by the listing agent
- District: 299
Source: MRED as distributed by MLS GRID. This data may not be complete. We recommend contacting the local school district to confirm school assignments for this home.
- $231,7003 bd1 ba1.6k sqft5635 S Christiana Ave, Chicago, IL 60629Off Market
- $236,0002 bd1 ba1.1k sqft5641 S Christiana Ave, Chicago, IL 60629Off Market

- $195,1002 bd1 ba900 sqft5643 S Christiana Ave, Chicago, IL 60629Off Market

- $296,2006 bd3 ba1.7k sqft5631 S Christiana Ave, Chicago, IL 60629Off Market
- $219,9002 bd1 ba986 sqft5645 S Christiana Ave, Chicago, IL 60629Off Market
- $332,4003 bd2 ba1.7k sqft5629 S Christiana Ave, Chicago, IL 60629Off Market
- $296,3004 bd2 ba1.7k sqft5647 S Christiana Ave, Chicago, IL 60629Off Market
- $238,8002 bd1 ba1k sqft5625 S Christiana Ave, Chicago, IL 60629Off Market
A local agent can set up tours, give advice and negotiate with sellers.
A local lender can help you make sure your offer is ready when you are.
Similar homes
- $324,9005 bd2 ba1.3k sqft3353 W 60th St, Chicago, IL 60629New
 MLS ID #12712401, Angel Martinez, Chicagoland Brokers, Inc.. MRED as distributed by MLS GRID
 - $335,0004 bd2 ba924 sqft5927 S Kildare Ave, Chicago, IL 60629New
 MLS ID #12712011, Aracely Medrano, PAK Home Realty. MRED as distributed by MLS GRID
 - $385,0004 bd2 ba1.6k sqft3916 W 59th Pl, Chicago, IL 60629New
 MLS ID #12711502, Angela Kwan, Goodland Realty Inc.. MRED as distributed by MLS GRID
 - $324,9003 bd2 ba1.2k sqft5436 S Millard Ave, Chicago, IL 60632New
 MLS ID #12710817, Bill Erdman, Century 21 Circle. MRED as distributed by MLS GRID
 - $345,0004 bd2 ba924 sqft4158 W 59th St, Chicago, IL 60629ActiveMLS ID #12706185, Aracely Medrano, PAK Home Realty. MRED as distributed by MLS GRID
- $290,0004 bd2 ba1k sqft6325 S Francisco Ave, Chicago, IL 60629NewMLS ID #12712147, Celina Pena, Century 21 New Beginnings. MRED as distributed by MLS GRID
- $290,0004 bd2 ba1.4k sqft6922 S Rockwell St, Chicago, IL 60629NewMLS ID #12681433, Humberto Manzo Bustos, eXp Realty. MRED as distributed by MLS GRID
- $--4 bd3 ba1.3k sqft6115 S Kedvale Ave, Chicago, IL 60629AuctionXome
- $395,0006 bd3 ba1.2k sqft6106 S California Ave, Chicago, IL 60629NewMLS ID #12703593, Veronica Solis, Realty of America, LLC. MRED as distributed by MLS GRID
- $365,0004 bd2 ba934 sqft5933 S Sacramento Ave, Chicago, IL 60629ActiveMLS ID #12700180, Saul Allen, Realty of America, LLC. MRED as distributed by MLS GRID
- $323,0006 bd3 ba1.3k sqft5839 S Sacramento Ave, Chicago, IL 60629ActiveMLS ID #12679003, Paz Martinez, Realty 1-2-3, Inc.. MRED as distributed by MLS GRID
- $--4 bd2 ba1.4k sqft3249 W 61st Pl, Chicago, IL 60629AuctionAuction.com 1
- $350,0004 bd3 ba1.4k sqft5409 S Sawyer Ave, Chicago, IL 60632ActiveMLS ID #12555365, Ingrid Ovalle, PROSALES REALTY. MRED as distributed by MLS GRID
- $385,0005 bd3 ba1.2k sqft3933 W 69th Pl, Chicago, IL 60629ActiveMLS ID #12706071, Adrian Abrego, Century 21 S.G.R., Inc.. MRED as distributed by MLS GRID
- $300,0004 bd2 ba1.2k sqft7249 S Sacramento Ave, Chicago, IL 60629ActiveMLS ID #12699851, Eunice Garcia, Kale Realty. MRED as distributed by MLS GRID
- $375,0006 bd3 ba1.4k sqft3641 W 57th St, Chicago, IL 60629Price ChangeMLS ID #12608819, CJ Jimenez, Compass. MRED as distributed by MLS GRID
- $359,0003 bd3 ba1.1k sqft4542 S Mozart St, Chicago, IL 60632ActiveMLS ID #12709437, David Chan, Imperial Palace Properties Corporation. MRED as distributed by MLS GRID
- $285,0005 bd3 ba1.9k sqft6023 S Talman Ave, Chicago, IL 60629ActiveMLS ID #12705281, Erika Martinez, Realty of America, LLC. MRED as distributed by MLS GRID
- $199,9003 bd1 ba1.9k sqft3353 W 61st St, Chicago, IL 60629NewMLS ID #12712655, Nicholas Pipala, McSully Properties LLC. MRED as distributed by MLS GRID
- $--2 bd1 ba1k sqft5407 S Mozart St, Chicago, IL 60632AuctionAuction.com 2
