This charming Chicago Brick Bungalow features three levels of living space. The 6-bedroom house has a bathroom on each floor. Full bath on the main level, half a bath in the dormer attic and a 3/4 bath in the fully finished walk-out basement. Main level boats 3 spacious bedrooms, each with closets; large living room with plenty of sunlit windows for those sunny morning cleaning workouts. The dining room is spacious, sunny and perfect for those large dinner parties or just Sunday morning breakfasts. The kitchen is large enough to accommodate up to a 6-chair dining table for extra table space or for prepping your meals. Just off the kitchen is a walk-in pantry with plenty of shelves and space for all those grocery runs for the snacks that you can hide from the others. The enclosed porch can double as a study nook, a gaming room, a pet playground or just about anything you can think of. Maybe it's time to schedule your private showing and picture yourself at home in time for the cookouts and backyard sunbathing. So much potential and just waiting for your ideas to make it home.
Active
$323,000
5839 S Sacramento Ave, Chicago, IL 60629
6beds
1,363sqft
:
Get pre-qualified$2,454/mo
Single Family Residence
Built in 1924
3,750 Square Feet Lot
$322,300 Zestimate®
$237/sqft
$-- HOA
What's special
Bathroom on each floorBackyard sunbathingEnclosed porch
- 38 days |
- 243 |
- 9 |
Zillow last checked:
Listing updated:
Listed by:
Paz Martinez 773-269-0548,
Realty 1-2-3, Inc.
Source: MRED as distributed by MLS GRID,MLS#: 12679003
Facts & features
Interior
Bedrooms & bathrooms
- Bedrooms: 6
- Bathrooms: 3
- Full bathrooms: 2
- 1/2 bathrooms: 1
Rooms
- Room types: Bedroom 5, Bedroom 6, Enclosed Porch
Primary bedroom
- Features: Flooring (Hardwood)
- Level: Main
- Area: 120 Square Feet
- Dimensions: 10X12
Bedroom 2
- Features: Flooring (Hardwood)
- Level: Main
- Area: 110 Square Feet
- Dimensions: 10X11
Bedroom 3
- Features: Flooring (Hardwood)
- Level: Main
- Area: 110 Square Feet
- Dimensions: 10X11
Bedroom 4
- Features: Flooring (Vinyl)
- Level: Attic
- Area: 400 Square Feet
- Dimensions: 20X20
Bedroom 5
- Features: Flooring (Vinyl)
- Level: Attic
- Area: 400 Square Feet
- Dimensions: 20X20
Bedroom 6
- Features: Flooring (Other)
- Level: Basement
- Area: 70 Square Feet
- Dimensions: 7X10
Dining room
- Features: Flooring (Hardwood)
- Level: Main
- Area: 240 Square Feet
- Dimensions: 12X20
Enclosed porch
- Features: Flooring (Vinyl)
- Level: Main
- Area: 250 Square Feet
- Dimensions: 10X25
Kitchen
- Features: Kitchen (Eating Area-Table Space, Pantry-Walk-in), Flooring (Tile)
- Level: Main
- Area: 324 Square Feet
- Dimensions: 18X18
Laundry
- Level: Basement
- Area: 100 Square Feet
- Dimensions: 10X10
Living room
- Features: Flooring (Hardwood), Window Treatments (Blinds)
- Level: Main
- Area: 300 Square Feet
- Dimensions: 12X25
Heating
- Radiator(s)
Cooling
- None
Features
- Pantry
- Flooring: Hardwood
- Doors: Storm Door(s)
- Windows: Screens
- Basement: Finished,Full,Walk-Out Access
- Attic: Dormer,Finished
- Number of fireplaces: 1
- Fireplace features: Decorative, Living Room
Interior area
- Total structure area: 0
- Total interior livable area: 1,363 sqft
Property
Parking
- Total spaces: 2
- Parking features: Yes, Garage Owned, Detached, Garage
- Garage spaces: 2
Accessibility
- Accessibility features: No Disability Access
Features
- Stories: 1.5
Lot
- Size: 3,750 Square Feet
Details
- Parcel number: 19131280120000
- Special conditions: None
Construction
Type & style
- Home type: SingleFamily
- Architectural style: Bungalow
- Property subtype: Single Family Residence
Materials
- Brick
Condition
- New construction: No
- Year built: 1924
- Major remodel year: 2024
Utilities & green energy
- Sewer: Public Sewer
- Water: Lake Michigan, Public
Community & HOA
HOA
- Services included: None
Location
- Region: Chicago
Financial & listing details
- Price per square foot: $237/sqft
- Tax assessed value: $190,000
- Annual tax amount: $3,169
- Date on market: 6/16/2026
- Ownership: Fee Simple
Estimated market value
$322,300
$306,000 - $338,000
$3,034/mo
Price history
| Date | Event | Price |
|---|---|---|
| 6/16/2026 | Listed for sale | $323,000-5%$237/sqft |
Source:  MRED as distributed by MLS GRID #12679003 Report a problem MRED as distributed by MLS GRID #12679003 Report a problem | ||
| 6/11/2026 | Listing removed | $339,900$249/sqft |
Source: MRED as distributed by MLS GRID #12579930 Report a problem | ||
| 5/22/2026 | Price change | $339,900-3.2%$249/sqft |
Source: MRED as distributed by MLS GRID #12579930 Report a problem | ||
| 4/12/2026 | Price change | $351,000-4.1%$258/sqft |
Source: MRED as distributed by MLS GRID #12579930 Report a problem | ||
| 3/1/2026 | Listed for sale | $366,000+192.8%$269/sqft |
Source: MRED as distributed by MLS GRID #12579930 Report a problem | ||
| 4/19/1999 | Sold | $125,000$92/sqft |
Source: Public Record Report a problem | ||
Public tax history
| Year | Property taxes | Tax assessment |
|---|---|---|
| 2024 | -- | $19,000 +0% |
| 2023 | $3,327 +3.2% | $18,999 |
| 2022 | $3,222 +2.3% | $18,999 |
| 2021 | $3,151 +40.7% | $18,999 +45.2% |
| 2020 | $2,239 -1.8% | $13,087 -11% |
| 2019 | $2,280 +1.8% | $14,705 |
| 2018 | $2,241 -0.4% | $14,705 +6.9% |
| 2017 | $2,250 -0.9% | $13,757 |
| 2016 | $2,270 +10.5% | $13,757 |
| 2015 | $2,055 +6.2% | $13,757 +6.5% |
| 2014 | $1,936 +2.6% | $12,922 |
| 2013 | $1,887 +0% | $12,922 |
| 2012 | $1,886 -19.1% | $12,922 -29.5% |
| 2011 | $2,333 +5.5% | $18,340 |
| 2010 | $2,211 +13.4% | $18,340 |
| 2009 | $1,950 +2.4% | $18,340 -7.8% |
| 2008 | $1,904 +23.7% | $19,887 |
| 2007 | $1,539 +1.5% | $19,887 |
| 2006 | $1,515 -4.4% | $19,887 +48.5% |
| 2005 | $1,584 +1% | $13,389 |
| 2004 | $1,569 +4.4% | $13,389 |
| 2003 | $1,503 -5.4% | $13,389 +26.5% |
| 2002 | $1,589 +6.1% | $10,581 |
| 2001 | $1,497 -10.4% | $10,581 |
| 2000 | $1,672 -0.7% | $10,581 +22.8% |
| 1999 | $1,683 | $8,613 |
Find assessor info on the county website
Monthly payment
Est. payment
Payment breakdown
Explore the cost of this home by adjusting the details. Changes won't be saved.Climate risks
Neighborhood: Gage Park
Nearby schools
GreatSchools rating
- 6/10Monarcas AcademyGrades: PK-5Distance: 0.5 mi
- 4/10Hernandez Middle SchoolGrades: 6-8Distance: 0.8 mi
- 5/10Solorio Acad High SchoolGrades: 9-12Distance: 0.9 mi
Schools provided by the listing agent
- Elementary: Tonti Elementary School
- Middle: Hernandez Academic Preparation C
- District: 299
Source: MRED as distributed by MLS GRID. This data may not be complete. We recommend contacting the local school district to confirm school assignments for this home.
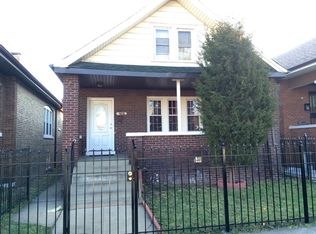
- $269,5004 bd2 ba1k sqft5835 S Sacramento Ave, Chicago, IL 60629Off Market
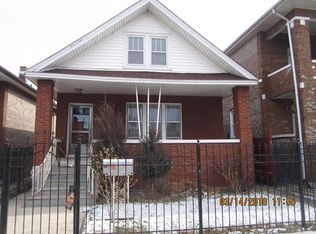
- $291,3003 bd2 ba966 sqft5841 S Sacramento Ave, Chicago, IL 60629Off Market
- $264,9004 bd1 ba1.5k sqft5833 S Sacramento Ave, Chicago, IL 60629Off Market
- $371,7002 bd1 ba450 sqft5845 S Sacramento Ave #3, Chicago, IL 60629Off Market

- $191,2003 bd1 ba1.1k sqft5845 S Sacramento Ave #BASEMENT, Chicago, IL 60629Off Market
- $241,7002 bd1 ba966 sqft5829 S Sacramento Ave, Chicago, IL 60629Off Market
- $282,4004 bd1 ba2.4k sqft5827 S Sacramento Ave, Chicago, IL 60629Off Market
- $264,8003 bd1 ba1.1k sqft5838 S Richmond St, Chicago, IL 60629Off Market
A local agent can set up tours, give advice and negotiate with sellers.
A local lender can help you make sure your offer is ready when you are.
Similar homes
- $280,0005 bd2 ba836 sqft5730 S Washtenaw Ave, Chicago, IL 60629Active
 MLS ID #12695463, Javier Alday, Realty of America, LLC. MRED as distributed by MLS GRID
 - $290,0005 bd3 ba2k sqft3314 W 66th St, Chicago, IL 60629Active
 MLS ID #12674672, Magda Pedro, Magdalena Pedro. MRED as distributed by MLS GRID
 - $299,9003 bd1 ba824 sqft3424 W 64th Pl, Chicago, IL 60629Active
 MLS ID #12705444, Norma Brizuela, YUB Realty Inc. MRED as distributed by MLS GRID
 - $300,0004 bd2 ba1.2k sqft7249 S Sacramento Ave, Chicago, IL 60629Active
 MLS ID #12699851, Eunice Garcia, Kale Realty. MRED as distributed by MLS GRID
 - $320,0005 bd2 ba1k sqft657 E 100th Pl, Chicago, IL 60628NewMLS ID #12710586, Steve Budzik, ICandy Realty LLC. MRED as distributed by MLS GRID
- $220,0003 bd2 ba1.2k sqft6537 S Francisco Ave, Chicago, IL 60629ActiveMLS ID #12708781, Grazyna Przybysz, Chicago Area Realty Inc. MRED as distributed by MLS GRID
- $350,0004 bd3 ba1.4k sqft5409 S Sawyer Ave, Chicago, IL 60632ActiveMLS ID #12555365, Ingrid Ovalle, PROSALES REALTY. MRED as distributed by MLS GRID
- $315,0003 bd2 ba1k sqft3352 W 84th St, Chicago, IL 60652ActiveMLS ID #12611752, Juan Balbuena, RE/MAX Mi Casa. MRED as distributed by MLS GRID
- $325,0003 bd2 ba1.8k sqft(Undisclosed Address), Chicago, IL 60652ActiveMLS ID #12680032, Frank Williams, F.J. Williams Realty LLC. MRED as distributed by MLS GRID
- $324,9003 bd2 ba1.2k sqft8416 S Kenneth Ave, Chicago, IL 60652ActiveMLS ID #12532423, Maria Galindo, ABR,CRB,RENE,SFR,SRS, RE/MAX 10. MRED as distributed by MLS GRID
- $275,0003 bd2 ba1.4k sqft2427 S Christiana Ave, Chicago, IL 60623ActiveMLS ID #12683381, Rafay Qamar, Real Broker LLC. MRED as distributed by MLS GRID
- $329,9003 bd2 ba1k sqft10349 S Nashville Ave, Chicago Ridge, IL 60415Re-activatedMLS ID #12702289, David Williamson, Choice Realty Group Inc.. MRED as distributed by MLS GRID
- $249,9003 bd2 ba1.6k sqft10638 S Eberhart Ave, Chicago, IL 60628NewMLS ID #12712422, Cheryl Gordon, Elite Executives Realtors. MRED as distributed by MLS GRID
- $339,9003 bd2 ba1.2k sqft10416 S Sacramento Ave, Chicago, IL 60655ActiveMLS ID #12687645, Denise Amraen, Berkshire Hathaway HomeServices Chicago. MRED as distributed by MLS GRID
- $294,9003 bd1 ba1.5k sqft5121 W State Rd, Burbank, IL 60459ActiveMLS ID #12700109, Patricia O'Brien, O'Brien Family Realty. MRED as distributed by MLS GRID
- $295,0004 bd2 ba1.6k sqft10806 S Avenue O, Chicago, IL 60617NewMLS ID #12714241, Gustavo Lopez, G & R Realty, Inc.. MRED as distributed by MLS GRID
- $330,0004 bd2 ba2k sqft1708 W Steuben St, Chicago, IL 60643ActiveMLS ID #12553380, Shemesh Barney, Premier Agent Network Illinois LLC. MRED as distributed by MLS GRID
- $350,0003 bd2 ba1k sqft5959 S Rutherford Ave, Chicago, IL 60638ActiveMLS ID #12663534, Judith Kijewski, HomeSmart Realty Group. MRED as distributed by MLS GRID
- $259,0004 bd2 ba1.5k sqft4323 S Keating Ave, Chicago, IL 60632ActiveMLS ID #12682357, Maria Ortiz, Kale Realty. MRED as distributed by MLS GRID
- $249,9003 bd2 ba1.1k sqft6557 S Wentworth Ave, Chicago, IL 60621ActiveMLS ID #12687360, Kelly L Nelson, Infiniti Properties, Inc.. MRED as distributed by MLS GRID
