Welcome to 5639 Yarmouth Ave., a move-in-ready Washington Local home on three lots with a ton of updates. This 1,400 sq ft one-and-a-half-story home offers 3 bedrooms, including 2 on the main floor, 1 main-floor bath, large finished bedroom in the upstairs dormer, and a partially finished full basement (930 Sq Ft) for added living, office, workout, or rec space. Storage is a major plus here, with a walk-in attic, outdoor shed, and unfinished basement area providing plenty of extra room for seasonal items, tools, hobbies, and more. Updates include a new roof on the house, garage, and shed in 2026, basement remodel in 2021, living/family room windows in 2020, plus 2017 kitchen, bathroom, siding, furnace, hot water heater, PEX plumbing, and gas line updates. Outside features include a covered back porch, 2.5 car garage with attached enclosed side porch, additional gravel parking to the side of the home, and a fenced backyard with newer wooden privacy fencing. A refreshed, practical home with flexible space, extra lot room, and big-ticket updates already done. Sellers are requesting Highest & Best offers by Friday, July 17 at 9:00 PM. Sellers reserve the right to accept, reject, or negotiate any offer.
Under contract
$204,900
5639 Yarmouth Ave, Toledo, OH 43623
3beds
1,400sqft
Single Family Residence
Built in 1950
10,018 Square Feet Lot
$208,600 Zestimate®
$146/sqft
$-- HOA
What's special
- 40 days |
- 229 |
- 10 |
Zillow last checked:
Listing updated:
Listed by:
Michael Zachary Sugg 419-304-9718,
The Danberry Co
Source: NORIS,MLS#: 10010319
Facts & features
Interior
Bedrooms & bathrooms
- Bedrooms: 3
- Bathrooms: 1
- Full bathrooms: 1
Bedroom 2
- Description: Carpet
- Level: Main
- Dimensions: 14 x 12
Bedroom 3
- Description: Carpet
- Level: Main
- Dimensions: 14 x 12
Other
- Description: Laminate
- Level: Upper
- Dimensions: 18 x 17
Family room
- Description: Laminate
- Level: Main
- Dimensions: 13 x 12
Kitchen
- Description: Laminate
- Level: Main
- Dimensions: 15 x 13
Living room
- Description: Carpet
- Level: Main
- Dimensions: 18 x 13
Heating
- Forced Air, Natural Gas
Cooling
- Central Air, Electric
Appliances
- Included: Dishwasher, Microwave, Water Heater, Disposal, Dryer, Gas Oven, Gas Range, Gas Range Connection, Refrigerator, Washer
- Laundry: Electric Dryer Hookup, In Basement, Washer Hookup
Features
- Ceiling Fan(s), Crown Molding, Eat-in Kitchen, Open Floorplan, Storage
- Flooring: Carpet, Ceramic Tile, Laminate
- Doors: Door Screen(s), Sliding Doors, Storm Door(s)
- Windows: Double Pane Windows, Shutters, Tinted Windows, Window Coverings, Window Treatments
- Basement: Full,Sump Pump
- Has fireplace: No
- Common walls with other units/homes: No Common Walls
Interior area
- Total structure area: 1,400
- Total interior livable area: 1,400 sqft
- Finished area below ground: 930
Video & virtual tour
Property
Parking
- Total spaces: 2.5
- Parking features: Concrete, Gravel, Other, Additional Parking, Detached Garage, Driveway, Garage Door Opener, Private, Storage
- Garage spaces: 2.5
- Has uncovered spaces: Yes
- Details: Additional gravel parking on opposite side of home from garage provides extra off-street parking
Features
- Levels: One and One Half
- Patio & porch: Screened Patio, Glass Enclosed Patio, Front Porch, Deck
- Exterior features: Awning(s), Private Yard, Storage
- Fencing: Chain Link,Privacy,Wood
Lot
- Size: 10,018 Square Feet
- Dimensions: 90 x 110; Three 30 x 110 lots. Property consists of three parcels/lots totaling approximately 0.2274
- Features: Other
Details
- Additional structures: Garage(s), Shed(s)
- Additional parcels included: 2371117, 2371124
- Parcel number: 2371121
- Other equipment: Air Purifier, Dehumidifier, DC Well Pump
Construction
Type & style
- Home type: SingleFamily
- Architectural style: Traditional
- Property subtype: Single Family Residence
Materials
- Block, Blown-In Insulation, Vinyl Siding
- Foundation: Block, Crawl Space
- Roof: Shingle
Condition
- New construction: No
- Year built: 1950
Utilities & green energy
- Electric: 100 Amp Service, Circuit Breakers
- Sewer: Public Sewer
- Water: Public
- Utilities for property: Cable Available, Electricity Available, Electricity Connected, Natural Gas Available, Natural Gas Connected, Sewer Available, Sewer Connected, Water Available, Water Connected
Community & HOA
Community
- Subdivision: Westwood Gardens
HOA
- Has HOA: No
Location
- Region: Toledo
Financial & listing details
- Price per square foot: $146/sqft
- Tax assessed value: $113,800
- Annual tax amount: $2,487
- Date on market: 7/16/2026
- Listing terms: Cash,Conventional
- Electric utility on property: Yes
- Road surface type: Asphalt
Estimated market value
$208,600
$198,000 - $219,000
$1,307/mo
Price history
| Date | Event | Price |
|---|---|---|
| 7/21/2026 | Contingent | $204,900$146/sqft |
Source: NORIS #10010319 Report a problem | ||
| 7/16/2026 | Listed for sale | $204,900+235.9%$146/sqft |
Source: NORIS #10010319 Report a problem | ||
| 4/23/2018 | Sold | $61,000-38.9%$44/sqft |
Source: Public Record Report a problem | ||
| 11/9/2011 | Listing removed | $99,900+14.8%$71/sqft |
Source: Key Realty #5015295 Report a problem | ||
| 6/22/2011 | Sold | $87,000-12.9%$62/sqft |
Source: Agent Provided Report a problem | ||
| 5/12/2011 | Pending sale | $99,900$71/sqft |
Source: Key Realty #5015295 Report a problem | ||
| 4/6/2011 | Listed for sale | $99,900$71/sqft |
Source: Key Realty #5015295 Report a problem | ||
Public tax history
| Year | Property taxes | Tax assessment |
|---|---|---|
| 2025 | $2,487 +1.8% | $39,830 |
| 2024 | $2,442 -2.7% | $39,830 +13.7% |
| 2023 | $2,510 +0.4% | $35,035 |
| 2022 | $2,499 -2.7% | $35,035 |
| 2021 | $2,567 +3.8% | $35,035 +20.2% |
| 2020 | $2,474 +3% | $29,155 |
| 2019 | $2,401 +5.9% | $29,155 |
| 2018 | $2,267 +1.9% | $29,155 +2.3% |
| 2017 | $2,225 +0.5% | $28,490 -65% |
| 2016 | $2,215 -22.3% | $81,400 |
| 2015 | $2,851 +46.9% | $81,400 +185.7% |
| 2014 | $1,941 | $28,490 |
| 2013 | $1,941 +3.8% | $28,490 |
| 2012 | $1,869 +9.3% | $28,490 +2.3% |
| 2011 | $1,710 +6.6% | $27,860 |
| 2010 | $1,604 +0.3% | $27,860 |
| 2009 | $1,600 -10.4% | $27,860 -15% |
| 2008 | $1,785 +17.3% | $32,760 |
| 2007 | $1,522 +3% | $32,760 |
| 2006 | $1,478 +22.8% | $32,760 +23.3% |
| 2004 | $1,204 +8.4% | $26,570 |
| 2003 | $1,111 -8.8% | $26,570 +16% |
| 2002 | $1,218 +15.6% | $22,900 |
| 2001 | $1,054 -49.2% | $22,900 |
| 2000 | $2,075 | $22,900 |
Find assessor info on the county website
Monthly payment
Est. payment
Payment breakdown
Explore the cost of this home by adjusting the details. Changes won't be saved.Climate risks
Neighborhood: Franklin Park
Nearby schools
GreatSchools rating
- 6/10McGregor Elementary SchoolGrades: K-6Distance: 0.8 mi
- 7/10Washington Junior High SchoolGrades: 8Distance: 1.5 mi
- 3/10Whitmer High SchoolGrades: 8-12Distance: 1.6 mi
Schools provided by the listing agent
- Elementary: McGregor
- High: Whitmer
Source: NORIS. This data may not be complete. We recommend contacting the local school district to confirm school assignments for this home.
- $116,200-- bd-- ba-- sqft5637 Yarmouth Ave, Toledo, OH 43623Off Market
- $119,300-- bd-- ba-- sqft5643 Yarmouth Ave, Toledo, OH 43623Off Market
- $116,000-- bd-- ba-- sqft5647 Yarmouth Ave, Toledo, OH 43623Off Market
- $133,1002 bd1 ba916 sqft5635 Yarmouth Ave, Toledo, OH 43623Off Market
- $172,4003 bd2 ba1.6k sqft5649 Yarmouth Ave, Toledo, OH 43623Off Market
- $142,3001 bd1 ba748 sqft5642 Comet Ave, Toledo, OH 43623Off Market
- $1,300-- bd-- ba-- sqft5629 Yarmouth Ave, Toledo, OH 43623Off Market
- $156,8003 bd1 ba1.7k sqft5650 Comet Ave, Toledo, OH 43623Off Market
A local agent can set up tours, give advice and negotiate with sellers.
A local lender can help you make sure your offer is ready when you are.
Similar homes
- $199,9003 bd2 ba1.3k sqft3315 Aldringham Rd, Toledo, OH 43606For Sale
 MLS ID #10011610, Sarah Stykemain, Serenity Realty LLC. NORIS
 - $180,0003 bd1 ba1.3k sqft4837 Luann Ave, Toledo, OH 43623For Sale
 MLS ID #10008843, Elizabeth Sims, The Danberry Co. NORIS
 - $185,0003 bd2 ba1.1k sqft5128 Rowland Rd, Toledo, OH 43613For Sale
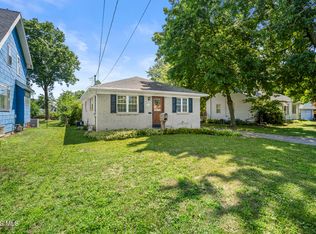 MLS ID #10011520, Andrew Grier, The Danberry Co. NORIS
 - $219,9003 bd2 ba1.3k sqft5311 Fern Dr, Toledo, OH 43613For Sale
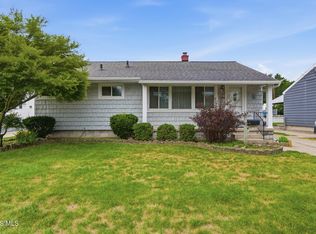 MLS ID #10009815, Robin L Lehmann, Key Realty LTD. NORIS
 - $199,9003 bd2 ba1.3k sqft6051 E Benalex Dr, Toledo, OH 43612For SaleMLS ID #10011523, Debbie Lin Katich, The Danberry Co. NORIS
- $220,0003 bd2 ba1.5k sqft6150 Meadowvale Dr, Toledo, OH 43613For SaleMLS ID #10011814, Makayla Ford, Howard Hanna. NORIS
- $209,9003 bd2 ba1.4k sqft3940 Maxwell Rd, Toledo, OH 43613For SaleMLS ID #10011576, Kyle Russell, RE/MAX Preferred Associates. NORIS
- $177,9003 bd1 ba1.1k sqft2660 Oak Grove Pl, Toledo, OH 43613For SaleMLS ID #10011795, Joan M. Rauh, RE/MAX Preferred Associates. NORIS
- $179,9003 bd2 ba1.2k sqft5846 Burdette St, Toledo, OH 43613For SaleMLS ID #10009643, Dylan Thomas Berger, The Danberry Co. NORIS
- $189,9004 bd2 ba1.7k sqft2811 Castleton Ave, Toledo, OH 43613For SaleMLS ID #10010540, Tyler Tresize, Blacktree Realty LLC. NORIS
- $225,0003 bd2 ba1.2k sqft7627 Covert Rd, Toledo, OH 43617For SaleMLS ID #10011387, Amanda Latscha, Key Realty LTD. NORIS
- $229,9003 bd1 ba1.5k sqft2401 Vaness Dr, Toledo, OH 43615For SaleMLS ID #10011511, Robin L Lehmann, Key Realty LTD. NORIS
- $189,9003 bd2 ba1.3k sqft2923 Sherbrooke Rd, Toledo, OH 43606For SaleMLS ID #10008812, Benjamin L Kasch, Key Realty. NORIS
- $189,9003 bd2 ba1.7k sqft746 Linda Dr, Toledo, OH 43612For SaleMLS ID #10005004, Danielle Saenz, The Danberry Co. NORIS
- $229,9003 bd1 ba1.6k sqft1363 W Temperance Rd, Temperance, MI 48182For Sale
 MLS ID #50217100, Justin Kurtz, Real Estate One Monroe. MiRealSource
 - $169,9003 bd1 ba1.2k sqft3517 Douglas Rd, Toledo, OH 43606For SaleMLS ID #10011590, Yahya Bdeiri, Serenity Realty LLC. NORIS
- $180,0003 bd1 ba1.1k sqft2628 124th St, Toledo, OH 43611For SaleMLS ID #10011771, Marcus Hammer, Key Realty LTD. NORIS
- $224,9002 bd1 ba852 sqft7871 Summerfield Rd, Lambertville, MI 48144For SaleMLS ID #50216660, Stacey Erard, RE/MAX Preferred Associates. MiRealSource
- $235,0003 bd2 ba1.4k sqft2048 Mayport Dr, Toledo, OH 43611For SaleMLS ID #10011284, Jessica Conrad, Keller Williams Citywide. NORIS
- $179,9002 bd2 ba1.1k sqft3417 Blairmont Ave, Toledo, OH 43614For SaleMLS ID #10011763, Anne Jamal Al-Hammoudi, LPG Realty. NORIS
