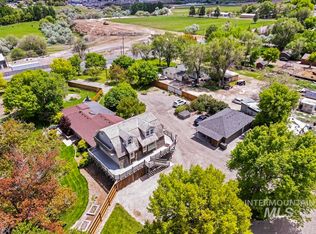
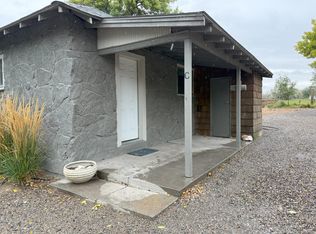
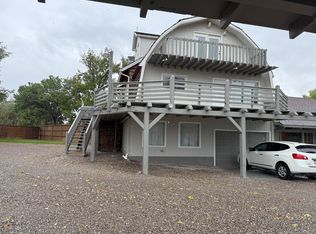
Unique 4-acre homestead just outside of town features 3 updated homes on 1 parcel, each with included appliances (main home excludes washer/dryer). The main home offers 4 beds, 2 baths, large living spaces, a nearly 1000 sf insulated garage, fresh paint inside and out, updated systems, and a lush, landscaped yard with mature trees, smart irrigation, patio, fire pit, chicken coop, garden, and play areas. Additional amenities include a greenhouse, barn, fenced pasture with pond, and extensive outdoor storage. The 3-bed, 2-bath apartment above the garage has its own deck, utilities, and updated kitchen and paint—ideal for rental or BnB. The third home is a charming 2-bed, 1-bath rental with lava rock construction, and a newer roof. New well pump 2025, 3 septic systems, extra water shares, and flexible outbuildings support livestock, gardening, or homesteading dreams. Room for RVs, animals, and endless potential makes this property truly one-of-a-kind. This home is also listed with MLS#98977946
Pending
$799,999
564 S South Blue Lakes Blvd, Twin Falls, ID 83301
9beds
5baths
4,825sqft
:
Get pre-qualified$4,977/mo
Single Family Residence
Built in 1948
4.04 Acres Lot
$-- Zestimate®
$166/sqft
$-- HOA
What's special
Fire pitExtensive outdoor storageChicken coopLarge living spacesFenced pasture with pondPlay areasLava rock construction
- 71 days |
- 29 |
- 1 |
Zillow last checked:
Listing updated:
Listed by:
Heidi Casdorph Main:208-733-5600,
Century 21 Gateway
Source: IMLS,MLS#: 98977945
Facts & features
Interior
Bedrooms & bathrooms
- Bedrooms: 9
- Bathrooms: 5
- Main level bathrooms: 3
- Main level bedrooms: 6
Primary bedroom
- Level: Main
Bedroom 2
- Level: Main
Bedroom 3
- Level: Main
Bedroom 4
- Level: Main
Bedroom 5
- Level: Main
Heating
- Baseboard, Forced Air, Natural Gas
Cooling
- Central Air
Appliances
- Included: Electric Water Heater, Gas Water Heater, Microwave, Oven/Range Freestanding, Refrigerator
Features
- Bed-Master Main Level, Split Bedroom, Family Room, Walk-In Closet(s), Breakfast Bar, Laminate Counters, Wood/Butcher Block Counters, Number of Baths Main Level: 3, Number of Baths Upper Level: 2
- Flooring: Tile, Carpet
- Windows: Skylight(s)
- Has basement: No
- Number of fireplaces: 1
- Fireplace features: One
Interior area
- Total structure area: 4,825
- Total interior livable area: 4,825 sqft
- Finished area above ground: 3,865
- Finished area below ground: 0
Property
Parking
- Total spaces: 2
- Parking features: Attached, RV Access/Parking
- Attached garage spaces: 2
- Details: Garage: 34x29
Features
- Levels: Two
- Fencing: Full,Partial,Fence/Livestock,Metal,Wire,Wood
- Waterfront features: Irrigation Canal/Ditch
Lot
- Size: 4.04 Acres
- Features: 1 - 4.99 AC, Garden, Horses, Chickens, Auto Sprinkler System, Drip Sprinkler System, Full Sprinkler System, Irrigation Sprinkler System
Details
- Additional structures: Barn(s), Corral(s), Shed(s), Sep. Detached Dwelling, Separate Living Quarters
- Parcel number: RP10S17E217280
- Zoning: R4PUD
- Horses can be raised: Yes
Construction
Type & style
- Home type: SingleFamily
- Property subtype: Single Family Residence
Materials
- Brick, Stone, Wood Siding
- Roof: Composition,Metal,Wood
Condition
- Year built: 1948
Utilities & green energy
- Sewer: Septic Tank
- Water: Well
- Utilities for property: Electricity Connected, Cable Connected
Community & HOA
Location
- Region: Twin Falls
Financial & listing details
- Price per square foot: $166/sqft
- Annual tax amount: $3,308
- Date on market: 5/23/2026
- Listing terms: Consider All,Conventional
- Ownership: Fee Simple
- Electric utility on property: Yes
Estimated market value
Not available
Estimated sales range
Not available
$2,869/mo
Price history
Price history is unavailable.
Public tax history
Tax history is unavailable.
Monthly payment
Est. payment
Payment breakdown
Explore the cost of this home by adjusting the details. Changes won't be saved.Climate risks
Neighborhood: 83301
Nearby schools
GreatSchools rating
- 2/10Oregon Trail Elementary SchoolGrades: PK-5Distance: 0.3 mi
- 3/10South Hills Middle SchoolGrades: 6-8Distance: 1.4 mi
- 2/10Canyon Ridge High SchoolGrades: 9-12Distance: 3.4 mi
Schools provided by the listing agent
- Elementary: Oregon Trail
- Middle: South Hills
- High: Twin Falls
- District: Twin Falls School District #411
Source: IMLS. This data may not be complete. We recommend contacting the local school district to confirm school assignments for this home.
- $799,9999 bd5 ba4.8k sqft564 Blue Lakes Blvd S, Twin Falls, ID 83301Pending
- $--2 bd1 ba1k sqft564 Blue Lakes Blvd S #C, Twin Falls, ID 83301Off Market
- $--3 bd2 ba1.5k sqft564 Blue Lakes Blvd S #B, Twin Falls, ID 83301Off Market
- $192,7001 bd1 ba576 sqft524 Blue Lakes Blvd S, Twin Falls, ID 83301Off Market
- $422,2004 bd2 ba1.6k sqft588 Blue Lakes Blvd S, Twin Falls, ID 83301Off Market
- $--2 bd2 ba1k sqft528 Blue Lakes Blvd N, Twin Falls, ID 83301Off Market
- $288,4003 bd1 ba1.1k sqft506 Blue Lakes Blvd N, Twin Falls, ID 83301Off Market
- $300,3003 bd2 ba2.4k sqft504 Blue Lakes Blvd S, Twin Falls, ID 83301Off Market
A local agent can set up tours, give advice and negotiate with sellers.
A local lender can help you make sure your offer is ready when you are.
Similar homes
- $635,0006 bd6 ba3.6k sqft102 Fillmore St, Twin Falls, ID 83301Active
 MLS ID #98982106, Kari James, 208 Real Estate, LLC - Twin Falls. IMLS
 - $689,9006 bd4 ba3.6k sqft1368 Stoneybrook Cir, Twin Falls, ID 83301Active
 MLS ID #98981030, Sid Lezamiz, Lezamiz Real Estate Co.. IMLS
 - $750,0006 bd4 ba5.1k sqft3981 N 3575 E, Kimberly, ID 83341Active
 MLS ID #98975866, Lynn Rasmussen, Coldwell Banker Distinctive Properties. IMLS
 - $689,0006 bd4 ba3.6k sqft744 Midnight Sun Loop, Twin Falls, ID 83301Active
 MLS ID #98978344, Roger Lowe, Lowes Flat Fee Realty A Homezu Partner. IMLS
 - $679,9996 bd4 ba3.2k sqft595 I. B. Perrine Road, Twin Falls, ID 83301ActiveMLS ID #98983908, Jamie Mcdowell, Equity Northwest Real Estate - Southern Idaho. IMLS
- $509,9007 bd3 ba3.6k sqft1909 Granada Dr, Twin Falls, ID 83301ActiveMLS ID #98989447, Jared English, Congress Realty, Inc. IMLS
- $500,0007 bd5 ba2.9k sqft125 Shoup Ave W, Twin Falls, ID 83301ActiveMLS ID #98992939, Aaron Miskin, Keller Williams Sun Valley Southern Idaho. IMLS
- $696,8286 bd4 ba2.6k sqft1077/1075 Easy Ave, Twin Falls, ID 83301ActiveMLS ID #98988607, Autumn Lebaron, Keller Williams Sun Valley Southern Idaho. IMLS
- $650,0006 bd4 ba3.5k sqft164 E 200 S, Jerome, ID 83338ActiveMLS ID #98984843, Kathleen Hale, Silvercreek Realty Group. IMLS
- $629,9008 bd4 ba3.6k sqft166 Crestview Dr, Twin Falls, ID 83301ActiveMLS ID #98988575, Nelson Guymon, Berkshire Hathaway HomeServices Idaho Homes & Properties. IMLS
- $1,030,0006 bd5 ba5k sqft1950 E 3700 N, Filer, ID 83328ActiveMLS ID #98955152, Julie King, Silvercreek Realty Group. IMLS
- $465,0006 bd5 ba3.2k sqft330 2nd Ave N, Twin Falls, ID 83301ActiveMLS ID #98972503, Victor Sutherland, Idaho Falls Real Estate Investment Brokerage Corporation. IMLS
- $723,0006 bd4 ba3.1k sqft942 Paintbrush Ave, Kimberly, ID 83341ActiveMLS ID #98971450, Devry Nield, Fathom Realty. IMLS
- $600,0006 bd4 ba3.7k sqft3154 N 4750 E, Murtaugh, ID 83344ActiveMLS ID #98980250, Sandy Koch, Soaring Heights Realty. IMLS
- $1,195,0007 bd5 ba6.5k sqft125 E 50 N, Jerome, ID 83338ActiveMLS ID #98980281, Amber Vincent, Gem State Realty Inc. IMLS
- $531,5506 bd3 ba3.6k sqft166 W 300 S, Jerome, ID 83338ActiveMLS ID #98981789, John Kullhem, IdaHome Realty. IMLS
