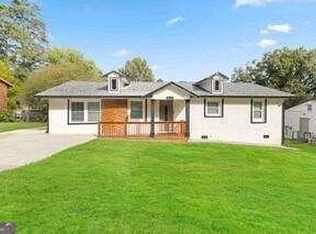
WOW! GORGEOUS FULLY RENOVATED 2-STORY HOME! NO EXPENSE SPARED IN MAKING THIS THE ABSOLUTE MODEL HOME. FEATURES NEW INTERIOR PAINT AND A BEAUTIFUL KITCHEN WITH STAINLESS STEEL APPLIANCES. NEW FLOORING THROUGH OUT. A MUST-SEE!!!
Pending
$299,900
564 Sprayberry Dr, Stockbridge, GA 30281
4beds
--sqft
Single Family Residence
Built in 2021
7,187 Square Feet Lot
$300,200 Zestimate®
$--/sqft
$29/mo HOA
What's special
Stainless steel appliancesBeautiful kitchenNew flooring throughoutNew interior paint
- 29 days
- 466
- 72
Zillow last checked:
Listing updated:
Listed by:
Mehbs Omar 770-560-5069,
Drake Realty of Greater Atlanta
Source: GAMLS,MLS#: 10850501
Facts & features
Interior
Bedrooms & bathrooms
- Bedrooms: 4
- Bathrooms: 3
- Full bathrooms: 2
- 1/2 bathrooms: 1
Rooms
- Room types: Other
Heating
- Forced Air
Cooling
- Ceiling Fan(s), Central Air
Appliances
- Included: Dishwasher, Disposal, Gas Water Heater, Microwave, Refrigerator
- Laundry: Other
Features
- High Ceilings, Tray Ceiling(s), Walk-In Closet(s)
- Flooring: Tile
- Basement: None
- Attic: Pull Down Stairs
- Number of fireplaces: 1
- Fireplace features: Family Room
- Common walls with other units/homes: No Common Walls
Interior area
- Total structure area: 0
- Finished area above ground: 0
- Finished area below ground: 0
Property
Parking
- Total spaces: 2
- Parking features: Garage
- Has garage: Yes
Features
- Levels: Two
- Stories: 2
- Patio & porch: Patio
- Body of water: None
Lot
- Size: 7,187 Square Feet
- Features: Level
Details
- Additional structures: Other
- Parcel number: S06A01035000
- Special conditions: Investor Owned
Construction
Type & style
- Home type: SingleFamily
- Architectural style: Brick Front,Traditional
- Property subtype: Single Family Residence
Materials
- Concrete
- Foundation: Slab
- Roof: Composition
Condition
- Resale
- New construction: No
- Year built: 2021
Utilities & green energy
- Sewer: Public Sewer
- Water: Public
- Utilities for property: Natural Gas Available, Sewer Available, Water Available
Community & HOA
Community
- Features: Sidewalks
- Security: Smoke Detector(s)
- Subdivision: Austin Psrk
HOA
- Has HOA: Yes
- Services included: Maintenance Grounds, Other
- HOA fee: $350 annually
Location
- Region: Stockbridge
Financial & listing details
- Tax assessed value: $361,100
- Annual tax amount: $5,118
- Date on market: 9/18/2026
- Cumulative days on market: 30 days
- Listing agreement: Exclusive Right To Sell
- Listing terms: Cash,Conventional,FHA,USDA Loan,VA Loan
Estimated market value
$300,200
$285,000 - $315,000
$2,719/mo
Price history
| Date | Event | Price |
|---|---|---|
| 10/1/2026 | Pending sale | $299,900 |
Source:  GAMLS #10850501 Report a problem GAMLS #10850501 Report a problem | ||
| 9/21/2026 | Listed for sale | $299,900+19.5% |
Source:  FMLS GA #7840413 Report a problem FMLS GA #7840413 Report a problem | ||
| 7/31/2021 | Sold | $251,063+7.3% |
Source: Public Record Report a problem | ||
| 8/30/2020 | Pending sale | $233,900 |
Source: Prestige Brokers Group, LLC. #6757278 Report a problem | ||
| 7/24/2020 | Listed for sale | $233,900 |
Source: Prestige Brokers Group, LLC. #6757278 Report a problem | ||
Public tax history
| Year | Property taxes | Tax assessment |
|---|---|---|
| 2025 | $5,118 -1.5% | $144,440 -1.3% |
| 2024 | $5,194 +15.8% | $146,280 +7.5% |
| 2023 | $4,485 +10.3% | $136,120 +35.5% |
| 2022 | $4,067 +479.3% | $100,440 +737% |
| 2021 | $702 +84.6% | $12,000 +20% |
| 2020 | $380 -0.8% | $10,000 |
| 2019 | $384 +100% | $10,000 +100% |
| 2018 | $192 | $5,000 |
| 2016 | $192 | $5,000 +43.7% |
| 2015 | $192 +39.4% | $3,480 +148.6% |
| 2014 | $138 | $1,400 |
| 2013 | -- | -- |
| 2012 | -- | -- |
| 2011 | -- | -- |
| 2010 | -- | -- |
| 2009 | -- | -- |
| 2008 | $518 | -- |
Find assessor info on the county website
Monthly payment
Est. payment
Payment breakdown
Explore the cost of this home by adjusting the details. Changes won't be saved.Climate risks
Neighborhood: 30281
Nearby schools
Schools provided by the listing agent
- Elementary: Stockbridge
- Middle: Stockbridge
- High: Stockbridge
Source: GAMLS. This data may not be complete. We recommend contacting the local school district to confirm school assignments for this home.
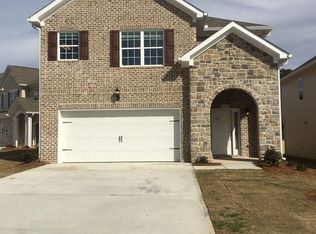
- $287,5004 bd3 ba-- sqft564 Sprayberry Dr #35, Stockbridge, GA 30281Off Market
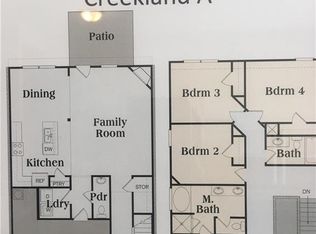
- $310,2004 bd3 ba1.9k sqft560 Sprayberry Dr, Stockbridge, GA 30281Off Market
- $286,1004 bd3 ba-- sqft560 Sprayberry Dr #36, Stockbridge, GA 30281Off Market

- $333,8004 bd2 ba2.4k sqft568 Sprayberry Dr, Stockbridge, GA 30281Off Market
Similar homes
- $310,0004 bd3 ba2.3k sqft572 Sprayberry Dr, Stockbridge, GA 30281Active
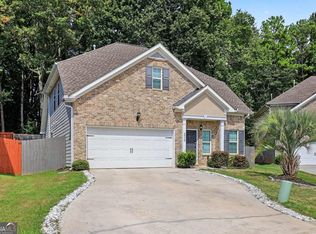
 MLS ID #10851033, Mark Spain, Mark Spain Real Estate. GAMLS
 - $319,5004 bd3 ba3k sqft112 Trestle Ct, Stockbridge, GA 30281Active
 MLS ID #10853796, Laura A Evans, AREA. GAMLS
 - $279,9004 bd3 ba2k sqft185 Addy Ln, Stockbridge, GA 30281Active
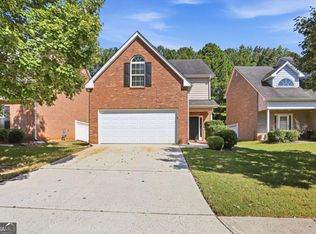 MLS ID #10855651, Kerry Kretchmer, Mainstay Brokerage. GAMLS
 - $295,0004 bd3 ba1.9k sqft115 Woodhaven Dr, Stockbridge, GA 30281Active
 MLS ID #10785554, Taherali N Dhanani, Virtual Properties Realty.Net. GAMLS
 - $276,0003 bd2 ba1.3k sqft4141 SW East Fairview Rd, Stockbridge, GA 30281ActiveMLS ID #10872497, Tanya Pickens, Opendoor Brokerage. GAMLS
- $350,0004 bd3 ba2.7k sqft412 Lakefront Ct, Stockbridge, GA 30281ActiveMLS ID #10854910, Kevin Tran, Simply Homes ATL. GAMLS
- $312,4004 bd3 ba2k sqft173 Addy Ln, Stockbridge, GA 30281ActiveMLS ID #10841067, Andrea Wariner, GTR Brokerage. GAMLS
- $269,9003 bd3 ba1.6k sqft4024 Angels Dr, Stockbridge, GA 30281ActiveMLS ID #10855972, Modern Traditions Realty Group, RE/MAX Center. GAMLS
- $325,0004 bd3 ba2k sqft140 Creek Cir, Stockbridge, GA 30281ActiveMLS ID #10787725, Diamond Wiggins, eXp Realty. GAMLS
- $314,9904 bd3 ba2.1k sqft100 Eagle Way, Stockbridge, GA 30281ActiveMLS ID #10828608, Esther Jackson, LPT Realty. GAMLS
- $249,9003 bd2 ba1.4k sqft237 Hillandale Dr, Stockbridge, GA 30281ActiveMLS ID #10872629, Nikki Crowder, Solutions First Realty LLC. GAMLS
- $289,9003 bd3 ba1.8k sqft110 Carriage Lake Dr, Stockbridge, GA 30281ActiveMLS ID #10853122, Yolanda Stoynov, Sanders Real Estate. GAMLS
- $304,9933 bd3 ba1.7k sqft1044 Citrine Dr, Stockbridge, GA 30281ActiveMLS ID #10874305, DRB Team Listings, DRB Group Georgia LLC. GAMLS
- $250,0003 bd3 ba1.3k sqft122 Turning Point, Stockbridge, GA 30281ActiveMLS ID #10869164, Tyrica L Barnes, HomeSmart. GAMLS
- $310,0003 bd2 ba3.1k sqft80 Stagecoach Cir, Stockbridge, GA 30281ActiveMLS ID #10858072, Halthea Hill-Latty, Keller Williams Realty Atl. Partners. GAMLS
- $234,0003 bd2 ba1.5k sqft131 Meadow Ridge Dr, Stockbridge, GA 30281ActiveMLS ID #10836048, Gene Reynolds, Gene Reynolds Realty Inc.. GAMLS
- $265,0003 bd2 ba2.2k sqft118 Cotton Indian Trl, Stockbridge, GA 30281ActiveMLS ID #10850842, Marsha Cash, RE/MAX SOUTHERN. GAMLS
- $274,9003 bd2 ba1.3k sqft304 Village Ln, Stockbridge, GA 30281ActiveMLS ID #10871322, Melody Moore, Virtual Properties Realty.com. GAMLS
