GATED COMMUNITY + ATTACHED GARAGE + ONLY $113/MONTH HOA! Rare opportunity in highly desirable Rancho Encantado, where homes seldom come available. Tucked into a peaceful cul-de-sac setting, this meticulously maintained 2BR/2BA condo offers the perfect blend of privacy, convenience and low-maintenance living. The bright, open living area features elevated ceilings, refrigerated air and access to a spacious private balcony. Recent updates include NEW carpet, paint, ceiling fans, water heater, LG washer/dryer combo and garage door opener (2024), plus LG refrigerator and circulation pump (2025). Enjoy the convenience of an attached finished 1-car garage and an exceptionally low HOA covering exterior, roof, stucco, landscaping and common areas. Conveniently located near parks, shopping, dining and I-40. A rare find in a quiet, well-kept gated community!
Pending
$268,500
5640 Valle Alegre Rd NW, Albuquerque, NM 87120
2beds
1,102sqft
Condominium
Built in 2004
-- sqft lot
$261,700 Zestimate®
$244/sqft
$113/mo HOA
What's special
Attached garagePeaceful cul-de-sac settingSpacious private balconyElevated ceilingsRefrigerated air
- 39 days
- 199
- 5
Likely to sell faster than
Zillow last checked:
Listing updated:
Listed by:
Teree Rush 505-507-0504,
Realty One of New Mexico 505-554-2213
Source: SWMLS,MLS#: 1110337
Facts & features
Interior
Bedrooms & bathrooms
- Bedrooms: 2
- Bathrooms: 2
- Full bathrooms: 1
- 3/4 bathrooms: 1
Primary bedroom
- Level: Upper
- Area: 175.14
- Dimensions: 12.6 x 13.9
Bedroom 2
- Level: Upper
- Area: 110.21
- Dimensions: 10.7 x 10.3
Dining room
- Level: Upper
- Area: 93.12
- Dimensions: 9.6 x 9.7
Kitchen
- Level: Upper
- Area: 74.62
- Dimensions: 8.2 x 9.1
Living room
- Level: Upper
- Area: 224.18
- Dimensions: 13.11 x 17.1
Heating
- Central, Forced Air
Cooling
- Refrigerated
Appliances
- Included: Dryer, Dishwasher, Free-Standing Electric Range, Microwave, Refrigerator, Washer
- Laundry: Electric Dryer Hookup
Features
- Ceiling Fan(s), Family/Dining Room, High Speed Internet, Living/Dining Room, Smart Camera(s)/Recording, Shower Only, Separate Shower, Walk-In Closet(s)
- Flooring: Carpet, Tile
- Windows: Double Pane Windows, Insulated Windows
- Has basement: No
- Has fireplace: No
Interior area
- Total structure area: 1,102
- Total interior livable area: 1,102 sqft
Property
Parking
- Total spaces: 1
- Parking features: Attached, Garage, Garage Door Opener
- Attached garage spaces: 1
Accessibility
- Accessibility features: None
Features
- Levels: One
- Stories: 1
- Patio & porch: Balcony
- Exterior features: Balcony
- Fencing: Gate
Details
- Parcel number: 101106119102831501AU
- Zoning description: R-ML*
Construction
Type & style
- Home type: Condo
- Property subtype: Condominium
- Attached to another structure: Yes
Materials
- Stucco
- Roof: Pitched,Tile
Condition
- Resale
- New construction: No
- Year built: 2004
Details
- Builder name: Dr Horton
Utilities & green energy
- Sewer: Public Sewer
- Water: Public
- Utilities for property: Electricity Connected, Sewer Connected, Water Connected
Green energy
- Energy generation: None
Community & HOA
Community
- Features: Gated
- Security: Security Gate, Smoke Detector(s)
- Subdivision: Rancho Encantado Condominiums
HOA
- Has HOA: Yes
- Services included: Common Areas, Maintenance Grounds
- HOA fee: $113 monthly
Location
- Region: Albuquerque
Financial & listing details
- Price per square foot: $244/sqft
- Annual tax amount: $2,385
- Date on market: 9/3/2026
- Cumulative days on market: 39 days
- Listing terms: Cash,Conventional,FHA,VA Loan
- Road surface type: Paved
Estimated market value
$261,700
$249,000 - $275,000
$1,671/mo
Price history
| Date | Event | Price |
|---|---|---|
| 9/17/2026 | Pending sale | $268,500$244/sqft |
Source:  SWMLS #1110337 Report a problem SWMLS #1110337 Report a problem | ||
| 9/3/2026 | Listed for sale | $268,500+9.6%$244/sqft |
Source: SWMLS #1110337 Report a problem | ||
| 9/10/2024 | Sold | -- |
Source: SWMLS #1068084 Report a problem | ||
| 8/6/2024 | Pending sale | $245,000$222/sqft |
Source: SWMLS #1068084 Report a problem | ||
| 8/3/2024 | Listed for sale | $245,000$222/sqft |
Source: SWMLS #1068084 Report a problem | ||
| 9/22/2018 | Listing removed | $1,000$1/sqft |
Source: Tyson Properties, Inc. Report a problem | ||
| 9/5/2018 | Price change | $1,000-8.7%$1/sqft |
Source: Tyson Properties Inc Report a problem | ||
| 8/14/2018 | Listed for rent | $1,095+9.5%$1/sqft |
Source: Tyson Properties Inc Report a problem | ||
| 12/4/2017 | Listing removed | $1,000$1/sqft |
Source: Tyson Properties Inc. #898786 Report a problem | ||
| 11/28/2017 | Listed for rent | $1,000$1/sqft |
Source: Tyson Properties Inc. #898786 Report a problem | ||
| 8/18/2017 | Listing removed | $1,000$1/sqft |
Source: Tyson Properties, Inc. Report a problem | ||
| 7/25/2017 | Listed for rent | $1,000+8.1%$1/sqft |
Source: Property Management Report a problem | ||
| 7/2/2013 | Listing removed | $925$1/sqft |
Source: Zillow Rental Network Report a problem | ||
| 6/7/2013 | Price change | $925-2.6%$1/sqft |
Source: Tyson Properties, Inc. Report a problem | ||
| 5/29/2013 | Price change | $950-2.1%$1/sqft |
Source: Tyson Properties, Inc. Report a problem | ||
| 5/10/2013 | Listed for rent | $970+7.8%$1/sqft |
Source: Tyson Properties, Inc. Report a problem | ||
| 7/18/2012 | Listing removed | $900$1/sqft |
Source: Tyson Properties, Inc. Report a problem | ||
| 7/16/2012 | Price change | $900-5.3%$1/sqft |
Source: Tyson Properties, Inc. Report a problem | ||
| 6/30/2012 | Price change | $950-9.5%$1/sqft |
Source: Tyson Properties, Inc. Report a problem | ||
| 6/16/2012 | Listed for rent | $1,050$1/sqft |
Source: Tyson Properties, Inc. Report a problem | ||
Public tax history
Tax history is unavailable.
Monthly payment
Est. payment
Payment breakdown
Explore the cost of this home by adjusting the details. Changes won't be saved.Climate risks
Neighborhood: Ranch Encantado
Nearby schools
Schools provided by the listing agent
- Elementary: Chaparral
- Middle: John Adams
- High: West Mesa
Source: SWMLS. This data may not be complete. We recommend contacting the local school district to confirm school assignments for this home.
- $235,3002 bd1 ba900 sqft5640 Valle Alegre Rd NW #7, Albuquerque, NM 87120Off Market

- $245,7002 bd3 ba1.2k sqft5636 Valle Alegre Rd NW #7-B, Albuquerque, NM 87120Off Market
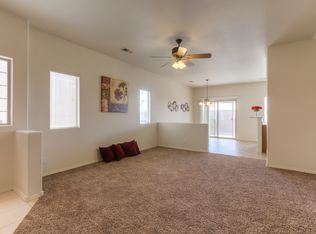
- $---- bd-- ba-- sqft5636 Valle Alegre Rd NW, Albuquerque, NM 87120Off Market
- $249,7002 bd2 ba1.3k sqft5632 Valle Alegre Rd NW #8-C, Albuquerque, NM 87120Off Market
Similar homes
- $270,0003 bd2 ba1.4k sqft3251 Schumacher St NW, Albuquerque, NM 87120For Sale
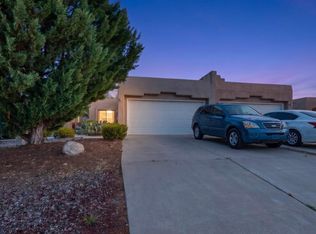 MLS ID #1109995, Henry Steinkamp, Simply Real Estate. SWMLS
 - $285,0003 bd3 ba1.6k sqft1910 Moneda Dr NW, Albuquerque, NM 87120For Sale
 MLS ID #1111928, Adrian Segura, Weichert, Realtors Image. SWMLS
 - $292,5003 bd2 ba1.2k sqft1412 Desert Bloom Ave NW, Albuquerque, NM 87120For Sale
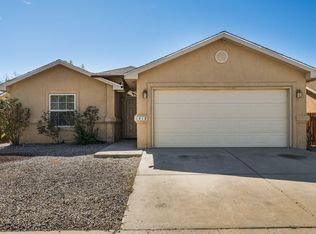 MLS ID #1110935, Jahani & Co., Coldwell Banker Legacy. SWMLS
 - $320,0003 bd2 ba1.2k sqft7711 Kane Ct NW, Albuquerque, NM 87120For Sale
 MLS ID #1111896, Savannah R. Schaefer, Simply Real Estate. SWMLS
