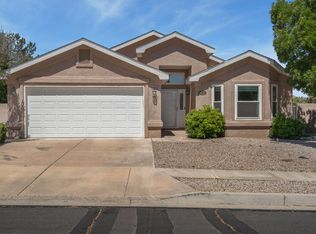
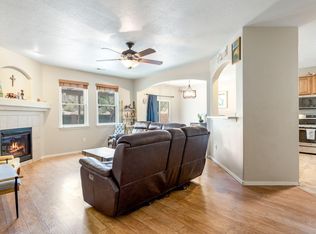
Beautifully maintained Twilight home backing to protected open space with unobstructed views and added privacy. Enjoy the peace of mind that comes with a natural backdrop and no future development directly behind the property.Inside, the thoughtfully designed floor plan offers an open kitchen, dining area, and living space ideal for everyday living and entertaining. Modern touches throughout include tile flooring, sliding glass doors, custom blinds, and abundant natural light.Freshly painted and move-in ready, the home has been exceptionally well cared for and offers a stylish blend of comfort, convenience, and location. The finished garage features an epoxy-coated floor, while the low-maintenance yard allows you to spend more time enjoying the surrounding scenery. Furnishings may conv
Pending
$405,000
5644 Cold Creek Ave NW, Albuquerque, NM 87114
3beds
1,902sqft
:
Get pre-qualified$2,696/mo
Single Family Residence
Built in 2012
5,227 Square Feet Lot
$405,300 Zestimate®
$213/sqft
$-- HOA
What's special
- 33 days |
- 650 |
- 28 |
Zillow last checked:
Listing updated:
Listed by:
Dagna F Altheide 505-414-5070,
Realty One of New Mexico 505-883-9400
Source: SWMLS,MLS#: 1105960
Facts & features
Interior
Bedrooms & bathrooms
- Bedrooms: 3
- Bathrooms: 2
- Full bathrooms: 1
- 3/4 bathrooms: 1
Primary bedroom
- Level: Main
- Area: 256
- Dimensions: 16 x 16
Kitchen
- Level: Main
- Area: 195
- Dimensions: 15 x 13
Living room
- Level: Main
- Area: 360
- Dimensions: 18 x 20
Heating
- Central, Natural Gas
Cooling
- Refrigerated
Appliances
- Included: Dryer, Dishwasher, Free-Standing Gas Range, Washer
- Laundry: Washer Hookup, Electric Dryer Hookup, Gas Dryer Hookup
Features
- Main Level Primary, Pantry, Separate Shower, Walk-In Closet(s)
- Flooring: Tile
- Windows: Double Pane Windows, Insulated Windows
- Has basement: No
- Number of fireplaces: 1
- Fireplace features: Glass Doors, Gas Log, Multi-Sided
Interior area
- Total structure area: 1,902
- Total interior livable area: 1,902 sqft
Property
Parking
- Total spaces: 2
- Parking features: Attached, Finished Garage, Garage
- Attached garage spaces: 2
Features
- Levels: One
- Stories: 1
- Patio & porch: Covered, Patio
- Exterior features: Private Yard, Sprinkler/Irrigation
- Fencing: Back Yard,Wall
Lot
- Size: 5,227 Square Feet
- Features: Landscaped, Few Trees, Xeriscape
Details
- Additional structures: Shed(s)
- Parcel number: 101106513800131119
- Zoning description: R-1A*
Construction
Type & style
- Home type: SingleFamily
- Architectural style: Pueblo
- Property subtype: Single Family Residence
Materials
- Frame, Stucco
- Foundation: Permanent
- Roof: Flat
Condition
- Resale
- New construction: No
- Year built: 2012
Details
- Builder name: Twilight
Utilities & green energy
- Sewer: Public Sewer
- Water: Public
- Utilities for property: Electricity Connected, Natural Gas Available, Sewer Connected, Underground Utilities, Water Connected
Green energy
- Energy generation: None
- Water conservation: Water-Smart Landscaping
Community & HOA
Community
- Subdivision: Plat Of Sundance Estates
Location
- Region: Albuquerque
Financial & listing details
- Price per square foot: $213/sqft
- Tax assessed value: $229,764
- Annual tax amount: $3,235
- Date on market: 6/21/2026
- Cumulative days on market: 24 days
- Listing terms: Cash,Conventional,FHA,VA Loan
- Road surface type: Paved
Estimated market value
$405,300
$385,000 - $426,000
$2,547/mo
Price history
| Date | Event | Price |
|---|---|---|
| 7/4/2026 | Pending sale | $405,000$213/sqft |
Source:  SWMLS #1105960 Report a problem SWMLS #1105960 Report a problem | ||
| 6/30/2026 | Listed for sale | $405,000+76.1%$213/sqft |
Source: SWMLS #1105960 Report a problem | ||
| 7/18/2017 | Sold | -- |
Source: Agent Provided Report a problem | ||
| 6/13/2017 | Pending sale | $230,000$121/sqft |
Source: ERA Sellers & Buyers Real Estate #894200 Report a problem | ||
| 6/9/2017 | Listed for sale | $230,000$121/sqft |
Source: ERA Sellers & Buyers Real Estate #894200 Report a problem | ||
Public tax history
| Year | Property taxes | Tax assessment |
|---|---|---|
| 2025 | $3,236 +3.2% | $76,580 +3% |
| 2024 | $3,137 +1.7% | $74,350 +3% |
| 2023 | $3,085 +3.5% | $72,185 +3% |
| 2022 | $2,981 +106.9% | $70,083 +3% |
| 2021 | $1,440 -49.2% | $68,042 +3% |
| 2020 | $2,834 | $66,060 |
| 2019 | -- | $66,060 |
| 2018 | $3,070 +9.1% | $66,060 |
| 2017 | $2,814 -8.1% | $66,060 -10.7% |
| 2016 | $3,063 -95.9% | $73,991 |
| 2015 | $73,991 +2320.4% | $73,991 |
| 2014 | $3,057 | $73,991 +3% |
| 2013 | $3,057 | $71,836 |
Find assessor info on the county website
Monthly payment
Est. payment
Payment breakdown
Explore the cost of this home by adjusting the details. Changes won't be saved.Climate risks
Neighborhood: Paradise Hills
Nearby schools
GreatSchools rating
- 6/10Sunset View Elementary SchoolGrades: K-5Distance: 0.6 mi
- 7/10James Monroe Middle SchoolGrades: 6-8Distance: 0.7 mi
- 3/10Cibola High SchoolGrades: 9-12Distance: 2.6 mi
- $407,7004 bd2 ba1.9k sqft5640 Cold Creek Ave NW, Albuquerque, NM 87114Off Market
- $379,5003 bd2 ba1.7k sqft5648 Cold Creek Ave NW, Albuquerque, NM 87114Off Market
- $336,1003 bd2 ba1.3k sqft5652 Cold Creek Ave NW, Albuquerque, NM 87114Off Market
- $390,4004 bd2 ba1.9k sqft5636 Cold Creek Ave NW, Albuquerque, NM 87114Off Market

- $338,6003 bd2 ba1.4k sqft5647 Cold Creek Ave NW, Albuquerque, NM 87114Off Market
- $--5,183 Square Feet5647 Cold Creek Rd NW, Albuquerque, NM 87114Off Market
- $--3 bd2 ba1.2k sqft5651 Cold Creek Ave NW, Albuquerque, NM 87114Sold
- $388,8003 bd2 ba1.7k sqft5643 Cold Creek Ave NW, Albuquerque, NM 87114Off Market
A local agent can set up tours, give advice and negotiate with sellers.
Similar homes
- $414,9003 bd2 ba1.7k sqft9423 Travilla Dr NW, Albuquerque, NM 87114For Sale
 MLS ID #1103608, Audrey E Esparza, Keller Williams Realty. SWMLS
 - $375,0003 bd2 ba1.7k sqft7236 Hearthstone Rd NW, Albuquerque, NM 87114For Sale
 MLS ID #1105267, Linda J Coy, Realty One of New Mexico. SWMLS
 - $379,0003 bd3 ba1.8k sqft9020 El Ojito Ct NW, Albuquerque, NM 87114For Sale
 MLS ID #1107420, Jennifer L Wilson, RE/MAX SELECT. SWMLS
 - $424,9004 bd3 ba2.5k sqft7224 Hearthstone Rd NW, Albuquerque, NM 87114For Sale
 MLS ID #1104838, Jenna C Harrington, Keller Williams Realty. SWMLS
 - $395,0003 bd3 ba1.6k sqft4605 Mesa Encantada Ct NW, Albuquerque, NM 87120For SaleMLS ID #1106473, Steve N. Palmer, Keller Williams Realty. SWMLS
- $449,0004 bd3 ba2.3k sqft4223 Camelback Rd NW, Albuquerque, NM 87114For SaleMLS ID #1106950, Jeremy Navarro Realty Group, Keller Williams Realty. SWMLS
- $474,9004 bd3 ba2.7k sqft7100 Glyndon Trl NW, Albuquerque, NM 87114For SaleMLS ID #1107007, Kathryn N Lang, Realty One of New Mexico. SWMLS
- $337,0003 bd2 ba1.3k sqft6701 Kayser Mill Rd NW, Albuquerque, NM 87114For SaleMLS ID #1099890, Medina Real Estate Inc, Keller Williams Realty. SWMLS
- $589,0004 bd3 ba2.8k sqft5101 Midnight Vista Ave NW, Albuquerque, NM 87114For SaleMLS ID #1106301, Mark A Carlisle, Berkshire Hathaway Home Svc NM. SWMLS
- $412,0003 bd3 ba1.7k sqft4820 Hayden Pl NW, Albuquerque, NM 87120For SaleMLS ID #1102098, Aviva M Schear, Schear Realty. SWMLS
- $410,0003 bd2 ba1.4k sqft9663 De Vargas Loop NE, Albuquerque, NM 87109For SaleMLS ID #1107874, Charlotte Trone, Realty One of New Mexico. SWMLS
- $379,9003 bd2 ba1.9k sqft6928 Lamar Ave NW, Albuquerque, NM 87120For SaleMLS ID #1105451, Mark A Carlisle, Berkshire Hathaway Home Svc NM. SWMLS
- $415,0003 bd3 ba2.1k sqft1544 Peppoli Loop SE, Rio Rancho, NM 87124For SaleMLS ID #1103262, AT HOME REALTY GROUP, Keller Williams Realty. SWMLS
- $450,0003 bd3 ba2k sqft4447 Rancho Centro NW, Albuquerque, NM 87120For SaleMLS ID #1102281, Ilysa Isabella Padilla, Coldwell Banker Legacy. SWMLS
- $485,0003 bd3 ba2.8k sqft6250 Nueva Espana Rd NW, Albuquerque, NM 87114For SaleMLS ID #1099817, Miguel Rojas, Keller Williams Realty. SWMLS
- $458,5003 bd3 ba2.1k sqft6352 Pima Pl NW, Albuquerque, NM 87120For SaleMLS ID #1105587, Maria L Gallegos, NM Property Brokers LLC. SWMLS
- $419,0004 bd2 ba1.8k sqft2405 Flagstone Rd NE, Rio Rancho, NM 87124For SaleMLS ID #1106451, Jordan Kyle O'Bryan, Real Broker, LLC. SWMLS
- $359,9003 bd3 ba1.8k sqft5605 Wheelwright Ave NW, Albuquerque, NM 87120For SaleMLS ID #1106841, Jimmy R Martinez, Elevate New Mexico Realty. SWMLS
- $419,0003 bd2 ba1.5k sqft60 Camino De La Questa Del Aire, Placitas, NM 87043For SaleMLS ID #1107687, Medina Real Estate Inc, Keller Williams Realty. SWMLS
- $410,0004 bd3 ba2.3k sqft1383 Peppoli Loop SE, Rio Rancho, NM 87124For SaleMLS ID #1103633, Rebekah D Bransford, Realty One Group Concierge. SWMLS
