Designed for comfortable everyday living and easy entertaining, this single-story home offers 1,916 square feet with 3 bedrooms, 2 baths, and a spacious, light-filled floor plan. Vaulted ceilings create an open feel throughout the main living areas, while refrigerated air provides year-round comfort. The kitchen comes complete with all appliances, making move-in day a little easier. The primary bath was updated in 2019 and the secondary bath was remodeled in 2018. A wet bar near the back door creates a natural gathering space for guests and outdoor entertaining. Step outside to enjoy the covered patio, added in 2017, along with low-maintenance front and back landscaping, raised garden beds, and a peaceful water feature with waterfall. Access to walking trails.
Pending
$379,900
6928 Lamar Ave NW, Albuquerque, NM 87120
3beds
1,916sqft
Single Family Residence
Built in 1988
-- sqft lot
$382,500 Zestimate®
$198/sqft
$-- HOA
What's special
- 87 days
- 236
- 0
Zillow last checked:
Listed by:
Mark Carlisle 505-994-8585,
New Mexico Properties 505-994-8585
Source: BHHS broker feed,MLS#: 1105451
Facts & features
Interior
Bedrooms & bathrooms
- Bedrooms: 3
- Bathrooms: 2
- Full bathrooms: 1
- 3/4 bathrooms: 1
Heating
- Forced Air, Natural Gas
Appliances
- Included: Dishwasher, Dryer, Microwave, Refrigerator, Washer
Features
- Has basement: No
Interior area
- Total structure area: 1,916
- Total interior livable area: 1,916 sqft
Property
Parking
- Parking features: GarageAttached
- Has attached garage: Yes
Features
- Patio & porch: Patio
Details
- Parcel number: 101006121849720417
Construction
Type & style
- Home type: SingleFamily
- Property subtype: Single Family Residence
Materials
- Brick
- Roof: Shake
Condition
- Year built: 1988
Community & HOA
Location
- Region: Albuquerque
Financial & listing details
- Price per square foot: $198/sqft
- Tax assessed value: $205,533
- Annual tax amount: $2,810
- Date on market: 6/13/2026
- Lease term: Contact For Details
Estimated market value
$382,500
$352,000 - $413,000
$2,405/mo
Price history
| Date | Event | Price |
|---|---|---|
| 8/28/2026 | Sold | -- |
Source:  SWMLS #1105451 Report a problem SWMLS #1105451 Report a problem | ||
| 8/6/2026 | Pending sale | $379,900$198/sqft |
Source: SWMLS #1105451 Report a problem | ||
| 7/15/2026 | Listed for sale | $379,900$198/sqft |
Source: SWMLS #1105451 Report a problem | ||
| 6/19/2026 | Pending sale | $379,900$198/sqft |
Source: SWMLS #1105451 Report a problem | ||
| 6/18/2026 | Listed for sale | $379,900$198/sqft |
Source: SWMLS #1105451 Report a problem | ||
Public tax history
| Year | Property taxes | Tax assessment |
|---|---|---|
| 2025 | $2,810 +3.2% | $68,504 +3% |
| 2024 | $2,722 +1.8% | $66,509 +3% |
| 2023 | $2,674 +3.6% | $64,573 +3% |
| 2022 | $2,581 +3.6% | $62,692 +3% |
| 2021 | $2,492 +1.8% | $60,867 +3% |
| 2020 | $2,449 | $59,094 +3% |
| 2019 | -- | $57,373 |
| 2018 | $2,089 -8.7% | $57,373 +3% |
| 2017 | $2,288 +6.5% | $55,702 +6.1% |
| 2016 | $2,149 -95.8% | $52,505 +3% |
| 2015 | $50,976 +2427.7% | $50,976 +3% |
| 2014 | $2,017 | $49,492 +3% |
| 2013 | $2,017 | $48,051 +3% |
| 2012 | -- | $46,651 +3% |
| 2011 | -- | $45,294 +3% |
| 2010 | -- | $43,974 +3% |
| 2009 | -- | $42,694 +3% |
| 2008 | -- | $41,451 +3% |
| 2007 | -- | $40,244 +3% |
| 2006 | -- | $39,072 +3% |
| 2005 | -- | $37,934 +3% |
| 2004 | -- | $36,830 -13.7% |
| 2003 | -- | $42,663 |
| 2002 | -- | $42,663 |
| 2001 | -- | $42,663 +9.2% |
| 2000 | -- | $39,063 |
Find assessor info on the county website
Monthly payment
Est. payment
Payment breakdown
Explore the cost of this home by adjusting the details. Changes won't be saved.Climate risks
Neighborhood: Taylor Ranch
- $332,1003 bd2 ba1.6k sqft6924 Lamar Ave NW, Albuquerque, NM 87120Off Market
- $332,1003 bd2 ba1.5k sqft6932 Lamar Ave NW, Albuquerque, NM 87120Off Market
- $337,4003 bd2 ba1.7k sqft6929 Sweetbriar Ave NW, Albuquerque, NM 87120Off Market

- $362,7003 bd2 ba1.8k sqft6925 Sweetbrier Ave NW, Albuquerque, NM 87120Off Market
Similar homes
- $399,0003 bd2 ba1.6k sqft7516 Parkwood Dr NW, Albuquerque, NM 87120For Sale
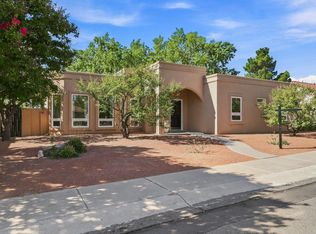 MLS ID #1109896, Remington Properties LLC, Realty One of New Mexico. SWMLS
 - $375,0003 bd3 ba1.9k sqft6800 Butte Volcano Rd NW, Albuquerque, NM 87120For Sale
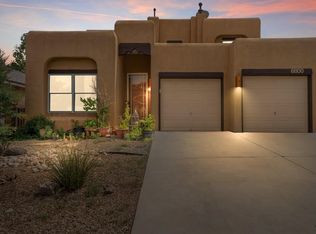 MLS ID #1088733, Jocelyn A. Garrison, All In Realty LLC. SWMLS
 - $389,9004 bd2 ba1.9k sqft5129 Camino Vis NW, Albuquerque, NM 87120For Sale
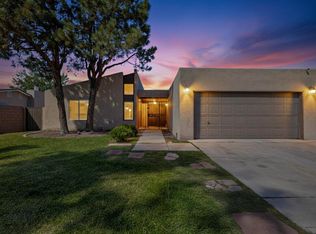 MLS ID #1091736, Edgar Delgadillo, Realty One of New Mexico. SWMLS
 - $350,0003 bd2 ba1.6k sqft6905 Fresca Ct NW, Albuquerque, NM 87120For Sale
 MLS ID #1109572, Bernadette Correa, Realty One Group Concierge. SWMLS
