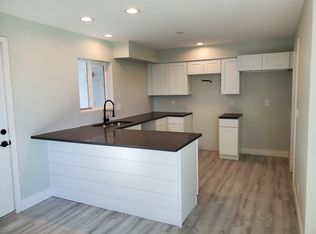
Beautifully renovated move-in ready home featuring a private pool and high-end finishes throughout! Enjoy elegant tile flooring throughout the home, a stunning kitchen with quartz countertops, sleek black cabinets with bronze hardware, and stainless steel appliances. All bathrooms have been fully renovated with modern designer touches. This turnkey home offers style, comfort, and functionality in every space. Step outside to your own private backyard oasis with a sparkling pool, perfect for enjoying the Arizona summer. Conveniently located near shopping, dining, schools, and freeway access. A must-see home ready for its new owners!
Conveniently located near shopping, dining, schools, and freeway access, this beautifully updated home is ready for its new owners to move in and enjoy!
For sale
Price cut: $10K (7/21)
$489,900
5649 W ONYX Avenue, Glendale, AZ 85302
4beds
1,534sqft
:
Get pre-qualified$2,919/mo
Single Family Residence
Built in 1974
6,957 Square Feet Lot
$-- Zestimate®
$319/sqft
$-- HOA
What's special
- 66 days |
- 257 |
- 18 |
Zillow last checked:
Listing updated:
Listed by:
Evelyn Dunton 480-382-6855,
Realty of America LLC
Source: ARMLS,MLS#: 7029103
Facts & features
Interior
Bedrooms & bathrooms
- Bedrooms: 4
- Bathrooms: 2
- Full bathrooms: 2
Heating
- Electric
Cooling
- Central Air, Ceiling Fan(s)
Appliances
- Included: Refrigerator, Built-in Microwave, Dishwasher, Disposal
- Laundry: Inside
Features
- Pantry, High Speed Internet, Eat-in Kitchen, Breakfast Bar, No Interior Steps, Vaulted Ceiling(s), 3/4 Bath Master Bdrm
- Flooring: Tile
- Has basement: No
- Has fireplace: No
Interior area
- Total structure area: 1,534
- Total interior livable area: 1,534 sqft
Property
Parking
- Total spaces: 4
- Parking features: RV Access/Parking, RV Gate, Garage Door Opener, Direct Access
- Garage spaces: 2
- Uncovered spaces: 2
Features
- Stories: 1
- Patio & porch: Covered, Patio
- Exterior features: Storage
- Has private pool: Yes
- Pool features: Outdoor Pool, Diving Pool
- Spa features: None
- Fencing: Block
Lot
- Size: 6,957 Square Feet
- Features: North/South Exposure, Corner Lot, Gravel/Stone Back, Grass Front
Details
- Parcel number: 14823054
Construction
Type & style
- Home type: SingleFamily
- Property subtype: Single Family Residence
Materials
- Painted, Block, Slump Block
- Roof: Composition
Condition
- Year built: 1974
Utilities & green energy
- Sewer: Public Sewer
- Water: City Water
Community & HOA
Community
- Features: Near Bus Stop, Biking/Walking Path
- Subdivision: BRAEMAR ESTATES 4
HOA
- Has HOA: No
- Services included: No Fees
Location
- Region: Glendale
Financial & listing details
- Price per square foot: $319/sqft
- Tax assessed value: $333,000
- Annual tax amount: $97
- Date on market: 5/20/2026
- Cumulative days on market: 67 days
- Listing terms: Cash,Conventional,FHA,VA Loan
- Ownership: Fee Simple
Estimated market value
Not available
Estimated sales range
Not available
Not available
Price history
| Date | Event | Price |
|---|---|---|
| 7/21/2026 | Price change | $489,900-2%$319/sqft |
Source:  ARMLS #7029103 Report a problem ARMLS #7029103 Report a problem | ||
| 6/11/2026 | Price change | $499,900-1%$326/sqft |
Source: ARMLS #7029103 Report a problem | ||
| 5/20/2026 | Listed for sale | $505,000+26.3%$329/sqft |
Source: ARMLS #7029103 Report a problem | ||
| 6/28/2024 | Sold | $400,000+77.8%$261/sqft |
Source: Public Record Report a problem | ||
| 4/24/2019 | Listing removed | $224,999$147/sqft |
Source: West USA Realty #5895764 Report a problem | ||
| 4/24/2019 | Listed for sale | $224,9990%$147/sqft |
Source: West USA Realty #5895764 Report a problem | ||
| 4/23/2019 | Sold | $225,000+0%$147/sqft |
Source: ARMLS #5895764 Report a problem | ||
| 4/17/2019 | Pending sale | $224,999$147/sqft |
Source: West USA Realty #5895764 Report a problem | ||
| 3/13/2019 | Listed for sale | $224,999$147/sqft |
Source: West USA Realty #5900018 Report a problem | ||
Public tax history
| Year | Property taxes | Tax assessment |
|---|---|---|
| 2025 | $834 +2.3% | $33,300 -5.7% |
| 2024 | $815 -2.2% | $35,330 +255.7% |
| 2023 | $834 -1.2% | $9,932 -52% |
| 2022 | $844 -8.2% | $20,680 +9.6% |
| 2021 | $919 +2.9% | $18,870 +5.6% |
| 2020 | $894 +2.4% | $17,870 +12.2% |
| 2019 | $873 | $15,920 +8.6% |
| 2018 | $873 -0.7% | $14,660 +18.6% |
| 2017 | $879 +7.3% | $12,360 +7% |
| 2016 | $819 +2.5% | $11,550 +3.4% |
| 2015 | $799 | $11,170 +48.3% |
| 2014 | -- | $7,530 +29.4% |
| 2013 | -- | $5,820 |
| 2012 | -- | $5,820 -27.8% |
| 2011 | -- | $8,060 -21.6% |
| 2010 | -- | $10,280 -35.2% |
| 2009 | -- | $15,870 -13% |
| 2008 | -- | $18,250 +20.9% |
| 2007 | -- | $15,100 +46.6% |
| 2006 | -- | $10,300 |
| 2005 | -- | $10,300 +13.2% |
| 2004 | -- | $9,100 |
| 2003 | -- | $9,100 +11% |
| 2002 | -- | $8,200 |
Find assessor info on the county website
Monthly payment
Est. payment
Payment breakdown
Explore the cost of this home by adjusting the details. Changes won't be saved.Climate risks
Neighborhood: 85302
Nearby schools
GreatSchools rating
- 5/10Heritage SchoolGrades: PK-8Distance: 0.4 mi
- 5/10Ironwood High SchoolGrades: 7-12Distance: 1.8 mi
Schools provided by the listing agent
- Elementary: Heritage School
- Middle: Heritage School
- High: Ironwood High School
- District: Peoria Unified School District
Source: ARMLS. This data may not be complete. We recommend contacting the local school district to confirm school assignments for this home.
- $354,800-- bd2 ba1.6k sqft5643 W Onyx Ave, Glendale, AZ 85302Off Market
- $372,2003 bd2 ba1.3k sqft5650 W Cinnabar Ave, Glendale, AZ 85302Off Market
- $375,4004 bd2 ba1.6k sqft5644 W Cinnabar Ave, Glendale, AZ 85302Off Market

- $383,2003 bd2 ba1.3k sqft5637 W Onyx Ave, Glendale, AZ 85302Off Market

- $430,500-- bd2 ba1.6k sqft5648 W Onyx Ave, Glendale, AZ 85302Off Market
- $395,5004 bd1 ba1.6k sqft5638 W Cinnabar Ave, Glendale, AZ 85302Off Market
- $405,0003 bd2 ba1.4k sqft5642 W Onyx Ave, Glendale, AZ 85302Sold
- $491,2004 bd2 ba2.2k sqft9937 N 57th Dr, Glendale, AZ 85302Off Market
A local agent can set up tours, give advice and negotiate with sellers.
Similar homes
- $475,0004 bd2 ba1.9k sqft10020 N 52ND Drive, Glendale, AZ 85302For Sale
 MLS ID #7058151, Kevin T Langan, eXp Realty. ARMLS
 - $489,5004 bd2 ba2k sqft5503 W CINNABAR Avenue, Glendale, AZ 85302For Sale
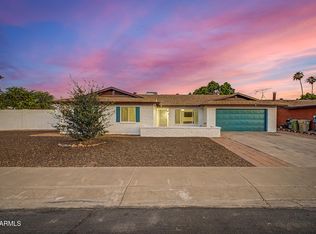 MLS ID #7043818, Stephen Horn, Real Broker. ARMLS
 - $473,7504 bd2 ba2.1k sqft5734 W PALO VERDE Avenue, Glendale, AZ 85302For Sale
 MLS ID #7048617, James L Rumpf, West USA Realty. ARMLS
 - $--3 bd2 ba1.5k sqft9626 N 52nd Ave, Glendale, AZ 85302AuctionAuction.com 2
- $--4 bd2 ba1.8k sqft4509 W Cochise Dr, Glendale, AZ 85302AuctionAuction.com 2
- $500,0004 bd2 ba1.8k sqft5138 W Diana Ave, Glendale, AZ 85302For Sale By Owner
- $488,0004 bd2 ba1.8k sqft6321 W BERYL Avenue, Glendale, AZ 85302For SaleMLS ID #7042477, Ashley Casillas Silva, Epique Realty. ARMLS
- $450,0004 bd3 ba2k sqft5758 W BROWN Street, Glendale, AZ 85302For SaleMLS ID #7056347, Marybel Echerivel, eXp Realty. ARMLS
- $508,0005 bd3 ba2.2k sqft9801 N 49TH Lane, Glendale, AZ 85302For SaleMLS ID #7057991, Gloria A Castillo, West USA Realty. ARMLS
- $485,0004 bd2 ba2k sqft5425 W ALICE Avenue, Glendale, AZ 85302For SaleMLS ID #7027127, Joannie L Adams, Realty ONE Group. ARMLS
- $447,0004 bd2 ba1.4k sqft5510 W CAROL Avenue, Glendale, AZ 85302For SaleMLS ID #7041838, Hudson D Robison, The Broker Reserve LLC. ARMLS
- $--3 bd2 ba1.3k sqft9008 N 55th Ave, Glendale, AZ 85302AuctionXome
- $475,0003 bd3 ba1.8k sqft10234 N 54TH Drive, Glendale, AZ 85302For SaleMLS ID #7021860, Victoria Jovel, The Noble Agency. ARMLS
- $379,9003 bd2 ba1.7k sqft5641 W VOGEL Avenue, Glendale, AZ 85302For SaleMLS ID #7058390, Sara N Turner, Real Broker. ARMLS
- $--4 bd2 ba2.1k sqft8431 N 58th Dr, Glendale, AZ 85302AuctionAuction.com 2
- $419,9003 bd2 ba1.5k sqft9219 N 55th Avenue, Glendale, AZ 85302For SaleMLS ID #7055974, Chad C Fisher, 14Days LLC. ARMLS
- $395,0004 bd2 ba1.8k sqft9716 N 55TH Avenue, Glendale, AZ 85302For SaleMLS ID #7025953, Elisha Olson, eXp Realty. ARMLS
- $415,0004 bd2 ba1.7k sqft5340 W CARON Street, Glendale, AZ 85302For SaleMLS ID #7052760, Alyssa Samuelson, Apartment Source. ARMLS
- $--4 bd2 ba1.3k sqft5214 W Cholla St, Glendale, AZ 85304AuctionAuction.com 2
- $--3 bd3 ba1.4k sqft9204 N 47th Ln, Glendale, AZ 85302AuctionAuction.com 2
