Beautifully renovated 4-bedroom, 2-bath home offering approximately 1,245 square feet of thoughtfully updated living space. The bright interior features modern finishes, updated flooring, fresh paint, and a refreshed kitchen with contemporary cabinetry and fixtures. The flexible fourth-bedroom suite includes a full bathroom and closet, providing added privacy and versatility. Conveniently located near schools, shopping, dining, and major roadways. Move-in ready and waiting for its new owner!
Pending
$239,000
565 Alcorn Ave, Dallas, TX 75217
4beds
1,245sqft
Single Family Residence
Built in 1959
8,001 Square Feet Lot
$236,800 Zestimate®
$192/sqft
$-- HOA
What's special
Modern finishesFresh paintUpdated flooringBright interiorContemporary cabinetry and fixturesRefreshed kitchen
- 19 days
- 601
- 58
Likely to sell faster than
Zillow last checked:
Listing updated:
Listed by:
Maricela Lemus 0763830 833-242-7007,
Call It Closed Realty 833-242-7007
Source: NTREIS,MLS#: 21392379
Facts & features
Interior
Bedrooms & bathrooms
- Bedrooms: 4
- Bathrooms: 2
- Full bathrooms: 2
Primary bedroom
- Level: First
- Dimensions: 13 x 11
Living room
- Level: First
- Dimensions: 14 x 11
Heating
- Central, Electric
Cooling
- Central Air, Ceiling Fan(s), Electric
Appliances
- Included: Dishwasher, Electric Range, Electric Water Heater, Disposal, Microwave
- Laundry: Stacked
Features
- Chandelier
- Flooring: Tile, Vinyl
- Has basement: No
- Number of fireplaces: 1
- Fireplace features: Electric, Living Room
Interior area
- Total interior livable area: 1,245 sqft
Video & virtual tour
Property
Parking
- Parking features: Driveway
Features
- Levels: One
- Stories: 1
- Patio & porch: Covered
- Pool features: None
- Fencing: Chain Link
Lot
- Size: 8,001 Square Feet
- Dimensions: 63 x 127
Details
- Parcel number: 00000550159000000
Construction
Type & style
- Home type: SingleFamily
- Architectural style: Detached
- Property subtype: Single Family Residence
Materials
- Foundation: Slab
- Roof: Shingle
Condition
- Year built: 1959
Utilities & green energy
- Sewer: Public Sewer
- Water: Public
- Utilities for property: Sewer Available, Water Available
Community & HOA
Community
- Subdivision: Pleasant Manor
HOA
- Has HOA: No
Location
- Region: Dallas
Financial & listing details
- Price per square foot: $192/sqft
- Tax assessed value: $176,220
- Annual tax amount: $3,924
- Date on market: 9/21/2026
- Cumulative days on market: 20 days
- Listing terms: Cash,Conventional,FHA,VA Loan
Estimated market value
$236,800
$225,000 - $249,000
$1,850/mo
Price history
| Date | Event | Price |
|---|---|---|
| 9/29/2026 | Pending sale | $239,000$192/sqft |
Source: NTREIS #21392379 Report a problem | ||
| 9/21/2026 | Listed for sale | $239,000$192/sqft |
Source: NTREIS #21392379 Report a problem | ||
| 2/7/1990 | Sold | -- |
Source: Agent Provided Report a problem | ||
Public tax history
| Year | Property taxes | Tax assessment |
|---|---|---|
| 2025 | $3,924 -0.4% | $176,220 |
| 2024 | $3,939 +7% | $176,220 +9.8% |
| 2023 | $3,681 -8.6% | $160,420 |
| 2022 | $4,027 | $160,420 +84.1% |
| 2021 | -- | $87,160 +13.3% |
| 2020 | -- | $76,960 |
| 2019 | -- | $76,960 +201.1% |
| 2018 | -- | $25,560 |
| 2017 | -- | $25,560 |
| 2016 | -- | $25,560 |
| 2015 | -- | $25,560 |
| 2014 | -- | $25,560 |
| 2013 | -- | -- |
| 2012 | -- | -- |
| 2011 | -- | -- |
| 2010 | -- | -- |
| 2009 | -- | -- |
| 2008 | -- | -- |
| 2007 | -- | -- |
| 2005 | -- | -- |
| 2004 | -- | -- |
| 2003 | -- | -- |
| 2002 | -- | -- |
| 2001 | -- | -- |
Find assessor info on the county website
Monthly payment
Est. payment
Payment breakdown
Explore the cost of this home by adjusting the details. Changes won't be saved.Climate risks
Neighborhood: Pemberton Hill
Nearby schools
Schools provided by the listing agent
- Elementary: Douglass
- Middle: Comstock
- High: H Grady Spruce
- District: Dallas ISD
Source: NTREIS. This data may not be complete. We recommend contacting the local school district to confirm school assignments for this home.
Similar homes
- $238,0003 bd2 ba1.2k sqft651 Ezekial Ave, Dallas, TX 75217For Sale
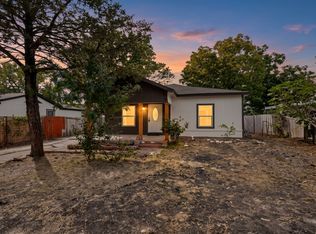 MLS ID #21405341, Yesinia Perez. NTREIS
 - $239,0003 bd2 ba1.3k sqft1239 Lonsdale Ave, Dallas, TX 75217For Sale
 MLS ID #21406630, Arthur Graciano. NTREIS
 - $259,9004 bd2 ba1.5k sqft301 Stoneport Dr, Dallas, TX 75217For Sale
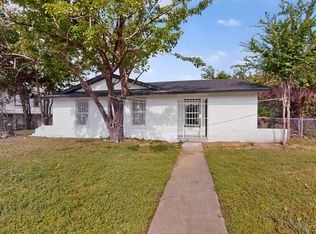 MLS ID #21404360, Yesinia Perez. NTREIS
 - $239,9994 bd2 ba1.4k sqft9829 Grove Oaks Blvd, Dallas, TX 75217For Sale
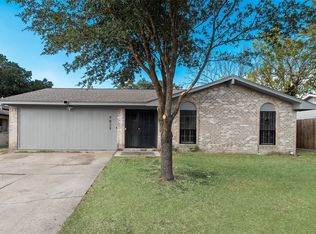 MLS ID #21405381, Yayi Ding. NTREIS
