Welcome home to 7631 Olusta Drive! This beautifully remodeled Dallas home offers the space, flexibility, and oversized backyard you’ve been searching for. Step inside to a refreshed interior designed for comfortable everyday living and easy entertaining. One of the home’s most unique features is the additional room connected to the primary bedroom, creating the perfect flexible space for a nursery, private home office, sitting room, dressing room, or whatever fits your lifestyle.
Outside, there’s even more to love. The spacious backyard offers plenty of room to play, entertain, garden, or create the outdoor retreat you’ve been imagining. A storage shed provides additional space for tools, lawn equipment, and seasonal items. The gated property also features driveway access from both the front and side, offering added flexibility for parking and access.
Conveniently located in Southeast Dallas with easy access to US 175 and Buckner Blvd, making commutes and trips around the city simple. Downtown Dallas is approximately 11 miles away, while the Great Trinity Forest and Trinity River Audubon Center offer nearby opportunities to enjoy trails, nature, and the outdoors.
Remodeled, versatile, and ready for its next chapter. Come see the possibilities and imagine making this one your own!
Buyers and buyer’s agent to verify all information.
For sale
Price cut: $10K (10/13)
$229,000
7631 Olusta Dr, Dallas, TX 75217
4beds
1,850sqft
Single Family Residence
Built in 1950
9,321 Square Feet Lot
$225,400 Zestimate®
$124/sqft
$-- HOA
What's special
Gated property
- 43 days
- 631
- 70
Zillow last checked:
Listing updated:
Listed by:
Cindy Herbert 0718822 214-705-1000,
WILLIAM DAVIS REALTY 214-705-1000
Source: NTREIS,MLS#: 21372102
Facts & features
Interior
Bedrooms & bathrooms
- Bedrooms: 4
- Bathrooms: 2
- Full bathrooms: 2
Primary bedroom
- Features: Closet Cabinetry, Ceiling Fan(s), Walk-In Closet(s)
- Level: First
- Dimensions: 1 x 1
Bedroom
- Features: Ceiling Fan(s)
- Level: First
- Dimensions: 1 x 1
Bedroom
- Features: Ceiling Fan(s)
- Level: First
- Dimensions: 1 x 1
Bedroom
- Features: Ceiling Fan(s)
- Level: First
- Dimensions: 1 x 1
Primary bathroom
- Features: Granite Counters, Walk-In Shower
- Level: First
- Dimensions: 1 x 1
Den
- Features: Ceiling Fan(s)
- Level: First
- Dimensions: 1 x 1
Dining room
- Level: First
- Dimensions: 1 x 1
Other
- Features: Built-in Features, Granite Counters
- Level: First
- Dimensions: 1 x 1
Kitchen
- Features: Built-in Features, Granite Counters
- Level: First
- Dimensions: 1 x 1
Living room
- Features: Ceiling Fan(s)
- Level: First
- Dimensions: 1 x 1
Heating
- Central
Cooling
- Central Air, Ceiling Fan(s)
Appliances
- Included: Dishwasher, Electric Cooktop, Disposal, Microwave
- Laundry: Washer Hookup, Dryer Hookup, Laundry in Utility Room
Features
- Decorative/Designer Lighting Fixtures, Eat-in Kitchen, Granite Counters, Other, Pantry, Walk-In Closet(s)
- Flooring: Luxury Vinyl Plank, Tile
- Windows: Window Coverings
- Has basement: No
- Has fireplace: No
Interior area
- Total interior livable area: 1,850 sqft
Video & virtual tour
Property
Parking
- Parking features: Driveway, Other
Features
- Levels: One
- Stories: 1
- Patio & porch: Covered, Front Porch
- Exterior features: Other, Storage
- Pool features: None
- Fencing: Fenced,Wood,Wrought Iron
Lot
- Size: 9,321 Square Feet
- Dimensions: 9,300
Details
- Parcel number: 00000557290000000
Construction
Type & style
- Home type: SingleFamily
- Architectural style: Mid-Century Modern,Ranch,Traditional,Detached
- Property subtype: Single Family Residence
Materials
- Brick
- Foundation: Slab
- Roof: Composition,Shingle
Condition
- Resale
- Year built: 1950
Utilities & green energy
- Sewer: Public Sewer
- Water: Public
- Utilities for property: Sewer Available, Water Available
Community & HOA
Community
- Features: Curbs, Sidewalks
- Security: Security Gate, Smoke Detector(s)
- Subdivision: Glencrest Park Add
HOA
- Has HOA: No
Location
- Region: Dallas
Financial & listing details
- Price per square foot: $124/sqft
- Tax assessed value: $317,940
- Annual tax amount: $7,080
- Date on market: 9/1/2026
- Cumulative days on market: 44 days
- Listing terms: Cash,Conventional,1031 Exchange,FHA,VA Loan
Estimated market value
$225,400
$214,000 - $237,000
$2,198/mo
Price history
| Date | Event | Price |
|---|---|---|
| 10/13/2026 | Price change | $229,000-4.2%$124/sqft |
Source: NTREIS #21372102 Report a problem | ||
| 9/28/2026 | Price change | $239,000-4%$129/sqft |
Source: NTREIS #21372102 Report a problem | ||
| 9/1/2026 | Listed for sale | $249,000-0.4%$135/sqft |
Source: NTREIS #21372102 Report a problem | ||
| 7/16/2026 | Sold | -- |
Source: Public Record Report a problem | ||
| 6/27/2024 | Listing removed | $250,000$135/sqft |
Source: NTREIS #14757451 Report a problem | ||
| 9/6/2022 | Pending sale | $250,000$135/sqft |
Source: NTREIS #14757451 Report a problem | ||
| 8/18/2022 | Contingent | $250,000$135/sqft |
Source: NTREIS #14757451 Report a problem | ||
| 8/14/2022 | Price change | $250,000-9.1%$135/sqft |
Source: NTREIS #14757451 Report a problem | ||
| 7/9/2022 | Listed for sale | $275,000$149/sqft |
Source: NTREIS #14757451 Report a problem | ||
| 7/7/2022 | Contingent | $275,000$149/sqft |
Source: NTREIS #14757451 Report a problem | ||
| 5/21/2022 | Price change | $275,000-5.2%$149/sqft |
Source: NTREIS #14757451 Report a problem | ||
| 4/18/2022 | Listed for sale | $290,000$157/sqft |
Source: NTREIS #14757451 Report a problem | ||
| 4/11/2022 | Contingent | $290,000$157/sqft |
Source: NTREIS #14757451 Report a problem | ||
| 4/6/2022 | Price change | $290,000-6.5%$157/sqft |
Source: NTREIS #14757451 Report a problem | ||
| 2/22/2022 | Price change | $310,000-4.6%$168/sqft |
Source: NTREIS #14757451 Report a problem | ||
| 2/12/2022 | Listed for sale | $325,000$176/sqft |
Source: NTREIS #14757451 Report a problem | ||
Public tax history
| Year | Property taxes | Tax assessment |
|---|---|---|
| 2025 | $7,080 -0.4% | $317,940 |
| 2024 | $7,106 +9.5% | $317,940 +12.4% |
| 2023 | $6,491 +266% | $282,850 |
| 2022 | $1,773 -3.4% | $282,850 +167% |
| 2021 | $1,835 +9% | $105,950 |
| 2020 | $1,684 +11.4% | $105,950 |
| 2019 | $1,513 +8.7% | $105,950 +37.7% |
| 2018 | $1,392 +16.9% | $76,930 |
| 2017 | $1,191 +13% | $76,930 +29% |
| 2016 | $1,054 -11.7% | $59,650 |
| 2015 | $1,193 | $59,650 |
| 2014 | $1,193 | $59,650 |
| 2013 | -- | -- |
| 2012 | -- | -- |
| 2011 | -- | -- |
| 2010 | -- | -- |
| 2009 | -- | -- |
| 2008 | -- | -- |
| 2007 | -- | -- |
| 2005 | -- | -- |
| 2004 | -- | -- |
| 2003 | -- | -- |
| 2002 | -- | -- |
| 2001 | -- | -- |
Find assessor info on the county website
Monthly payment
Est. payment
Payment breakdown
Explore the cost of this home by adjusting the details. Changes won't be saved.Climate risks
Neighborhood: 75217
Nearby schools
Schools provided by the listing agent
- Elementary: William Anderson
- Middle: Comstock
- High: H Grady Spruce
- District: Dallas ISD
Source: NTREIS. This data may not be complete. We recommend contacting the local school district to confirm school assignments for this home.

Similar homes
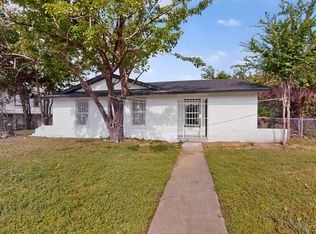
- $259,9004 bd2 ba1.5k sqft301 Stoneport Dr, Dallas, TX 75217For Sale
 MLS ID #21404360, Yesinia Perez. NTREIS
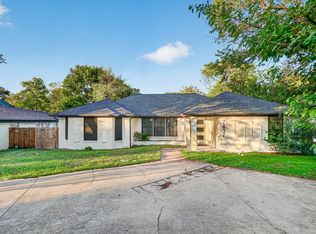
 - $275,0004 bd3 ba1.9k sqft7437 Eccles Dr, Dallas, TX 75227For Sale
 MLS ID #21409724, Steven Robertson. NTREIS
 - $249,0004 bd2 ba1.5k sqft2129 Gaylord Dr, Dallas, TX 75227For Sale
 MLS ID #21288025, Ted Evans. NTREIS
 - $234,0004 bd2 ba1.4k sqft3047 Marjorie Ave, Dallas, TX 75216For Sale
 MLS ID #21265697, Maria Martinez. NTREIS
