PRICE IMPROVEMENT! Welcome to this mountain retreat on the 14th Fairway of Mt. Mitchell Golf Course Community. From the wrap around deck, enjoy the peace & quiet of the serene setting & occasionally see a wild turkey or deer. ADJACENT LOT 25 (07450470337600) has been ADDED. Extra feature include separate living quarters for added comfort & space boosts 3 bedrooms, 2 bathrooms. Both kitchens have solid oak cabinets, oak wood floors, knotty pine walls throughout. Expansive main living room w/wood fireplace, vaulted ceiling, sitting area, dining room surrounded by sliding doors making it light and airy. Large master bedroom w/en-suite bathroom, loft area upstairs w/two twin beds. Furniture included. SHORT TERM RENTALS ALLOWED. Great income producing property. Ideal for MULTI-GENERATIONAL LIVING. Addl features include French drain installed late 2023, above ground, stone firepit. Minutes fr Blue Ridge Parkway w/easy access to waterfalls, hiking trails, art studios, shops, restaurants.
Under contract-no show
$357,200
565 Winterstar Loop, Burnsville, NC 28714
4beds
2,182sqft
Single Family Residence
Built in 1995
0.8 Acres Lot
$357,300 Zestimate®
$164/sqft
$29/mo HOA
What's special
Wrap around deckVaulted ceilingKnotty pine walls throughoutOak wood floorsSitting areaAbove ground stone firepit
- 186 days
- 23
- 0
Zillow last checked:
Listing updated:
Listed by:
Debora Roldan deboraroldan@icloud.com,
JUNE JEROME REALTY
Source: Canopy MLS as distributed by MLS GRID,MLS#: 4371266
Facts & features
Interior
Bedrooms & bathrooms
- Bedrooms: 4
- Bathrooms: 4
- Full bathrooms: 3
- 1/2 bathrooms: 1
- Main level bedrooms: 2
Primary bedroom
- Features: En Suite Bathroom, Open Floorplan
- Level: Main
- Area: 450 Square Feet
- Dimensions: 18' 0" X 25' 0"
Bedroom s
- Level: 2nd Living Quarters
- Area: 83.31 Square Feet
- Dimensions: 7' 9" X 10' 9"
Bedroom s
- Features: Walk-In Closet(s)
- Level: 2nd Living Quarters
- Area: 125.96 Square Feet
- Dimensions: 9' 4" X 13' 6"
Bedroom s
- Features: En Suite Bathroom, Walk-In Closet(s)
- Level: 2nd Living Quarters
- Area: 176.54 Square Feet
- Dimensions: 13' 0" X 13' 7"
Bathroom full
- Features: Storage
- Level: Main
- Area: 77 Square Feet
- Dimensions: 7' 0" X 11' 0"
Bathroom half
- Features: None
- Level: Main
- Area: 26.56 Square Feet
- Dimensions: 3' 7" X 7' 5"
Bathroom full
- Level: 2nd Living Quarters
- Area: 33.75 Square Feet
- Dimensions: 5' 0" X 6' 9"
Bathroom full
- Level: 2nd Living Quarters
- Area: 46.06 Square Feet
- Dimensions: 6' 7" X 7' 0"
Den
- Features: Open Floorplan
- Level: 2nd Living Quarters
- Area: 281.25 Square Feet
- Dimensions: 15' 0" X 18' 9"
Dining room
- Features: Open Floorplan, Vaulted Ceiling(s)
- Level: Main
- Area: 211.4 Square Feet
- Dimensions: 12' 9" X 16' 7"
Kitchen
- Features: Storage
- Level: Main
- Area: 185.04 Square Feet
- Dimensions: 12' 0" X 15' 5"
Kitchen
- Features: Storage
- Level: 2nd Living Quarters
- Area: 168 Square Feet
- Dimensions: 12' 0" X 14' 0"
Loft
- Level: Main
Heating
- Central
Cooling
- Ceiling Fan(s), Central Air
Appliances
- Included: Dishwasher, Electric Oven, Electric Range, Electric Water Heater, Exhaust Fan, Exhaust Hood, Microwave, Oven, Refrigerator, Washer/Dryer
- Laundry: Laundry Closet
Features
- Attic Other, Total Primary Heated Living Area: 1236
- Flooring: Wood
- Doors: Screen Door(s), Sliding Doors
- Windows: Insulated Windows, Window Treatments
- Has basement: No
- Attic: Other
- Fireplace features: Living Room, Wood Burning
Interior area
- Total structure area: 1,236
- Total interior livable area: 2,182 sqft
- Finished area above ground: 1,236
- Finished area below ground: 0
Property
Parking
- Parking features: Circular Driveway
- Has uncovered spaces: Yes
- Details: Plenty of parking space available
Features
- Levels: Two
- Stories: 2
- Patio & porch: Deck, Patio, Rear Porch, Wrap Around
- Exterior features: Fire Pit
- Has view: Yes
- View description: Golf Course, Mountain(s)
Lot
- Size: 0.8 Acres
- Features: Green Area, On Golf Course, Open Lot, Private, Wooded, Views
Living quarters
- Secondary living space: 946 sqft
- Secondary features: Exterior Connected,Separate Entrance,Separate Kitchen Facilities,Separate Living Quarters
Details
- Additional structures: Shed(s), Other
- Additional parcels included: 074504703376000
- Parcel number: 074504702475000
- Zoning: None
- Special conditions: Standard
Construction
Type & style
- Home type: SingleFamily
- Architectural style: Cabin,Circular
- Property subtype: Single Family Residence
Materials
- Wood
- Foundation: Slab
- Roof: Wood
Condition
- New construction: No
- Year built: 1995
Utilities & green energy
- Sewer: Septic Installed
- Water: Public
- Utilities for property: Cable Connected, Electricity Connected, Phone Connected, Wired Internet Available
Community & HOA
Community
- Features: Clubhouse, Golf, Street Lights, Walking Trails
- Subdivision: Mt. Mitchell Lands
HOA
- Has HOA: Yes
- HOA fee: $350 annually
- HOA name: Fairway/Winterstar HOA
- HOA phone: 386-837-2374
Location
- Region: Burnsville
- Elevation: 2500 Feet
Financial & listing details
- Price per square foot: $164/sqft
- Tax assessed value: $357,200
- Annual tax amount: $1,763
- Date on market: 4/17/2026
- Electric utility on property: Yes
- Road surface type: Gravel, Paved
Estimated market value
$357,300
$339,000 - $375,000
$2,760/mo
Price history
| Date | Event | Price |
|---|---|---|
| 4/17/2026 | Pending sale | $357,200$164/sqft |
Source:  Canopy MLS as distributed by MLS GRID #4371266 Report a problem Canopy MLS as distributed by MLS GRID #4371266 Report a problem | ||
| 4/17/2026 | Listed for sale | $357,200-20.6%$164/sqft |
Source: Canopy MLS as distributed by MLS GRID #4371266 Report a problem | ||
| 1/1/2026 | Listing removed | $450,000$206/sqft |
Source: Canopy MLS as distributed by MLS GRID #4138759 Report a problem | ||
| 10/10/2025 | Price change | $450,000-18.2%$206/sqft |
Source: Canopy MLS as distributed by MLS GRID #4138759 Report a problem | ||
| 6/2/2025 | Price change | $550,000-6.8%$252/sqft |
Source: Canopy MLS as distributed by MLS GRID #4138759 Report a problem | ||
| 4/23/2025 | Listed for sale | $590,000-8.5%$270/sqft |
Source: Canopy MLS as distributed by MLS GRID #4138759 Report a problem | ||
| 9/24/2024 | Price change | $645,000-3%$296/sqft |
Source: Canopy MLS as distributed by MLS GRID #4138759 Report a problem | ||
| 7/30/2024 | Price change | $665,000-2.2%$305/sqft |
Source: Canopy MLS as distributed by MLS GRID #4138759 Report a problem | ||
| 6/12/2024 | Price change | $680,000-5.6%$312/sqft |
Source: Canopy MLS as distributed by MLS GRID #4138759 Report a problem | ||
| 5/11/2024 | Listed for sale | $720,000$330/sqft |
Source: Canopy MLS as distributed by MLS GRID #4138759 Report a problem | ||
Public tax history
| Year | Property taxes | Tax assessment |
|---|---|---|
| 2025 | $1,763 | $301,300 |
| 2024 | $1,763 -8.5% | -- |
| 2023 | $1,926 | $289,670 |
| 2022 | $1,926 | $289,670 |
| 2021 | $1,926 | $289,670 |
| 2020 | $1,926 | $289,670 |
| 2019 | $1,926 | $289,670 |
| 2018 | $1,926 | $289,670 |
| 2017 | $1,926 | $289,670 |
| 2016 | $1,926 | $289,670 -10% |
| 2015 | $1,926 +6% | $321,680 |
| 2014 | $1,817 | $321,680 |
| 2013 | -- | $321,680 |
| 2012 | -- | $321,680 |
| 2011 | -- | $321,680 |
| 2010 | -- | $321,680 |
Find assessor info on the county website
Monthly payment
Est. payment
Payment breakdown
Explore the cost of this home by adjusting the details. Changes won't be saved.Climate risks
Neighborhood: 28714
Nearby schools
Schools provided by the listing agent
- Elementary: South Toe
- Middle: East Yancey
- High: Mountain Heritage
Source: Canopy MLS as distributed by MLS GRID. This data may not be complete. We recommend contacting the local school district to confirm school assignments for this home.


Similar homes
- $399,0003 bd3 ba2.3k sqft479 Big Ridge Rd, Burnsville, NC 28714For Sale
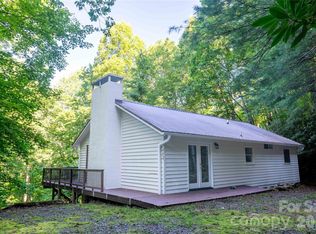
 MLS ID #4419399, Joe Sasek III, JUNE JEROME REALTY. Canopy MLS as distributed by MLS GRID
 - $425,0003 bd2 ba1.9k sqft256 Fairway Loop, Burnsville, NC 28714For Sale
 MLS ID #4410607, Dennis Foley, Century 21 Foley Realty. Canopy MLS as distributed by MLS GRID
 - $400,0002 bd2 ba1.6k sqft40 Sanctuary Dr, Burnsville, NC 28714For Sale
 MLS ID #4274475, Debora Roldan, JUNE JEROME REALTY. Canopy MLS as distributed by MLS GRID
 - $450,0003 bd3 ba2.2k sqft597 Sweetwater Rdg, Burnsville, NC 28714For Sale
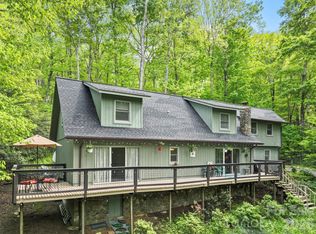 MLS ID #4383804, Crystal Capps, Howard Hanna Beverly-Hanks Asheville-North. Canopy MLS as distributed by MLS GRID
 - $359,0002 bd2 ba1.3k sqft1299 Pine Ridge Rd, Burnsville, NC 28714For SaleMLS ID #4387653, Pat Pinkerton, RE/MAX Living. Canopy MLS as distributed by MLS GRID
- $337,5003 bd2 ba3k sqft434 Dovers Branch Rd, Burnsville, NC 28714For SaleMLS ID #4386043, Mary Blevins, Dream Mountain Realty. Canopy MLS as distributed by MLS GRID
- $379,5003 bd3 ba1.8k sqft47 Caribou Ln, Burnsville, NC 28714For SaleMLS ID #4405502, Meg Grayson, Coldwell Banker Mountain View. Canopy MLS as distributed by MLS GRID
- $399,0003 bd3 ba1.6k sqft1840 White Oak Rd, Burnsville, NC 28714For SaleMLS ID #4425546, Erica Deaton, Whispering Pines Mountain Real Estate. Canopy MLS as distributed by MLS GRID
- $390,0003 bd3 ba1.7k sqftNone, Burnsville, NC 28714For SaleMLS ID #4411134, Todd Smith, Open Skies Realty, LLC. Canopy MLS as distributed by MLS GRID
- $355,0002 bd2 ba1.2k sqft87 Henderson Ln, Burnsville, NC 28714For SaleMLS ID #4371457, Wanda Proffitt, Carolina Mountain Realty, Inc.. Canopy MLS as distributed by MLS GRID
- $385,0003 bd2 ba1.4k sqft2554 Winter Star Rd, Burnsville, NC 28714For SaleMLS ID #4430056, Mary Blevins, Dream Mountain Realty. Canopy MLS as distributed by MLS GRID
- $313,0003 bd2 ba1.4k sqft195 Banjo Branch Rd, Burnsville, NC 28714For SaleMLS ID #4420651, Mary Blevins, Dream Mountain Realty. Canopy MLS as distributed by MLS GRID
- $410,0003 bd2 ba1.7k sqft125 Heartland Ln, Burnsville, NC 28714For SaleMLS ID #4273356, Amanda Seaton, Howard Hanna Beverly-Hanks Burnville. Canopy MLS as distributed by MLS GRID
- $349,0002 bd2 ba1.2k sqft508 Overlook Dr #2, Burnsville, NC 28714For SaleMLS ID #4405528, MV Varikuti, Realty One Group Revolution. Canopy MLS as distributed by MLS GRID
- $265,0003 bd2 ba1.5k sqft898 Rock Creek Rd, Burnsville, NC 28714For SaleMLS ID #4432985, T.R. Hoffman, WNC Real Estate Store Inc. Canopy MLS as distributed by MLS GRID
- $410,0003 bd3 ba2.1k sqft198 Roland Hill Rd, Burnsville, NC 28714For SaleMLS ID #4434319, Nick Rash, Teresa B Brown. Canopy MLS as distributed by MLS GRID
- $429,0003 bd3 ba2.8k sqft328 Wooded Valley Ln, Burnsville, NC 28714For SaleMLS ID #4409092, Kirby Troutman, Carolina Mountain Realty, Inc.. Canopy MLS as distributed by MLS GRID
- $299,0002 bd2 ba1.1k sqft383 Overlook Dr #2, Burnsville, NC 28714For SaleMLS ID #4331299, Annie Harper, Howard Hanna Beverly-Hanks Burnville. Canopy MLS as distributed by MLS GRID
- $339,0003 bd1 ba1.2k sqft1878 Bolens Creek Rd, Burnsville, NC 28714For SaleMLS ID #4429138, Annie Harper, Howard Hanna Beverly-Hanks Burnville. Canopy MLS as distributed by MLS GRID
- $375,0003 bd2 ba1.8k sqft39 Hawthorne Ln, Burnsville, NC 28714For SaleMLS ID #4397654, Natalie Gideon, RE/MAX RESULTS. Canopy MLS as distributed by MLS GRID
