MOVE-IN READY!!! Completely updated, refreshed and renewed!!! As you enter the large foyer there is a cozy 1/2 bath on the right side. You will be amazed with the oversized great room on the left side that will be a wonderful area of entertaining. The show stopping stairs has freshly installed flooring. Kitchen is nicely sized with breakfast area. Directly off of the kitchen is a large family room. As you leave the family room through the sliding glass doors, you enter an amazing oversized Florida room that can be used for many purposes but brings the outdoors in. Upstairs you will find 2 large guest rooms and a guest bath. In addition to the guest rooms is a large master en-suite with double sink and newly gorgeous tiled shower. The oversized double garage has epoxy coating flooring and garage door opener. Don't miss the chance for homeownership while interest rates are at an ALL TIME LOW!!!!!
Pre-foreclosure
Est. $347,600
5651 Breckenridge Cir, Orlando, FL 32818
3beds
1,860sqft
Single Family Residence
Built in 1986
9,740 Square Feet Lot
$347,600 Zestimate®
$187/sqft
$-- HOA
Overview
- 65 days |
- 41 |
- 4 |
Originating MLS: Orlando Regional
Facts & features
Interior
Bedrooms & bathrooms
- Bedrooms: 3
- Bathrooms: 3
- Full bathrooms: 2
- 1/2 bathrooms: 1
Heating
- Forced air, Electric
Cooling
- Central
Appliances
- Included: Dishwasher, Range / Oven, Refrigerator
- Laundry: In Garage
Features
- Ceiling Fans(s), Living Room/Dining Room Combo
- Flooring: Tile, Laminate
Interior area
- Structure area source: Public Records
- Total interior livable area: 1,860 sqft
Property
Parking
- Total spaces: 2
- Parking features: Garage - Attached
Features
- Levels: Two
- Patio & porch: Patio, Front Porch, Enclosed
Lot
- Size: 9,740 Square Feet
- Dimensions: 142x76x120x62x39
- Features: In County, Sidewalk, Street Paved, Irregular Lot, Greenbelt
Details
- Parcel number: 282136088500260
- Zoning: R-1A
Construction
Type & style
- Home type: SingleFamily
- Architectural style: Florida
- Property subtype: Single Family Residence
Materials
- masonry
- Roof: Composition
Condition
- Completed
- Year built: 1986
Utilities & green energy
- Sewer: Septic Tank
- Water: Public
- Utilities for property: Electricity Connected, Cable Available
Community & HOA
Community
- Subdivision: BRECKENRIDGE ESTATES
Location
- Region: Orlando
Financial & listing details
- Price per square foot: $187/sqft
- Tax assessed value: $318,481
- Annual tax amount: $5,310
- Listing terms: Cash, Conventional, FHA, VA Loan
- Ownership: Fee Simple
Visit our professional directory to find a foreclosure specialist in your area that can help with your home search.
Find a foreclosure agentForeclosure details
Estimated market value
$347,600
$327,000 - $368,000
$2,401/mo
Price history
| Date | Event | Price |
|---|---|---|
| 11/16/2020 | Sold | $264,900+1.9%$142/sqft |
Source: Public Record Report a problem | ||
| 8/15/2020 | Pending sale | $259,900$140/sqft |
Source: OLYMPUS EXECUTIVE REALTY INC #O5879491 Report a problem | ||
| 8/5/2020 | Price change | $259,900-3.7%$140/sqft |
Source: OLYMPUS EXECUTIVE REALTY INC #O5879491 Report a problem | ||
| 7/27/2020 | Price change | $269,900-1.8%$145/sqft |
Source: OLYMPUS EXECUTIVE REALTY INC #O5879491 Report a problem | ||
| 7/21/2020 | Listed for sale | $274,900+77.4%$148/sqft |
Source: OLYMPUS EXECUTIVE REALTY INC #O5879491 Report a problem | ||
| 7/1/2020 | Sold | $155,000+12.3%$83/sqft |
Source: Public Record Report a problem | ||
| 11/23/2015 | Sold | $138,000+6.2%$74/sqft |
Source: Stellar MLS #S4818930 Report a problem | ||
| 8/24/2015 | Listing removed | $129,900$70/sqft |
Source: LA ROSA REALTY, LLC #S4818930 Report a problem | ||
| 8/13/2015 | Listed for sale | $129,900+99.8%$70/sqft |
Source: LA ROSA REALTY, LLC #S4818930 Report a problem | ||
| 11/24/2014 | Sold | $65,000$35/sqft |
Source: Public Record Report a problem | ||
Public tax history
| Year | Property taxes | Tax assessment |
|---|---|---|
| 2024 | $5,310 +11.9% | $289,971 +10% |
| 2023 | $4,748 +13.3% | $263,610 +10% |
| 2022 | $4,191 +9.1% | $239,645 +10% |
| 2021 | $3,840 +15.6% | $217,859 +18.4% |
| 2020 | $3,322 +5.7% | $184,068 +9% |
| 2019 | $3,141 +9% | $168,851 +10% |
| 2018 | $2,881 | $153,501 +4.9% |
| 2017 | $2,881 +12.9% | $146,270 +31.9% |
| 2016 | $2,551 +15.8% | $110,871 +2.4% |
| 2015 | $2,204 0% | $108,222 +25.2% |
| 2014 | $2,204 +121.6% | $86,419 +13.7% |
| 2013 | $994 +0.4% | $76,019 +4% |
| 2012 | $990 +0.9% | $73,108 +0.5% |
| 2011 | $981 -20.7% | $72,722 -19.8% |
| 2010 | $1,237 | $90,682 -17.6% |
| 2009 | -- | $110,075 -34.9% |
| 2008 | $1,297 -8.6% | $169,209 -10.9% |
| 2007 | $1,420 -4.7% | $189,885 +24% |
| 2006 | $1,490 +3% | $153,121 +23.5% |
| 2005 | $1,447 +5.3% | $123,982 +16.1% |
| 2004 | $1,373 +1.1% | $106,807 +10.4% |
| 2003 | $1,359 +3.4% | $96,767 +4.6% |
| 2002 | $1,314 -1.1% | $92,531 +9.3% |
| 2001 | $1,329 +2.6% | $84,663 +4.8% |
| 2000 | $1,296 | $80,784 |
Find assessor info on the county website
Monthly payment
Climate risks
Neighborhood: 32818
Nearby schools
GreatSchools rating
- 4/10Lake Gem Elementary SchoolGrades: PK-5Distance: 1 mi
- 4/10Meadowbrook Middle SchoolGrades: 6-8Distance: 1.4 mi
- 3/10Maynard Evans High SchoolGrades: 9-12Distance: 2.8 mi
Schools provided by the listing agent
- Elementary: Lake Gem Elem
- Middle: Meadowbrook Middle
- High: Evans High
Source: The MLS. This data may not be complete. We recommend contacting the local school district to confirm school assignments for this home.
- $354,2004 bd2 ba1.6k sqft5645 Breckenridge Cir, Orlando, FL 32818Off Market

- $314,4004 bd2 ba1.4k sqft5639 Breckenridge Cir, Orlando, FL 32818Off Market
- $392,1004 bd3 ba2.1k sqft5664 Breckenridge Cir, Orlando, FL 32818Off Market
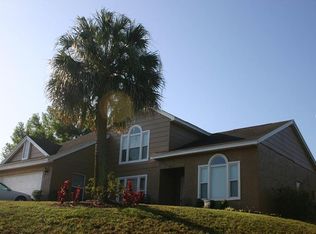
- $336,1003 bd3 ba1.5k sqft5663 Breckenridge Cir, Orlando, FL 32818Off Market
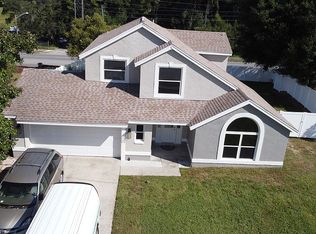
- $409,3004 bd2 ba2k sqft5633 Breckenridge Cir, Orlando, FL 32818Off Market
- $319,8004 bd2 ba1.5k sqft6619 Mogul Ct, Orlando, FL 32818Off Market
- $379,9994 bd3 ba1.5k sqft5670 Breckenridge Cir, Orlando, FL 32818Sold
- $405,0004 bd3 ba2.2k sqft5669 Breckenridge Cir, Orlando, FL 32818Pending
Similar homes
- $350,0003 bd3 ba1.7k sqft6923 COLONY OAKS LANE, ORLANDO, FL 32818For Sale

 MLS ID #O6426248, Semhar Teka, KELLER WILLIAMS REALTY AT THE PARKS. Stellar MLS
 - $350,0003 bd3 ba1.7k sqft5009 SCARSDALE MANOR LANE, ORLANDO, FL 32818For Sale
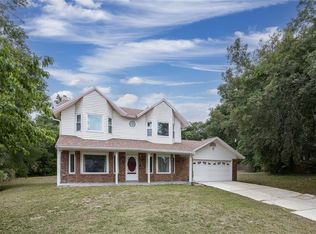 MLS ID #O6401591, Yakima Wright, KELLER WILLIAMS ADVANTAGE III. Stellar MLS
 - $414,0006 bd3 ba2.4k sqft5607 Chet Drive, Orlando, FL 32818For Sale
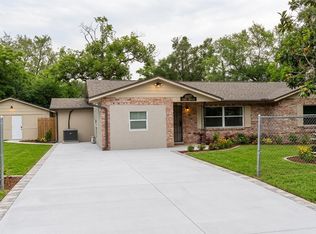
 MLS ID #B26030072, Martineau Dimanche, Intelligence Choice Realty LLC. BeachesMLS
 - $359,9003 bd2 ba1.7k sqft6476 PREAKNESS DRIVE, ORLANDO, FL 32818For Sale
 MLS ID #O6413205, Jamal Imamally, REALTY HUB. Stellar MLS
 - $339,0003 bd2 ba1.3k sqft8040 CLOVERGLEN CIRCLE, ORLANDO, FL 32818For SaleMLS ID #O6428628, Gayle Stanley, FLORIDA REALTY INVESTMENTS. Stellar MLS
- $355,0003 bd2 ba1.1k sqft6360 POWERS POINTE, ORLANDO, FL 32818For SaleMLS ID #O6405901, Karamchand Harichand, FLORIDA CAPITAL REALTY. Stellar MLS
- $335,0004 bd3 ba1.7k sqft5214 GAYMAR DRIVE, ORLANDO, FL 32818For SaleMLS ID #O6389843, Ronnie Holloman, HOLLOMAN GORDON REALTY, INC.. Stellar MLS
- $392,9003 bd3 ba1.6k sqft7126 CROOKED LAKE TRAIL, ORLANDO, FL 32818For SaleMLS ID #O6402274, Jeffrey Osborn, Jr, EXP REALTY LLC. Stellar MLS
- $350,0003 bd2 ba1k sqft3735 Yosemite Dr, Orlando, FL 32818For Sale By Owner
- $349,9504 bd2 ba2.3k sqft4716 SPANIEL STREET, ORLANDO, FL 32818For SaleMLS ID #TB8522037, William Wiard, THE SHOP REAL ESTATE CO.. Stellar MLS
- $350,0003 bd2 ba1.3k sqft5933 GROVELINE DRIVE, ORLANDO, FL 32810For SaleMLS ID #O6405618, Patricia Diaz, EXP REALTY LLC. Stellar MLS
- $334,0003 bd2 ba1.3k sqft3717 NARROLINE DRIVE, ORLANDO, FL 32818For SaleMLS ID #G5108020, Mildred Feidner, CENTURY 21 MYERS ROSE REALTY. Stellar MLS
- $340,0003 bd2 ba1.4k sqft3050 GOLDEN ROCK DRIVE, ORLANDO, FL 32818For SaleMLS ID #O6402581, Scott Taylor LLC, RE/MAX PRIME PROPERTIES. Stellar MLS
- $264,9003 bd2 ba1.4k sqft6224 MISSON DRIVE, ORLANDO, FL 32810For SaleMLS ID #O6429585, Linda Jaramillo, LLC, DON ASHER & ASSOCIATES, INC.. Stellar MLS
- $345,0003 bd2 ba1.4k sqft6348 SLEEPY HOLLOW DRIVE, ORLANDO, FL 32810For SaleMLS ID #O6425570, Heather Unger, PA, ACME REAL ESTATE FLORIDA LLC. Stellar MLS
- $350,0003 bd2 ba1.3k sqft6206 CHINABERRY DRIVE, ORLANDO, FL 32808For SaleMLS ID #O6420722, Nesterine Blair-Brandon, BLAIR REALTY GROUP INC. Stellar MLS
- $374,0003 bd2 ba2k sqft7254 COUNTRY RUN PARKWAY, ORLANDO, FL 32818For SaleMLS ID #O6416075, Rodney Melendez, CORCORAN PREMIER REALTY. Stellar MLS
- $365,0003 bd2 ba1.1k sqft6330 RUTHIE DRIVE, ORLANDO, FL 32818For SaleMLS ID #S5153235, Tanya Vyushkina, IMPERIAL REALTY OF FLORIDA INC. Stellar MLS
- $359,9004 bd2 ba1.7k sqft5523 WESTVIEW DRIVE, ORLANDO, FL 32810For SaleMLS ID #A4695967, Cliff Glansen, FLATFEE.COM. Stellar MLS
- $430,0004 bd3 ba2k sqft7207 Immokalee Ct, Orlando, FL 32818For SaleMLS ID #1082387, Megan Hedrick. Space Coast AOR
