YOU HAVE FOUND IT !! That great combination of location and space. Almost 2300 sqft of well-planned living area. Formal Dining and Living Areas as well as Family Room, Large Eat In Kitchen as well as a Large Florida Room. Open Floorplan and High Ceilings lend to an even larger feel. Primary Suite downstairs and 3 generously sized bedrooms upstairs. Spacious fenced backyard with open patio. All this with easy access to Altamonte Springs, Apopka, Maitland, Ocoee and Orlando. Schedule an appointment to view this home before its gone.
Pending
$405,000
5669 BRECKENRIDGE CIRCLE, ORLANDO, FL 32818
4beds
2,294sqft
:
Get pre-qualified$2,735/mo
Single Family Residence
Built in 1986
10,250 Square Feet Lot
$399,900 Zestimate®
$177/sqft
$-- HOA
What's special
High ceilingsFamily roomOpen floorplanSpacious fenced backyardLarge florida roomOpen patioLarge eat in kitchen
- 164 days |
- 56 |
- 1 |
Zillow last checked:
Listing updated:
Listed by:
Robert Meeks 407-489-0324,
REAL ESTATE PROFESSIONALS SE 407-331-7600
Source: Stellar MLS,MLS#: O6382817 Originating MLS: Orlando Regional
Originating MLS: Orlando Regional
Facts & features
Interior
Bedrooms & bathrooms
- Bedrooms: 4
- Bathrooms: 3
- Full bathrooms: 2
- 1/2 bathrooms: 1
Rooms
- Room types: Family Room, Florida Room, Dining Room, Living Room
Primary bedroom
- Features: Ceiling Fan(s), Dual Sinks, En Suite Bathroom, Granite Counters, Makeup/Vanity Space, Shower No Tub, Walk-In Closet(s)
- Level: First
- Area: 174 Square Feet
- Dimensions: 12x14.5
Bedroom 1
- Features: Ceiling Fan(s), Central Vacuum, Walk-In Closet(s)
- Level: Second
- Area: 180 Square Feet
- Dimensions: 12x15
Bedroom 2
- Features: Ceiling Fan(s), Built-in Closet
- Level: Second
- Area: 143 Square Feet
- Dimensions: 11x13
Bedroom 3
- Features: Ceiling Fan(s), Built-in Closet
- Level: Second
- Area: 110 Square Feet
- Dimensions: 10x11
Bonus room
- Features: Ceiling Fan(s), Built-in Closet
- Level: First
- Area: 368 Square Feet
- Dimensions: 11.5x32
Dining room
- Features: No Closet
- Level: First
- Area: 176 Square Feet
- Dimensions: 11x16
Family room
- Level: First
- Area: 240 Square Feet
- Dimensions: 15x16
Kitchen
- Features: Pantry, Granite Counters, Built-in Closet
- Level: First
- Area: 162.75 Square Feet
- Dimensions: 10.5x15.5
Living room
- Features: No Closet
- Level: First
- Area: 144 Square Feet
- Dimensions: 12x12
Loft
- Level: Second
- Area: 51.75 Square Feet
- Dimensions: 4.5x11.5
Heating
- Central, Electric
Cooling
- Central Air
Appliances
- Included: Dishwasher, Disposal, Electric Water Heater, Microwave, Range, Refrigerator
- Laundry: In Garage
Features
- Cathedral Ceiling(s), Ceiling Fan(s), Eating Space In Kitchen, High Ceilings, Open Floorplan, Primary Bedroom Main Floor, Stone Counters, Walk-In Closet(s)
- Flooring: Carpet, Ceramic Tile, Luxury Vinyl
- Has fireplace: No
Interior area
- Total structure area: 2,996
- Total interior livable area: 2,294 sqft
Property
Parking
- Total spaces: 2
- Parking features: Garage Door Opener, Off Street
- Attached garage spaces: 2
Features
- Levels: Two
- Stories: 2
- Patio & porch: Patio, Rear Porch
- Exterior features: Private Yard, Sidewalk
- Fencing: Chain Link
Lot
- Size: 10,250 Square Feet
- Features: In County, Near Public Transit, Sidewalk
Details
- Parcel number: 362128088500280
- Zoning: R-1A
- Special conditions: None
Construction
Type & style
- Home type: SingleFamily
- Property subtype: Single Family Residence
Materials
- Block, Stucco, Wood Frame
- Foundation: Slab
- Roof: Shingle
Condition
- Completed
- New construction: No
- Year built: 1986
Utilities & green energy
- Sewer: Septic Tank
- Water: Public
- Utilities for property: BB/HS Internet Available, Cable Connected, Electricity Connected, Public, Street Lights, Underground Utilities, Water Connected
Community & HOA
Community
- Security: Smoke Detector(s)
- Pet fee: $0 monthly
- Subdivision: BRECKENRIDGE ESTATES
HOA
- Has HOA: No
Location
- Region: Orlando
Financial & listing details
- Price per square foot: $177/sqft
- Tax assessed value: $330,602
- Annual tax amount: $5,164
- Date on market: 2/15/2026
- Cumulative days on market: 84 days
- Listing terms: Cash,Conventional,FHA,VA Loan
- Ownership: Fee Simple
- Total actual rent: 0
- Electric utility on property: Yes
- Road surface type: Paved, Asphalt
Estimated market value
$399,900
$380,000 - $420,000
$2,655/mo
Price history
| Date | Event | Price |
|---|---|---|
| 6/11/2026 | Pending sale | $405,000$177/sqft |
Source:  Stellar MLS #O6382817 Report a problem Stellar MLS #O6382817 Report a problem | ||
| 5/29/2026 | Listed for sale | $405,000$177/sqft |
Source: Stellar MLS #O6382817 Report a problem | ||
| 4/28/2026 | Pending sale | $405,000$177/sqft |
Source: Stellar MLS #O6382817 Report a problem | ||
| 3/16/2026 | Listed for sale | $405,000$177/sqft |
Source: Stellar MLS #O6382817 Report a problem | ||
| 3/13/2026 | Pending sale | $405,000$177/sqft |
Source: Stellar MLS #O6382817 Report a problem | ||
| 2/15/2026 | Listed for sale | $405,000+183.2%$177/sqft |
Source: Stellar MLS #O6382817 Report a problem | ||
| 6/26/2003 | Sold | $143,000$62/sqft |
Source: Public Record Report a problem | ||
Public tax history
| Year | Property taxes | Tax assessment |
|---|---|---|
| 2024 | $5,164 +11.5% | $266,640 +10% |
| 2023 | $4,630 +14.8% | $242,400 +10% |
| 2022 | $4,031 +9% | $220,364 +10% |
| 2021 | $3,697 +4.4% | $200,331 +10% |
| 2020 | $3,543 +6% | $182,119 +10% |
| 2019 | $3,344 +10% | $165,563 +10% |
| 2018 | $3,039 | $150,512 -9.8% |
| 2017 | $3,039 +7% | $166,848 +29.8% |
| 2016 | $2,840 +15.2% | $128,551 -2.3% |
| 2015 | $2,465 +12% | $131,539 +22.6% |
| 2014 | $2,201 +10.5% | $107,330 +14.8% |
| 2013 | $1,992 +3.4% | $93,456 +4.8% |
| 2012 | $1,927 -1.9% | $89,135 -2.5% |
| 2011 | $1,965 -15.1% | $91,419 -20.4% |
| 2010 | $2,314 | $114,900 -17.4% |
| 2009 | -- | $139,081 -32.5% |
| 2008 | $3,701 -9% | $206,032 -11.3% |
| 2007 | $4,067 +13.5% | $232,396 +25.4% |
| 2006 | $3,583 +18.8% | $185,312 +23.1% |
| 2005 | $3,016 +18.1% | $150,541 +17.9% |
| 2004 | $2,554 +54.1% | $127,690 +7.2% |
| 2003 | $1,657 +3.2% | $119,095 +4.9% |
| 2002 | $1,605 -1.2% | $113,545 +12.3% |
| 2001 | $1,625 +2.5% | $101,079 +5.6% |
| 2000 | $1,584 | $95,706 |
Find assessor info on the county website
Monthly payment
Est. payment
Payment breakdown
Explore the cost of this home by adjusting the details. Changes won't be saved.Climate risks
Neighborhood: 32818
Nearby schools
GreatSchools rating
- 4/10Lake Gem Elementary SchoolGrades: PK-5Distance: 1 mi
- 4/10Meadowbrook Middle SchoolGrades: 6-8Distance: 1.4 mi
- 3/10Maynard Evans High SchoolGrades: 9-12Distance: 2.8 mi
Schools provided by the listing agent
- Elementary: Lake Gem Elem
- Middle: Meadowbrook Middle
- High: Evans High
Source: Stellar MLS. This data may not be complete. We recommend contacting the local school district to confirm school assignments for this home.
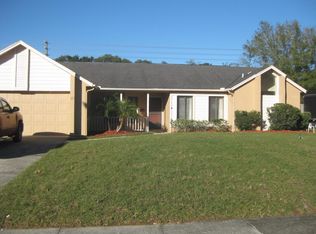
- $316,0004 bd2 ba1.4k sqft5675 Breckenridge Cir, Orlando, FL 32818Off Market
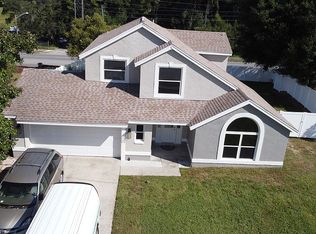
- $336,1003 bd3 ba1.5k sqft5663 Breckenridge Cir, Orlando, FL 32818Off Market
- $3,3005 bd3 ba2.5k sqft6711 Clarcona Ocoee Rd, Orlando, FL 32818For Rent

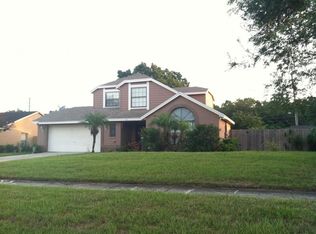
- $306,3003 bd2 ba1.5k sqft5681 Breckenridge Cir, Orlando, FL 32818Off Market
- $379,9994 bd3 ba1.5k sqft5670 Breckenridge Cir, Orlando, FL 32818Sold
- $417,5004 bd2 ba2.5k sqft5676 Breckenridge Cir, Orlando, FL 32818Off Market
- $392,1004 bd3 ba2.1k sqft5664 Breckenridge Cir, Orlando, FL 32818Off Market
- $312,9003 bd3 ba1.5k sqft5682 Breckenridge Cir, Orlando, FL 32818Off Market
A local agent can set up tours, give advice and negotiate with sellers.
Similar homes
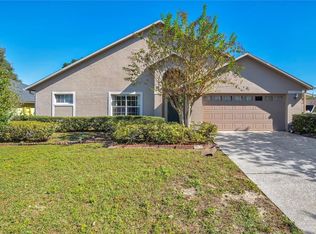
- $419,0004 bd2 ba2.2k sqft6019 LONG PEAK DRIVE, ORLANDO, FL 32810For Sale
 MLS ID #O6355266, Bethanne Baer, BEAR TEAM REAL ESTATE. Stellar MLS
 - $449,0004 bd2 ba1.7k sqft6701 MERLIN COURT, ORLANDO, FL 32810For Sale
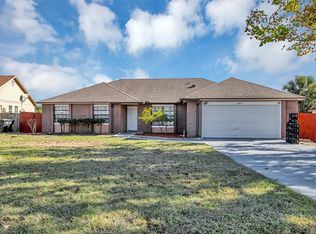 MLS ID #S5141405, Mohammed Hossain, PROFILES INTERNATIONAL REALTY. Stellar MLS
 - $419,9004 bd3 ba2.8k sqft8698 HILLSIDE DRIVE, ORLANDO, FL 32810For Sale
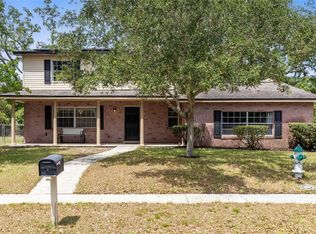 MLS ID #O6407316, Donna Mancauskas, EXIT GLOBAL REALTY. Stellar MLS
 - $549,0004 bd2 ba2.2k sqft6231 ALBETH ROAD, ORLANDO, FL 32810For Sale
 MLS ID #O6426023, Tara Haefner, KELLER WILLIAMS HERITAGE REALTY. Stellar MLS
 - $550,0004 bd2 ba2k sqft6538 NIGHTWIND CIRCLE, ORLANDO, FL 32818For SaleMLS ID #O6413170, Christine Clark-Weber, SOUTHERN HERITAGE REALTY, INC. Stellar MLS
- $444,0004 bd3 ba2.4k sqft2247 MOUNTAIN SPRUCE STREET, OCOEE, FL 34761For SaleMLS ID #O6423488, Autumn Makin, LAKEFIELD REALTY GROUP LLC. Stellar MLS
- $415,0004 bd2 ba1.7k sqft2596 ALCLOBE CIRCLE, OCOEE, FL 34761For SaleMLS ID #O6405340, Jacob Laracuente, REALTY OF AMERICA. Stellar MLS
- $320,1003 bd2 ba1.2k sqft7313 RADIANT CIRCLE, ORLANDO, FL 32810For SaleMLS ID #O6414212, Blake Keathley, EVERYSTATE INC.. Stellar MLS
- $425,0004 bd2 ba1.9k sqft1844 OXTON COURT, OCOEE, FL 34761For SaleMLS ID #O6257513, Jean Poitevien, FLORIDA REALTY INVESTMENTS. Stellar MLS
- $399,9953 bd2 ba1.6k sqft5119 HEATH DRIVE, ORLANDO, FL 32812For SaleMLS ID #TB8531977, Giselle Rachels, SOUTH CEDAR REAL ESTATE, INC. Stellar MLS
- $477,0004 bd2 ba2.2k sqft1515 ACROPOLIS CIRCLE, OCOEE, FL 34761For SaleMLS ID #G5114157, Tony Stanley, OPTIMA ONE REALTY, INC.. Stellar MLS
- $375,0003 bd2 ba1.5k sqft2707 BALKAN STREET, APOPKA, FL 32703For SaleMLS ID #O6401031, Bebe Correll, WEICHERT REALTORS HALLMARK PRO. Stellar MLS
- $294,8355 bd2 ba1.7k sqft4132 WESTGATE ROAD, ORLANDO, FL 32808For SaleMLS ID #O6404843, Christopher Wallace, MAINSTAY BROKERAGE LLC. Stellar MLS
- $369,9993 bd2 ba1.4k sqft7853 KENSINGHAM COURT, ORLANDO, FL 32835For SaleMLS ID #O6422289, Marlon Persaud, REAL BROKER, LLC. Stellar MLS
- $350,0003 bd2 ba1.5k sqft1219 MAYBROOK STREET S, APOPKA, FL 32703For SaleMLS ID #O6416103, Cynthia Sharp, SHARP LEGACY GROUP, LLC. Stellar MLS
- $445,0004 bd2 ba2.3k sqft405 CENTER STREET, ALTAMONTE SPRINGS, FL 32701For SaleMLS ID #C7526496, William Figueroa, SOVEREIGN REAL ESTATE GROUP. Stellar MLS
- $410,0004 bd2 ba1.7k sqft427 ELKWOOD LANE, ORLANDO, FL 32825For SaleMLS ID #O6415633, Wayne Mottley, ELEGANT REALTY LLC. Stellar MLS
- $445,0004 bd2 ba1.6k sqft9624 TETLEY COURT, ORLANDO, FL 32817For SaleMLS ID #O6419609, Judith Blanche, LPT REALTY, LLC. Stellar MLS
- $379,0003 bd2 ba1.5k sqft2528 CANTERCLUB TRAIL, APOPKA, FL 32712For SaleMLS ID #O6348920, Fook Snipper, PARK PLACE REAL ESTATE. Stellar MLS
- $400,0004 bd2 ba1.6k sqft4226 CLOVERLEAF PLACE, CASSELBERRY, FL 32707For SaleMLS ID #O6399052, Judd Cheyney, KELLER WILLIAMS REALTY AT THE PARKS. Stellar MLS
