Outstanding upgraded triplex in a prime North End Peninsula location — a rare opportunity to own a renovated, income-generating property steps from the vibrant Hydrostone District and trendy Agricola Street. This well-maintained three-storey detached building offers three spacious units: one 3-bedroom and two 2-bedroom flats, plus a full walkout basement that adds valuable useable space. Inside, each unit showcases hardwood floors, high ceilings, and generous natural light from ample windows. Modern updates include heat pumps with air conditioning, contemporary kitchens with four appliances, 4-piece bathrooms, in-suite laundry, and private back decks. Upgrades to electrical, windows, decking and more ensure peace of mind for your investment. The basement is potential packed, already equipped with a full kitchen and bath. The property sits on a versatile ER-3 zoned, level 3,400 sq. ft. lot, with the entire rear converted into a low-maintenance concrete parking area that comfortably accommodates 4+ vehicles — a rare and coveted feature in this neighbourhood. With a high walkability score, you’ll enjoy local cafés, shops, and amenities at your doorstep, plus easy access to downtown Halifax. Situated on a quiet, undeniably charming residential street, surrounded by bustling development, this is truly one of the most desirable investment opportunities in the city. New $5,000 heat pump added to first floor.
For sale
C$1,150,000
5651 Macara St, Halifax, NS B3K 1W3
7beds
--baths
--sqft
Triplex
Built in ----
-- sqft lot
$-- Zestimate®
C$--/sqft
C$-- HOA
What's special
Three-storey detached buildingHardwood floorsHigh ceilingsIn-suite laundryPrivate back decks
- 187 days
- 20
- 0
Zillow last checked:
Listing updated:
Listed by:
Sandra Bryant,
Bryant Realty Atlantic Brokerage,
Ron Bryant,
Bryant Realty Atlantic
Source: NSAR,MLS®#: 202607112 Originating MLS®#: Nova Scotia Association of REALTORS®
Originating MLS®#: Nova Scotia Association of REALTORS®Facts & features
Interior
Bedrooms & bathrooms
- Bedrooms: 7
Heating
- Baseboard, Heat Pump -Ductless, Hot Water
Cooling
- Ductless, Air Conditioning
Appliances
- Included: Oven, Stove, Dishwasher, Dryer, Washer, Range Hood, Refrigerator, Microwave
Features
- Flooring: Carpet, Hardwood, Vinyl
- Basement: Full,Finished,Walk-Out Access
Property
Parking
- Parking features: Concrete, Parking Spaces(s), Parking
- Details: Parking Details(Rear, Level Concreate 4+ Spaces)
Features
- Stories: 3
- Patio & porch: Deck, Patio
- Exterior features: Balcony
Lot
- Size: 3,402 Square Feet
- Features: Under 0.5 Acres, Near Public Transit
Details
- Parcel number: 00160341
- Zoning: ER-3
- Other equipment: No Rental Equipment
Construction
Type & style
- Home type: MultiFamily
- Property subtype: Triplex
Materials
- Shingle Siding
- Foundation: Stone, Other
- Roof: Asphalt
Utilities & green energy
- Gas: Oil
- Sewer: Municipal
- Water: Municipal
- Utilities for property: Electricity Connected
Community & HOA
Community
- Features: Park, Playground, Recreation Center, School Bus Service, Shopping, Place of Worship
Location
- Region: Halifax
Financial & listing details
- Tax assessed value: C$449,200
- Price range: C$1.2M - C$1.2M
- Date on market: 4/12/2026
- Inclusions: Appliances
- Exclusions: Tenants Belongings
- Ownership: Freehold
- Electric utility on property: Yes
Price history
| Date | Event | Price |
|---|---|---|
| 5/18/2026 | Price change | C$1,150,000-8% |
Source:  NSAR #202607112 Report a problem NSAR #202607112 Report a problem | ||
| 4/12/2026 | Listed for sale | C$1,250,000 |
Source: NSAR #202607112 Report a problem | ||
Public tax history
| Year | Property taxes | Tax assessment |
|---|---|---|
| 2019 | -- | C$324,400 |
Climate risks
Neighborhood: B3K
Nearby schools
GreatSchools rating
No schools nearby
We couldn't find any schools near this home.
Schools provided by the listing agent
- Elementary: St Joseph's - Alexander Mckay Elementary School
- Middle: Highland Park Junior High School
- High: Citadel High School
Source: NSAR. This data may not be complete. We recommend contacting the local school district to confirm school assignments for this home.
Similar homes
- C$1,149,9004 bd3 ba1.9k sqft6028/6030 Cunard St, Halifax, NS B3K 1E4For Sale
 MLS ID #202623521, Christopher(Chris) Harding, Engel & Volkers Brokerage. NSAR
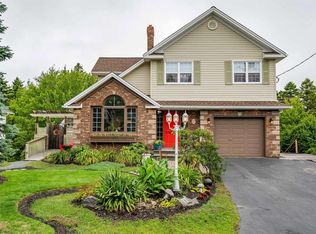
 - C$1,150,0006 bd4 ba3.6k sqft17 Oakley Ave, Halifax, NS B3M 3G6For Sale
 MLS ID #202619502, Mary Clark, Engel & Volkers Brokerage. NSAR
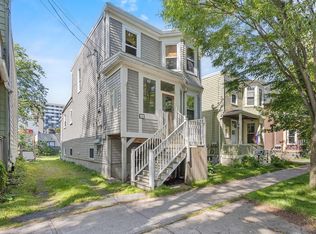
 - C$1,199,9995 bd-- ba900 sqft6147 Pepperell St, Halifax, NS B3H 2P1For Sale
 MLS ID #202619449, Conner Sherwood, Exit Real Estate Professionals Brokerage. NSAR
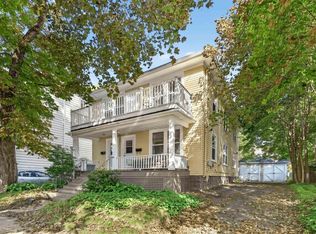
 - C$1,075,0004 bd-- ba1.2k sqft6195/6197 Cedar St, Halifax, NS B3H 2J8For Sale
 MLS ID #202622896, Andrew Sheehan, Domus Realty Limited Brokerage. NSAR
