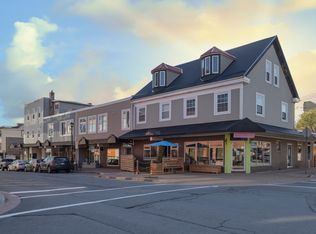
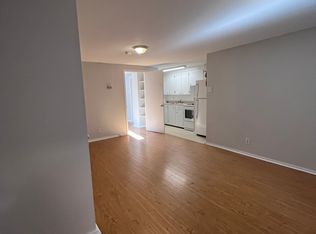
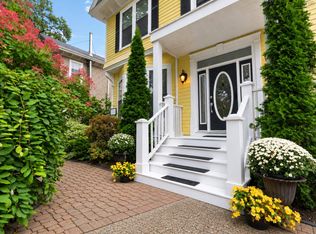
Discover an exceptional investment opportunity at 71/75 Portland Street, a distinguished mixed-use heritage property occupying a prominent corner location in the heart of downtown Dartmouth. Offering outstanding visibility, architectural character, commercial versatility, and residential income, this property is ideally suited for business owners, professional firms, commercial investors, and developers seeking a prestigious downtown address. The approximately 1,900 sq. ft. vacant ground-floor commercial space offers the flexibility to accommodate up to six individual offices, including two with private exterior entrances, creating excellent opportunities for leasing individual spaces, operating multiple businesses, or establishing a signature office location. Two residential apartments, each featuring three bedrooms and one full bathroom, are currently occupied, providing an established income component. The owner offers flexibility on closing arrangements to accommodate a purchaser's requirements. Significant capital improvements include a new natural gas heating system installed in May 2025 ($25,000), two new Portland Street exterior doors added in March 2025 ($10,000), and a complete roof replacement in 2019 ($25,000). For developers and forward-thinking investors, the property also presents intriguing long-term potential for adaptive reuse, redevelopment, or strategic land assembly, subject to applicable municipal approvals and heritage considerations. Located within the proposed Downtown Dartmouth Heritage Conservation District, the property is surrounded by growing investment and revitalization, including the nearby 26-storey Post development just one block away. Steps from downtown Dartmouth's vibrant restaurants, shops, waterfront, and expanding commercial district, this landmark corner property offers a rare combination of prestige, immediate income potential, flexible commercial occupancy, and future upside in one of HRM's most desirable urban locations.
For sale
C$1,699,900
71/75 Portland St, Halifax, NS B2Y 1H6
6beds
--baths
--sqft
Triplex
Built in 1926
-- sqft lot
$-- Zestimate®
C$--/sqft
C$-- HOA
What's special
Prominent corner locationArchitectural characterComplete roof replacementLandmark corner property
- 2 days
- 16
- 0
Zillow last checked:
Listing updated:
Listed by:
Keith Kenny,
Century 21 Optimum Realty Brokerage,
Rob Lough,
Century 21 Optimum Realty
Source: NSAR,MLS®#: 202625988 Originating MLS®#: Nova Scotia Association of REALTORS®
Originating MLS®#: Nova Scotia Association of REALTORS®Facts & features
Interior
Bedrooms & bathrooms
- Bedrooms: 6
Heating
- Baseboard
Appliances
- Included: Stove, Refrigerator
Features
- Flooring: Ceramic Tile, Hardwood, Laminate
- Basement: Partial
Video & virtual tour
Property
Parking
- Parking features: Paved
- Details: Parking Details(Multiple Car Parking Lot Off Portland Street)
Features
- Patio & porch: Deck
- Has view: Yes
- View description: Harbour
- Has water view: Yes
- Water view: Harbour
Lot
- Size: 4,129 Square Feet
- Features: Under 0.5 Acres, Near Public Transit
Details
- Parcel number: 00108423
- Zoning: DD
- Other equipment: No Rental Equipment
Construction
Type & style
- Home type: MultiFamily
- Property subtype: Triplex
Materials
- Shingle Siding
- Foundation: Concrete Perimeter, Stone
- Roof: Asphalt
Condition
- Year built: 1926
Utilities & green energy
- Sewer: Municipal
- Water: Municipal
- Utilities for property: Natural Gas Connected
Community & HOA
Community
- Features: Shopping
Location
- Region: Halifax
Financial & listing details
- Price range: C$1.7M - C$1.7M
- Date on market: 10/16/2026
- Ownership: Freehold
Price history
| Date | Event | Price |
|---|---|---|
| 10/16/2026 | Listed for sale | C$1,699,900 |
Source:  NSAR #202625988 Report a problem NSAR #202625988 Report a problem | ||
Public tax history
Tax history is unavailable.
Climate risks
Neighborhood: B2Y
Nearby schools
GreatSchools rating
No schools nearby
We couldn't find any schools near this home.
Similar homes
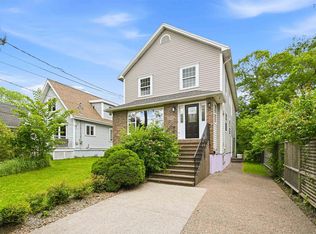
- C$1,699,0005 bd4 ba4k sqft5743 Southwood Dr, Halifax, NS B3H 1E6For Sale
 MLS ID #202625756, Tao (Kevin) Song, RE/MAX Nova Brokerage. NSAR
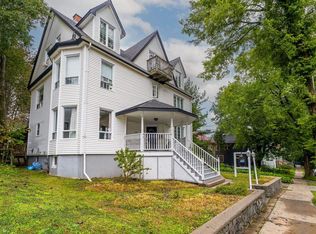
 - C$1,200,0009 bd-- ba1.2k sqft17 Tulip St, Dartmouth, NS B3A 2S5For Sale
 MLS ID #202622622, Sandy McDonald, EXP Realty of Canada Inc. Brokerage. NSAR
 - C$1,700,0006 bd4 ba4.3k sqft985 Beaufort Ave, Halifax, NS B3H 3X9For Sale
 MLS ID #202623029, Liz Martin, Royal LePage Atlantic Brokerage. NSAR
 - C$2,329,0007 bd5 ba6.1k sqft602 Francklyn St, Halifax, NS B3H 3B4For Sale
 MLS ID #202625956, Victoria Hines, Royal LePage Atlantic Brokerage. NSAR
