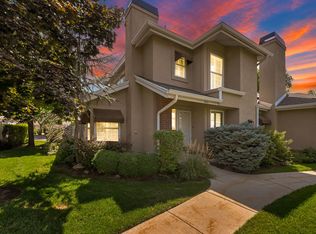
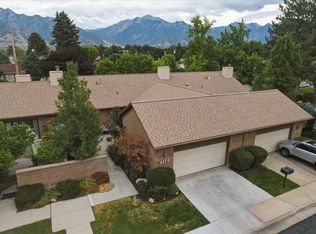
UPDATED HOLLADAY TOWNHOME with 2,556 SF, 4 bedrooms & 3.5 baths in the distinctive Park Place community! Inspired by the classic Monopoly game, this established neighborhood offers character, mature surroundings & an incredible amenity package. Updates & remodeling throughout complement a spacious, flexible floor plan featuring TWO FIREPLACES and a FULL BASEMENT with WET BAR-ideal for entertaining, guests, home office or recreation. Enjoy a private outdoor COURTYARD, deck off the primary suite with mountain and pool views, 1-car GARAGE + 1-car CARPORT. Park Place HOA amenities include POOL, CLUBHOUSE, PLAYGROUND, TENNIS, PICKLEBALL & BASKETBALL COURTS, PICNIC AREA with FIRE PIT & BBQ, plus WALKING PATHS throughout the community. Convenient Holladay location near shopping, dining, recreation, Salt Lake City & the Wasatch Mountains. 5651 S Park Place W, Holladay, UT 84121. Offered at $625,000-a rare combination of SPACE, UPDATES, AMENITIES & LOCATION! Square footage figures are provided as a courtesy estimate only and were obtained from county records . Buyer is advised to obtain an independent measurement.
Coming soon
$625,000
5651 S Park Pl W #E, Salt Lake City, UT 84121
4beds
2,552sqft
Townhouse
Built in 1974
1,742 Square Feet Lot
$-- Zestimate®
$245/sqft
$327/mo HOA
What's special
- 8 days |
- 121 |
- 3 |
Zillow last checked:
Listing updated:
Listed by:
Jill Stringham 801-455-5434,
Berkshire Hathaway HomeServices Utah Properties (Salt Lake)
Source: UtahRealEstate.com,MLS#: 2177928
Facts & features
Interior
Bedrooms & bathrooms
- Bedrooms: 4
- Bathrooms: 4
- Full bathrooms: 1
- 3/4 bathrooms: 2
- 1/2 bathrooms: 1
- Partial bathrooms: 1
Rooms
- Room types: Master Bathroom, Updated Kitchen
Primary bedroom
- Level: Second
Heating
- Forced Air, Central
Cooling
- Central Air, Ceiling Fan(s)
Appliances
- Included: Microwave, Refrigerator, Disposal, Free-Standing Range
Features
- Wet Bar, Walk-In Closet(s), Vaulted Ceiling(s), Granite Counters
- Flooring: Carpet, Laminate, Tile
- Doors: Sliding Doors, Storm Door(s)
- Windows: Blinds, Drapes, Window Coverings, Bay Window(s), Double Pane Windows
- Basement: Full
- Number of fireplaces: 2
- Fireplace features: Fireplace Equipment, Fireplace Insert, Insert, Gas Log
Interior area
- Total structure area: 2,552
- Total interior livable area: 2,552 sqft
- Finished area above ground: 1,716
- Finished area below ground: 836
Property
Parking
- Total spaces: 4
- Parking features: Covered
- Garage spaces: 1
- Carport spaces: 1
- Covered spaces: 2
- Uncovered spaces: 2
- Details: Common RV Parking
Features
- Stories: 3
- Patio & porch: Covered, Porch, Covered Deck, Covered Patio, Open Porch
- Exterior features: Awning(s), Balcony, Lighting
- Pool features: Association
- Fencing: Full
- Has view: Yes
- View description: Mountain(s)
Lot
- Size: 1,742 Square Feet
- Features: Curb & Gutter, Secluded, Sprinkler: Auto-Full, Wooded, Private
- Topography: Terrain
- Residential vegetation: Landscaping: Full, Mature Trees, Pines
Details
- Parcel number: 2216176035
- Zoning: RES
- Zoning description: Single-Family
Construction
Type & style
- Home type: Townhouse
- Property subtype: Townhouse
Materials
- Cedar, Stucco
- Roof: Asphalt,Tar/Gravel
Condition
- Blt./Standing
- New construction: No
- Year built: 1974
- Major remodel year: 2015
Utilities & green energy
- Sewer: Public Sewer, Sewer: Public
- Water: Culinary
- Utilities for property: Natural Gas Connected, Electricity Connected, Sewer Connected, Water Connected
Community & HOA
Community
- Features: Clubhouse, Sidewalks
- Subdivision: Park Place
HOA
- Has HOA: Yes
- Amenities included: Barbecue, Clubhouse, RV Parking, Earthquake Insurance, Fire Pit, Insurance, Maintenance, Management, Picnic Area, Playground, Pool, Sewer Paid, Snow Removal, Tennis Court(s), Trash, Water
- Services included: Insurance, Maintenance Grounds, Sewer, Trash, Water
- HOA fee: $327 monthly
- HOA name: Myrna Griffith
- HOA phone: 801-277-0618
Location
- Region: Salt Lake City
Financial & listing details
- Price per square foot: $245/sqft
- Annual tax amount: $2,286
- Date on market: 8/7/2026
- Date available: 09/01/2026
- Listing terms: Cash,Conventional,FHA,VA Loan
- Inclusions: Ceiling Fan, Fireplace Equipment, Fireplace Insert, Microwave, Range, Refrigerator, Window Coverings
- Acres allowed for irrigation: 0
- Electric utility on property: Yes
- Road surface type: Paved
Estimated market value
Not available
Estimated sales range
Not available
Not available
Price history
Price history is unavailable.
Public tax history
Tax history is unavailable.
Monthly payment
Est. payment
Payment breakdown
Explore the cost of this home by adjusting the details. Changes won't be saved.Climate risks
Neighborhood: 84121
Nearby schools
GreatSchools rating
- 2/10Oakwood SchoolGrades: PK-6Distance: 0.8 mi
- 4/10Bonneville Junior High SchoolGrades: 6-8Distance: 0.4 mi
- 2/10Cottonwood High SchoolGrades: 9-12Distance: 0.3 mi
Schools provided by the listing agent
- Elementary: Oakwood
- Middle: Bonneville
- High: Cottonwood
- District: Granite
Source: UtahRealEstate.com. This data may not be complete. We recommend contacting the local school district to confirm school assignments for this home.
- $460,9004 bd3 ba1.7k sqft5651 S Park Placewest, Holladay, UT 84121Off Market
- $465,5004 bd3 ba2.5k sqft5647 S Park Placewest, Holladay, UT 84121Off Market
- $433,4003 bd2 ba1.6k sqft5653 S Park Placewest, Holladay, UT 84121Off Market
- $469,9995 bd3 ba2.5k sqft5647 S Park Pl W, Salt Lake City, UT 84121For Sale

- $471,4004 bd3 ba2.5k sqft5635 S Park Pl W, Salt Lake City, UT 84121Off Market
- $486,2004 bd4 ba2.5k sqft5643 S Park Pl W, Salt Lake City, UT 84121Off Market
- $455,0004 bd1 ba2.5k sqft5643 S Park Placewest, Salt Lake City, UT 84121Off Market
- $425,7004 bd2 ba1.2k sqft5659 S Park Pl W, Salt Lake City, UT 84121Off Market
A local agent can set up tours, give advice and negotiate with sellers.
Similar homes
- $469,9995 bd3 ba2.5k sqft5647 S Park Pl W, Salt Lake City, UT 84121For Sale
 MLS ID #2179622, Anne Tuckett, Eleven11 Real Estate. UtahRealEstate.com
 - $649,0003 bd2 ba1.7k sqft5946 S Highland Dr E, Salt Lake City, UT 84121For Sale
 MLS ID #2159190, Brian C Williams, Realtypath LLC (Platinum). UtahRealEstate.com
 - $545,0004 bd4 ba2.5k sqft6914 S 855 E, Midvale, UT 84047For Sale
 MLS ID #2177986, Brady Boren, Century 21 Everest. UtahRealEstate.com
 - $549,0003 bd2 ba1.5k sqft6119 S 1085 E, Murray, UT 84121For Sale
 MLS ID #2173909, Timothy Lowry, KW WESTFIELD. UtahRealEstate.com
 - $599,9004 bd2 ba1.9k sqft7187 S 1700 E, Cottonwood Heights, UT 84121For SaleMLS ID #2162327, Dinko Keserovic, Equity Real Estate (NRE). UtahRealEstate.com
- $625,0004 bd2 ba2.3k sqft1028 E Annabelle Ln S, Sandy, UT 84094For SaleMLS ID #2178669, Anna Sears, Eleven11 Real Estate. UtahRealEstate.com
- $515,0004 bd3 ba2.6k sqft4798 S Saxony Cir, Holladay, UT 84117For SaleMLS ID #2157984, Anne Syme, Classic Real Estate P.C.. UtahRealEstate.com
- $695,0003 bd2 ba1.9k sqft6943 S Twin Aspen Cv, Salt Lake City, UT 84121For SaleMLS ID #2170562, Cherie M Major, Christie's International Real Estate VUE (Christies VUE Salt Lake). UtahRealEstate.com
- $625,0005 bd3 ba2.4k sqft910 Brandermill Cv, Salt Lake City, UT 84123For SaleMLS ID #2146671, Khitam Saffah, Equity Real Estate (Solid). UtahRealEstate.com
- $614,9003 bd4 ba2k sqft1462 E Tuscan Oak Way, Sandy, UT 84092For SaleMLS ID #2177268, Shelly Tripp, Coldwell Banker Realty (Union Heights). UtahRealEstate.com
- $889,9005 bd3 ba3.4k sqft2415 E Campus Dr, Cottonwood Heights, UT 84121For SaleMLS ID #2178742, James A Ellis, RE/MAX Associates. UtahRealEstate.com
- $559,0005 bd2 ba2.2k sqft421 E 8220 S, Sandy, UT 84070For SaleMLS ID #2178282, Miranda Robinson, Capital Investment Real Estate LLC. UtahRealEstate.com
- $675,0004 bd4 ba2.7k sqft4507 S Countrylane Rd, Millcreek, UT 84117For SaleMLS ID #2156914, Camila Gomez Alsina, EXP Realty, LLC. UtahRealEstate.com
- $534,9003 bd3 ba2.9k sqft1102 E Loch Lomond Way, Millcreek, UT 84117For SaleMLS ID #2167806, Bryce Anderson, Intermountain Properties. UtahRealEstate.com
- $655,0004 bd3 ba2k sqft8651 S Harvard Park Dr, Sandy, UT 84094For SaleMLS ID #2166517, Thomas Martinez, Equity Real Estate (Solid). UtahRealEstate.com
- $532,9002 bd2 ba1.3k sqft6212 S 1080 E, Murray, UT 84121For SaleMLS ID #2165294, Mark Madsen, The Brownstone Partners. UtahRealEstate.com
- $614,5003 bd3 ba2.1k sqft2569 W 5645 S, Salt Lake City, UT 84129For SaleMLS ID #2138571, Garritt Wilkey, Century 21 Everest. UtahRealEstate.com
- $565,0003 bd3 ba2.1k sqft2991 S Connor St E, Salt Lake City, UT 84109For SaleMLS ID #2166917, Nancy H Pinnell, Forte Real Estate, LLC. UtahRealEstate.com
- $615,0004 bd2 ba3k sqft9873 S Orchard View Dr, South Jordan, UT 84095For SaleMLS ID #2177212, Rhonda Taylor, LPT REALTY, LLC. UtahRealEstate.com
- $629,9003 bd4 ba2.5k sqft1242 Earl Way, Sandy, UT 84094For SaleMLS ID #2143638, Rosanne Riley, EXIT Realty Legacy. UtahRealEstate.com
