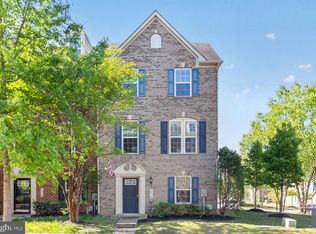
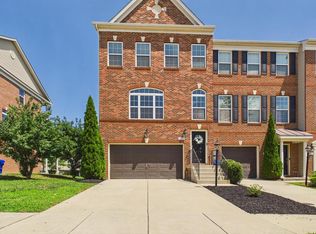
Beautiful brick-front townhome offering 2,520 square feet of finished living space and a 2-car detached garage. The main level features hard surface flooring throughout, a spacious kitchen with granite countertops and stainless steel appliances, a separate living room, dining room, and a convenient powder room. Upstairs, the spacious primary suite includes a private bath with dual sinks, a separate shower, and a soaking tub. Two additional bedrooms and an upper-level washer and dryer provide added convenience. The finished lower level offers generous flex space that can be used as an office, den, recreation area, or potential bedroom, along with an additional powder room. Enjoy outdoor living in the backyard with a concrete patio—perfect for relaxing or entertaining. Conveniently located with easy access to shopping, dining, parks, and St. Charles Towne Center, as well as major commuter routes for added accessibility. Financing options available! This home features a VA assumable loan at an incredible 2.49% interest rate (for qualified buyers). Additionally, eligible buyers may qualify for 100% financing, no PMI, and up to $5,000 toward closing costs. Ask me how!
Under contract
Price cut: $10K (7/15)
$439,990
5652 Barnstormers Ln, Waldorf, MD 20602
4beds
2,520sqft
:
Get pre-qualified$2,891/mo
Townhouse
Built in 2017
1,786 Square Feet Lot
$-- Zestimate®
$175/sqft
$-- HOA
What's special
- 79 days |
- 182 |
- 15 |
Zillow last checked:
Listing updated:
Listed by:
DEMETRIUS CRAWFORD 240-355-5354,
HomeSmart 3013524065
Source: Bright MLS,MLS#: MDCH2054054
Facts & features
Interior
Bedrooms & bathrooms
- Bedrooms: 4
- Bathrooms: 3
- Full bathrooms: 2
- 1/2 bathrooms: 1
Basement
- Area: 0
Heating
- Heat Pump, Natural Gas
Cooling
- Other, Electric
Appliances
- Included: Gas Water Heater
Features
- Basement: Finished
- Has fireplace: No
Interior area
- Total structure area: 2,520
- Total interior livable area: 2,520 sqft
- Finished area above ground: 2,520
- Finished area below ground: 0
Video & virtual tour
Property
Parking
- Total spaces: 2
- Parking features: Inside Entrance, Other, Attached, Driveway
- Attached garage spaces: 2
- Has uncovered spaces: Yes
Accessibility
- Accessibility features: None
Features
- Levels: Three
- Stories: 3
- Pool features: Community
Lot
- Size: 1,786 Square Feet
Details
- Additional structures: Above Grade, Below Grade
- Parcel number: 0908355892
- Zoning: PUD
- Special conditions: Standard
Construction
Type & style
- Home type: Townhouse
- Architectural style: Contemporary
- Property subtype: Townhouse
Materials
- Brick
- Foundation: Slab
Condition
- New construction: No
- Year built: 2017
Utilities & green energy
- Sewer: Public Sewer
- Water: Public
Community & HOA
Community
- Subdivision: Fieldside
HOA
- Has HOA: No
Location
- Region: Waldorf
Financial & listing details
- Price per square foot: $175/sqft
- Tax assessed value: $428,500
- Annual tax amount: $5,489
- Date on market: 5/13/2026
- Listing agreement: Exclusive Right To Sell
- Listing terms: Cash,Conventional,FHA,VA Loan,Assumable
- Ownership: Fee Simple
Estimated market value
Not available
Estimated sales range
Not available
$3,391/mo
Price history
| Date | Event | Price |
|---|---|---|
| 7/23/2026 | Contingent | $439,990$175/sqft |
Source:  Bright MLS #MDCH2054054 Report a problem Bright MLS #MDCH2054054 Report a problem | ||
| 7/15/2026 | Price change | $439,990-2.2%$175/sqft |
Source: Bright MLS #MDCH2054054 Report a problem | ||
| 7/3/2026 | Listed for sale | $450,000+8.4%$179/sqft |
Source: Bright MLS #MDCH2054054 Report a problem | ||
| 10/4/2021 | Sold | $415,000$165/sqft |
Source: Bright MLS #MDCH2001946 Report a problem | ||
| 9/14/2021 | Pending sale | $415,000$165/sqft |
Source: Bright MLS #MDCH2001946 Report a problem | ||
| 9/7/2021 | Contingent | $415,000$165/sqft |
Source: Bright MLS #MDCH2001946 Report a problem | ||
| 8/4/2021 | Price change | $415,000-2.4%$165/sqft |
Source: Bright MLS #MDCH2001946 Report a problem | ||
| 8/1/2021 | Listed for sale | $425,000+24.3%$169/sqft |
Source: Bright MLS #MDCH2001946 Report a problem | ||
| 7/7/2017 | Sold | $342,000$136/sqft |
Source: Public Record Report a problem | ||
Public tax history
| Year | Property taxes | Tax assessment |
|---|---|---|
| 2025 | $7,471 +5.5% | $401,367 +7.3% |
| 2024 | $7,085 +62.9% | $374,233 +7.8% |
| 2023 | $4,349 +14.7% | $347,100 |
| 2022 | $3,793 -9.7% | $347,100 +3.6% |
| 2021 | $4,200 +1.8% | $335,167 +1.8% |
| 2020 | $4,125 -1.7% | $329,200 |
| 2019 | $4,196 +3.5% | $329,200 +6.9% |
| 2018 | $4,055 +3.6% | $307,933 +3.6% |
| 2017 | $3,915 | $297,300 |
Find assessor info on the county website
Monthly payment
Est. payment
Payment breakdown
Explore the cost of this home by adjusting the details. Changes won't be saved.Climate risks
Neighborhood: 20602
Nearby schools
GreatSchools rating
- 3/10Mary B. Neal Elementary SchoolGrades: PK-5Distance: 1.9 mi
- 4/10Milton M. Somers Middle SchoolGrades: 6-8Distance: 4.2 mi
- 3/10St Charles High SchoolGrades: 9-12Distance: 0.6 mi
Schools provided by the listing agent
- District: Charles County Public Schools
Source: Bright MLS. This data may not be complete. We recommend contacting the local school district to confirm school assignments for this home.
- $457,600-- bd3 ba2.5k sqft5662 Barnstormers Ln, Waldorf, MD 20602Off Market
- $300-- bd-- ba-- sqftWizard Pl, Waldorf, MD 20602Off Market
- $442,4003 bd3 ba2.4k sqft5638 Barnstormers, Waldorf, MD 20602Off Market
- $477,6003 bd3 ba2.1k sqft5670 Barnstormers Ln, Waldorf, MD 20602Off Market

- $420,3003 bd4 ba2.5k sqft5660 Barnstormers Ln, Waldorf, MD 20602Off Market
- $---- bd-- ba-- sqftNational Ln, Waldorf, MD 20602Off Market
- $407,7003 bd3 ba2.2k sqft11840 Nationals Ln, Waldorf, MD 20602Off Market
- $453,800-- bd3 ba2.5k sqft5658 Barnstormers Ln, Waldorf, MD 20602Off Market
A local agent can set up tours, give advice and negotiate with sellers.
Similar homes
- $388,9003 bd4 ba2.1k sqft5413 Doubleday Ln, Waldorf, MD 20602For Sale
 MLS ID #MDCH2054334, Melanie Gamble, 212 Degrees Realty, LLC. Bright MLS
 - $370,0003 bd3 ba2.2k sqft11867 Saint Linus Dr, Waldorf, MD 20602For Sale
 MLS ID #MDCH2055538, Melanie Gamble, 212 Degrees Realty, LLC. Bright MLS
 - $449,9003 bd4 ba2.2k sqft11482 Stockport Pl, White Plains, MD 20695For Sale
 MLS ID #MDCH2057692, Mr. Gayle T Bailey II, Keller Williams Realty. Bright MLS
 - $435,0003 bd3 ba2.5k sqft4133 Skipton Pl, White Plains, MD 20695For Sale
 MLS ID #MDCH2057406, Lesa Clark, Redfin Corp. Bright MLS
 - $426,5003 bd4 ba2.1k sqft11466 Stockport Pl, White Plains, MD 20695For SaleMLS ID #MDCH2053012, Mrs. Angel S. Saules, Keller Williams Preferred Properties. Bright MLS
- $424,9004 bd2 ba2.1k sqft2302 Imperial Ct, Waldorf, MD 20602For SaleMLS ID #MDCH2056806, Donnie Anderson JR., Samson Properties. Bright MLS
- $419,0004 bd4 ba2.5k sqft982 Rye Dr, La Plata, MD 20646For SaleMLS ID #MDCH2056202, Greg Carter Hewitt, Samson Properties. Bright MLS
- $484,9003 bd4 ba2.5k sqft5753 Frederick Douglas Pl, White Plains, MD 20695For SaleMLS ID #MDCH2053136, Tiffany Jamison, TTR Sotheby's International Realty. Bright MLS
- $434,9003 bd4 ba2.5k sqft4149 Skipton Pl, White Plains, MD 20695For SaleMLS ID #MDCH2055432, Jenelle Alexander, Samson Properties. Bright MLS
- $450,0003 bd3 ba2.2k sqft10980 Oswestry St, Waldorf, MD 20603For SaleMLS ID #MDCH2056630, Tabitha Richardson, NextHome Leaders. Bright MLS
- $450,0003 bd4 ba2.5k sqft4118 Hatley Pl, White Plains, MD 20695For SaleMLS ID #MDCH2056740, Raynard Martin, Samson Properties. Bright MLS
- $447,9004 bd4 ba2k sqft101 Gallop Dr, La Plata, MD 20646For SaleMLS ID #MDCH2056716, Kelly Minnigh, EXP Realty, LLC. Bright MLS
- $369,9003 bd3 ba1.7k sqft5043 Oyster Reef Pl, Waldorf, MD 20602For SaleMLS ID #MDCH2053910, Harris Okatta, Keller Williams Preferred Properties. Bright MLS
- $425,0003 bd4 ba2.4k sqft12385 Sandstone St, Waldorf, MD 20601For SaleMLS ID #MDCH2056916, RICH THOMAS, Redfin Corp. Bright MLS
- $440,0003 bd4 ba2.1k sqft11222 Flagstaff Pl, Waldorf, MD 20601For SaleMLS ID #MDCH2053896, Marques Dyer, EXP Realty, LLC. Bright MLS
- $420,0003 bd3 ba2k sqft12182 Montreat Pl, Waldorf, MD 20601For SaleMLS ID #MDCH2055650, Tig Wright, Redfin Corp. Bright MLS
- $454,0003 bd4 ba2.4k sqft12217 Timberlake Pl, Waldorf, MD 20601For SaleMLS ID #MDCH2054232, Arnita Greene, Compass. Bright MLS
- $425,0003 bd4 ba1.9k sqft12 Mustang Dr, La Plata, MD 20646For SaleMLS ID #MDCH2055634, Kitty Mausen, Coldwell Banker Premier. Bright MLS
- $350,0002 bd4 ba1.4k sqft11747 Sunningdale Pl, Waldorf, MD 20602For SaleMLS ID #MDCH2056564, Lesa Clark, Redfin Corp. Bright MLS
- $414,4993 bd3 ba1.9k sqft2934 Chalkstone Pl, Waldorf, MD 20601For SaleMLS ID #MDCH2054846, Dawn Torres, Curtis Real Estate Company. Bright MLS
