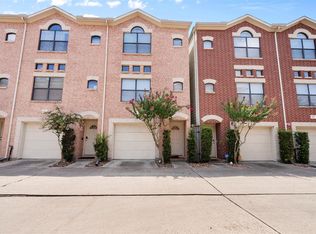
This 1 bed, 1 1/2 bath patio home in a gated community is move-in ready!! Many updates including new quartz countertop replaced in the kitchen and both bathrooms. Foyer tiles replaced April 2026. Water heater replaced 3 years ago. New garage opener. Glass door to primary walk-in shower also recently replaced, foundation repairs in 2025, and the 7 main windows replaced June 2026! New stackable W/D and fridge is included. The home has hardwood floors throughout. The 2nd floor living area offers an open floorplan to the living room, dining area and kitchen--Great for gatherings and entertaining within the same space! Third floor is your primary owners retreat with an en-suite bathroom and walk-in closet. The adjacent extra room can serve as your study/home office, crafts, nursery or whatever your heart desires! Home is zoned to the highly desired magnet school of Bellaire High..... Come see this three-story brick home today!
For sale
Price cut: $21K (10/9)
$199,000
5653 Pine St, Houston, TX 77081
1beds
1,325sqft
Single Family Residence
Built in 2002
1,398 Square Feet Lot
$195,000 Zestimate®
$150/sqft
$225/mo HOA
What's special
- 97 days
- 388
- 39
Zillow last checked:
Listing updated:
Listed by:
Oanh Nguyen TREC #0647126 832-799-2098,
CENTURY 21 Western Realty, Inc
Source: HAR,MLS#: 81351703
Facts & features
Interior
Bedrooms & bathrooms
- Bedrooms: 1
- Bathrooms: 2
- Full bathrooms: 1
- 1/2 bathrooms: 1
Primary bedroom
- Level: Third
- Area: 156
- Dimensions: 13 x 12
Other
- Level: Third
- Area: 110
- Dimensions: 11 x 10
Kitchen
- Level: Second
- Area: 156
- Dimensions: 12 x 13
Living room
- Level: Second
- Area: 192
- Dimensions: 16 x 12
Primary bath
- Level: Third
- Area: 110
- Dimensions: 11 x 10
Heating
- Electric
Cooling
- Ceiling Fan(s), Electric
Appliances
- Included: Disposal, Dryer, Refrigerator, Washer, Electric Oven, Microwave, Gas Cooktop, Dishwasher
- Laundry: Electric Dryer Hookup, Washer Hookup
Features
- 2 Bedrooms Up, En-Suite Bath, Primary Bed - 3rd Floor, Walk-In Closet(s)
- Flooring: Tile, Wood
- Windows: Window Coverings
- Number of fireplaces: 1
- Fireplace features: Gas Log
Interior area
- Total structure area: 1,325
- Total interior livable area: 1,325 sqft
Property
Parking
- Total spaces: 2
- Parking features: Electric Gate, Attached
- Attached garage spaces: 2
Features
- Stories: 3
- Fencing: Partial
Lot
- Size: 1,398 Square Feet
- Features: Patio Lot, 0 Up To 1/4 Acre
Details
- Parcel number: 1225010010001
Construction
Type & style
- Home type: SingleFamily
- Architectural style: Traditional
- Property subtype: Single Family Residence
Materials
- Brick, Unknown
- Foundation: Slab
- Roof: Composition
Condition
- New construction: No
- Year built: 2002
Utilities & green energy
- Sewer: Public Sewer
- Water: Public
Community & HOA
Community
- Subdivision: Contemporary Southwest Amendin
HOA
- Has HOA: Yes
- HOA fee: $225 monthly
Location
- Region: Houston
Financial & listing details
- Price per square foot: $150/sqft
- Tax assessed value: $218,112
- Annual tax amount: $4,635
- Date on market: 7/11/2026
- Listing terms: Cash,Conventional,FHA,VA Loan
- Road surface type: Concrete
Estimated market value
$195,000
$185,000 - $205,000
$1,735/mo
Price history
| Date | Event | Price |
|---|---|---|
| 10/9/2026 | Price change | $199,000-9.5%$150/sqft |
Source:  HAR #81351703 Report a problem HAR #81351703 Report a problem | ||
| 9/18/2026 | Price change | $220,000-2.2%$166/sqft |
Source: HAR #81351703 Report a problem | ||
| 8/11/2026 | Price change | $225,000-2.2%$170/sqft |
Source: HAR #81351703 Report a problem | ||
| 7/11/2026 | Listed for sale | $230,000+11.8%$174/sqft |
Source: HAR #81351703 Report a problem | ||
| 8/16/2021 | Sold | -- |
Source: Agent Provided Report a problem | ||
| 7/12/2021 | Pending sale | $205,800$155/sqft |
Source: HAR #23660764 Report a problem | ||
| 7/8/2021 | Price change | $205,800-2%$155/sqft |
Source: HAR #23660764 Report a problem | ||
| 6/19/2021 | Listed for sale | $210,000+11.1%$158/sqft |
Source: HAR #23660764 Report a problem | ||
| 10/17/2009 | Listing removed | $189,000$143/sqft |
Source: Keller Williams Realty #50304184 Report a problem | ||
| 9/17/2009 | Listed for sale | $189,000$143/sqft |
Source: Keller Williams Realty #50304184 Report a problem | ||
Public tax history
| Year | Property taxes | Tax assessment |
|---|---|---|
| 2025 | $2,485 -19.7% | $218,112 -7.7% |
| 2024 | $3,094 +8.4% | $236,327 |
| 2023 | $2,854 -13.2% | $236,327 +12.7% |
| 2022 | $3,287 | $209,604 +11.2% |
| 2021 | -- | $188,554 +7.7% |
| 2020 | $4,199 -0.9% | $175,000 |
| 2019 | $4,238 -17.8% | $175,000 -14.2% |
| 2018 | $5,154 | $204,000 -6.4% |
| 2017 | $5,154 +4.3% | $217,941 +11.5% |
| 2016 | $4,943 +5.9% | $195,500 |
| 2015 | $4,669 | $195,500 +7.6% |
| 2014 | $4,669 | $181,611 +20.2% |
| 2013 | -- | $151,150 -10% |
| 2012 | -- | $168,000 |
| 2011 | -- | $168,000 |
| 2010 | -- | $168,000 +8.8% |
| 2009 | -- | $154,477 -18.6% |
| 2007 | -- | $189,868 +12.7% |
| 2006 | -- | $168,482 +8.9% |
| 2005 | -- | $154,700 |
| 2004 | -- | $154,700 |
Find assessor info on the county website
Monthly payment
Est. payment
Payment breakdown
Explore the cost of this home by adjusting the details. Changes won't be saved.Climate risks
Neighborhood: Meyerland Area
Nearby schools
Schools provided by the listing agent
- Elementary: Braeburn Elementary School
- Middle: Long Middle School (Houston)
- High: Bellaire High School
Source: HAR. This data may not be complete. We recommend contacting the local school district to confirm school assignments for this home.

Similar homes
- $175,0002 bd2 ba1.3k sqft359 N Post Oak Ln APT 127, Houston, TX 77024For Sale
 MLS ID #33484209, Joe Applewhite, CB&A, Realtors- Loop Central. HAR
 - $205,0002 bd2 ba1.4k sqft8715 Meadowcroft Dr Unit 201, Houston, TX 77063For Sale
 MLS ID #86456065, Steven-Loc Phan, Transco Realty. HAR
 - $212,0003 bd2 ba1.5k sqft3501 Link Valley Dr APT 303, Houston, TX 77025For Sale
 MLS ID #37167171, To Uyen Huynh, 5th Stream Realty. HAR
 - $199,9002 bd2 ba1.3k sqft9523 Riverside Lodge Dr, Houston, TX 77083For Sale
 MLS ID #79662528, Cameron Namazi, Summit Realty & Associates LLC. HAR
