Welcome home to this beautifully updated, spacious brick home, offering the perfect blend of timeless charm, modern updates, and room to spread out! Featuring 4 generously sized bedrooms, 3.5 bathrooms, and a versatile flex space ideal for a home office, playroom, or additional living area, this home offers plenty of space to fit your lifestyle. Inside, discover the refinished hardwood floors and thoughtfully updated interior. The tastefully renovated kitchen and bathrooms bring a fresh, modern feel, while major improvements, including a new HVAC and roof, provide added peace of mind. The home's generous lot is enhanced by a classic circular driveway, offering convenient access and additional parking. Enjoy relaxing mornings on the welcoming front porch or entertain guests on the back patio. Situated on nearly an acre, the property offers plenty of outdoor space to garden, play, entertain, or simply enjoy the privacy and room to roam. Enjoy being just 3 minutes from the charming Ingleside Village and The Society Garden, with North Macon's popular dining and shopping, as well as Atrium Health Navicent, just 10 minutes away. You'll love the convenience of being close to everything while still enjoying the space and comfort of a beautiful property. Don't miss the opportunity to make this home your own!
Active
$269,900
566 Pinecrest Rd, Macon, GA 31204
4beds
2,427sqft
Single Family Residence
Built in 1950
0.95 Acres Lot
$253,700 Zestimate®
$111/sqft
$-- HOA
What's special
Tastefully renovated kitchenWelcoming front porchClassic circular drivewayBack patioGenerous lotNearly an acreRefinished hardwood floors
- 2 days
- 44
- 15
Zillow last checked:
Listing updated:
Listed by:
Shelbann Wright 478-484-4893,
Southern Classic Realtors
Source: GAMLS,MLS#: 10888426
Facts & features
Interior
Bedrooms & bathrooms
- Bedrooms: 4
- Bathrooms: 4
- Full bathrooms: 3
- 1/2 bathrooms: 1
- Main level bathrooms: 3
- Main level bedrooms: 4
Rooms
- Room types: Laundry, Foyer, Bonus Room
Dining room
- Features: Dining Rm/Living Rm Combo
Kitchen
- Features: Breakfast Area, Pantry, Solid Surface Counters
Heating
- Central
Cooling
- Central Air
Appliances
- Included: Refrigerator, Oven/Range (Combo), Microwave, Dishwasher
- Laundry: Other
Features
- Bookcases
- Flooring: Hardwood, Vinyl
- Basement: Bath Finished,Crawl Space,Exterior Entry,Interior Entry
- Number of fireplaces: 1
- Fireplace features: Gas Log
Interior area
- Total structure area: 2,427
- Total interior livable area: 2,427 sqft
- Finished area above ground: 2,427
- Finished area below ground: 0
Property
Parking
- Parking features: Garage, Garage Door Opener
- Has garage: Yes
Features
- Levels: Two
- Stories: 2
- Patio & porch: Patio, Porch
Lot
- Size: 0.95 Acres
- Features: Private
Details
- Parcel number: P0640163
Construction
Type & style
- Home type: SingleFamily
- Architectural style: Brick 4 Side
- Property subtype: Single Family Residence
Materials
- Brick
- Foundation: Pillar/Post/Pier
- Roof: Composition
Condition
- Resale
- New construction: No
- Year built: 1950
Utilities & green energy
- Sewer: Public Sewer
- Water: Public
- Utilities for property: Cable Available, High Speed Internet, Natural Gas Available, Phone Available
Community & HOA
Community
- Features: None
- Subdivision: Winship Hills
HOA
- Has HOA: No
- Services included: None
Location
- Region: Macon
Financial & listing details
- Price per square foot: $111/sqft
- Tax assessed value: $204,362
- Annual tax amount: $1,883
- Date on market: 11/9/2026
- Cumulative days on market: 2 days
- Listing agreement: Exclusive Right To Sell
- Listing terms: Conventional,FHA,VA Loan
Estimated market value
$253,700
$211,000 - $292,000
$1,786/mo
Price history
| Date | Event | Price |
|---|---|---|
| 11/11/2026 | Listed for sale | $269,900+184.1%$111/sqft |
Source:  GAMLS #10888426 Report a problem | ||
| 4/6/2026 | Sold | $95,000$39/sqft |
Source: Public Record Report a problem | ||
Public tax history
| Year | Property taxes | Tax assessment |
|---|---|---|
| 2026 | -- | $81,745 +5.2% |
| 2025 | $1,884 -1.3% | $77,680 |
| 2024 | $1,909 +16.8% | $77,680 +20.7% |
| 2023 | $1,634 -26.9% | $64,334 -0.4% |
| 2022 | $2,237 +29.5% | $64,604 +23.2% |
| 2021 | $1,727 -2.1% | $52,458 |
| 2020 | $1,765 -0.8% | $52,458 |
| 2019 | $1,779 +4.5% | $52,458 |
| 2018 | $1,703 -41.4% | $52,458 |
| 2017 | $2,905 +13.7% | $52,458 |
| 2016 | $2,555 +8.3% | $52,458 |
| 2015 | $2,359 -9.7% | $52,458 |
| 2014 | $2,612 | $52,458 |
| 2013 | -- | -- |
| 2012 | -- | -- |
| 2011 | -- | -- |
| 2010 | -- | -- |
| 2009 | $1,927 +72.6% | $151,160 +51.5% |
| 2008 | $1,116 -2.2% | $99,800 |
| 2007 | $1,141 +1.2% | $99,800 +150% |
| 2006 | $1,127 +4.5% | $39,920 |
| 2005 | $1,079 | $39,920 |
| 2004 | -- | $39,920 |
| 2003 | -- | $39,920 |
| 2002 | -- | $39,920 |
Find assessor info on the county website
Monthly payment
Est. payment
Payment breakdown
Explore the cost of this home by adjusting the details. Changes won't be saved.Climate risks
Neighborhood: 31204
Nearby schools
Schools provided by the listing agent
- Elementary: Taylor
- Middle: Miller Magnet
- High: Central
Source: GAMLS. This data may not be complete. We recommend contacting the local school district to confirm school assignments for this home.

Similar homes
- $229,9004 bd4 ba2.3k sqft144 Culver St, Macon, GA 31204Active
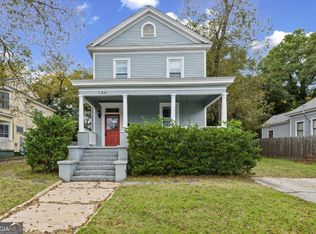
 MLS ID #10886904, Parker Moore, Rivoli Realty. GAMLS
- $255,0003 bd2 ba2.3k sqft430 W Buford Rd, Macon, GA 31204Active
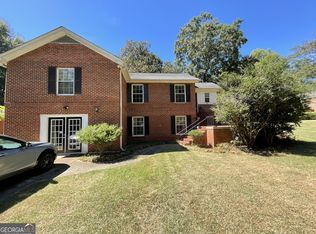 MLS ID #10859860, Varrick Horton, Coldwell Banker Free Realty. GAMLS
- $--3 bd3 ba2.2k sqft2926 Victoria Cir, Macon, GA 31204Auction
 Auction.com 1
- $265,0004 bd3 ba3.1k sqft878 Captain Kell Dr, Macon, GA 31204Active
 MLS ID #10852005, Madison Coley, Southern Classic Realtors. GAMLS
- $250,0005 bd3 ba2.2k sqft2680 Vineville Ave, Macon, GA 31204ActiveMLS ID #10822992, Dianne Bryant, Golden Key Realty, Inc.. GAMLS
- $274,8003 bd2 ba2k sqft194 Euclid Ave, Macon, GA 31204ActiveMLS ID #10825381, Douglas Barnes, Fickling & Company Inc.. GAMLS
- $276,0003 bd2 ba1.8k sqft2935 Victoria Cir, Macon, GA 31204ActiveMLS ID #10852892, Amy Folsom, BHHS Georgia Properties. GAMLS
- $257,0003 bd2 ba1.3k sqft720 Corbin Ave, Macon, GA 31204ActiveMLS ID #10822573, Esiri Ohimor, Realty Hub of Georgia, LLC. GAMLS
- $290,0004 bd2 ba2.1k sqft173 Pierce Ave, Macon, GA 31204ActiveMLS ID #10782992, Joanna Jones, Sheridan Solomon & Associates. GAMLS
- $240,0003 bd3 ba2k sqft1308 Waverland Dr, Macon, GA 31211ActiveMLS ID #10884029, Dan Howard, Dan Howard Real Estate. GAMLS
- $209,9003 bd2 ba1.6k sqft501 Pinecrest Rd, Macon, GA 31204ActiveMLS ID #10853813, Kimbrough Donner, Fickling & Company Inc.. GAMLS
- $239,9003 bd2 ba2k sqft183 Pio Nono Ave, Macon, GA 31204For Sale
 MLS ID #186499, Lee Ann Brewer, Vesta Consolidated Realty LLC. MGMLS
- $290,0004 bd3 ba3.2k sqft2510 Vineville Ave, Macon, GA 31204For SaleMLS ID #184543, James Webb, Sheridan, Solomon & Associates. MGMLS
- $200,0004 bd2 ba2.2k sqft630 Pierce Ave, Macon, GA 31204ActiveMLS ID #10819067, Amber Cryer, Amber Cryer Realty Group. GAMLS
- $309,9994 bd3 ba2.2k sqft3175 Ingleside Ave, Macon, GA 31204ActiveMLS ID #10800420, Mary Gregory, Atlanta Communities. GAMLS
