Stunning Kingston floor plan offering approximately 2,997 sq. ft. of thoughtfully designed living space, featuring 4 bedrooms and 3 full baths on nearly an acre of fully fenced land. Located in a USDA-eligible area, qualified buyers may enjoy 100% financing with no money down. The gourmet kitchen is a true showstopper, complete with a large island, quartz countertops, white shaker-style cabinetry, gray subway tile backsplash, stainless steel gas cooktop with vent hood, built-in microwave, dishwasher, and an oversized walk-in pantry. The kitchen opens seamlessly to the spacious living area highlighted by a ventless gas fireplace and direct access to the screened back porch; perfect for relaxing or entertaining. Additional spaces include a formal dining room and a private office/study for added flexibility. Soaring ceilings ranging from 9FT to 13FT enhance the great rooms double trey design, accented by crown molding and ceiling fans throughout. The luxurious primary suite features a trey ceiling and spa-inspired bath with quartz countertops, soaking tub, walk-in tile shower, dual vanities, and an oversized walk-in closet with custom wood shelving. Built to Gold FORTIFIED standards for potential insurance savings, this home also includes an impressive suite of smart-home features: Honeywell Z-Wave programmable thermostat, Kwikset Home Connect smart lock, Deako Smart Switches, touchscreen control panel, Alarm.com video doorbell, Amazon Echo Pop, and more. Recent upgrades include finished wood shelving in all closets and pantry, crown molding in living areas and primary bedroom, tankless gas water heater, gas range, and a screened back porch. A two-car side-entry garage and covered back patio complete this exceptional property. Sellers have also recently poured a 16x24 concrete pad for a future shed and extended both the back patio and driveway, adding even more functionality and value. **Buyer to verify all measurements.**
Pending
Price cut: $10K (7/1)
$472,000
5662 Orchard Ln W, Grand Bay, AL 36541
4beds
2,997sqft
:
Get pre-qualified$2,847/mo
Single Family Residence, Residential
Built in 2024
0.88 Acres Lot
$471,400 Zestimate®
$157/sqft
$40/mo HOA
What's special
Two-car side-entry garageVentless gas fireplaceTouchscreen control panelHoneywell z-wave programmable thermostatDeako smart switchesLarge islandAmazon echo pop
- 179 days |
- 353 |
- 13 |
Zillow last checked:
Listing updated:
Listed by:
Madison Reich 251-605-3808,
Marketvision Real Estate LLC
Source: GCMLS,MLS#: 7710653
Facts & features
Interior
Bedrooms & bathrooms
- Bedrooms: 4
- Bathrooms: 3
- Full bathrooms: 3
Heating
- Central
Cooling
- Ceiling Fan(s), Central Air
Appliances
- Included: Dishwasher, Gas Cooktop, Gas Oven, Microwave, Range Hood, Refrigerator, Tankless Water Heater
- Laundry: Main Level
Features
- High Ceilings 9 ft Main, High Ceilings 10 ft Main
- Basement: None
- Has fireplace: Yes
- Fireplace features: Gas Log
Interior area
- Total structure area: 2,997
- Total interior livable area: 2,997 sqft
Property
Parking
- Total spaces: 2
- Parking features: Attached, Garage, Garage Faces Side
- Attached garage spaces: 2
Accessibility
- Accessibility features: None
Features
- Levels: One
- Patio & porch: Covered, Front Porch, Rear Porch, Screened
- Exterior features: None
- Pool features: None
- Spa features: None
- Fencing: Back Yard,Wood
- Has view: Yes
- View description: Other
- Waterfront features: None
Lot
- Size: 0.88 Acres
- Dimensions: 185 x 265 x 106 x 332
- Features: Back Yard, Front Yard, Landscaped
Details
- Additional structures: None
- Parcel number: 3507360000006064
Construction
Type & style
- Home type: SingleFamily
- Architectural style: Traditional
- Property subtype: Single Family Residence, Residential
Materials
- Brick, HardiPlank Type
- Foundation: Slab
- Roof: Shingle
Condition
- Year built: 2024
Utilities & green energy
- Electric: 110 Volts, 220 Volts
- Sewer: Septic Tank
- Water: Public
- Utilities for property: Cable Available, Electricity Available, Natural Gas Available, Phone Available, Water Available
Green energy
- Energy efficient items: None
Community & HOA
Community
- Features: None
- Subdivision: Dees Plantation
HOA
- Has HOA: Yes
- HOA fee: $475 annually
Location
- Region: Grand Bay
Financial & listing details
- Price per square foot: $157/sqft
- Annual tax amount: $2,283
- Date on market: 1/29/2026
- Electric utility on property: Yes
- Road surface type: Paved
Estimated market value
$471,400
$448,000 - $495,000
$3,100/mo
Price history
| Date | Event | Price |
|---|---|---|
| 7/9/2026 | Pending sale | $472,000$157/sqft |
Source:  GCMLS #7710653 Report a problem GCMLS #7710653 Report a problem | ||
| 7/1/2026 | Price change | $472,000-2.1%$157/sqft |
Source: GCMLS #7710653 Report a problem | ||
| 6/25/2026 | Price change | $482,000-0.6%$161/sqft |
Source: GCMLS #7710653 Report a problem | ||
| 6/12/2026 | Price change | $485,000-0.5%$162/sqft |
Source: GCMLS #7710653 Report a problem | ||
| 5/29/2026 | Price change | $487,500-0.5%$163/sqft |
Source: GCMLS #7710653 Report a problem | ||
| 3/11/2026 | Price change | $490,000-1%$163/sqft |
Source: GCMLS #7710653 Report a problem | ||
| 2/18/2026 | Price change | $495,000-0.8%$165/sqft |
Source: GCMLS #7710653 Report a problem | ||
| 8/14/2025 | Price change | $499,000+4.2%$166/sqft |
Source: GCMLS #7632491 Report a problem | ||
| 11/8/2023 | Pending sale | $479,095-1.2%$160/sqft |
Source:  DR Horton Report a problem DR Horton Report a problem | ||
| 11/7/2023 | Price change | $484,920+1.2%$162/sqft |
Source: DR Horton Report a problem | ||
| 11/7/2023 | Pending sale | $479,095-1.2%$160/sqft |
Source: DR Horton Report a problem | ||
| 10/30/2023 | Price change | $484,920-0.9%$162/sqft |
Source: DR Horton Report a problem | ||
| 10/30/2023 | Pending sale | $489,095-1.2%$163/sqft |
Source: DR Horton Report a problem | ||
| 9/16/2023 | Price change | $494,920+1.2%$165/sqft |
Source: GCMLS #7242503 Report a problem | ||
| 8/4/2023 | Listed for sale | $489,095$163/sqft |
Source: GCMLS #7242503 Report a problem | ||
| 7/19/2023 | Pending sale | $489,095$163/sqft |
Source: DR Horton Report a problem | ||
Public tax history
Tax history is unavailable.
Monthly payment
Est. payment
Payment breakdown
Explore the cost of this home by adjusting the details. Changes won't be saved.Climate risks
Neighborhood: 36541
Nearby schools
GreatSchools rating
- 8/10Breitling Elementary SchoolGrades: PK-5Distance: 3.9 mi
- 5/10Grand Bay Middle SchoolGrades: 6-8Distance: 6.4 mi
- 5/10Alma Bryant High SchoolGrades: 9-12Distance: 9.8 mi
Schools provided by the listing agent
- Elementary: Breitling
- Middle: Grand Bay
- High: Alma Bryant
Source: GCMLS. This data may not be complete. We recommend contacting the local school district to confirm school assignments for this home.
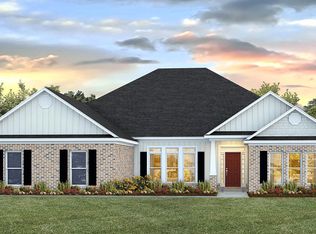
- $478,9904 bd3 ba2.9k sqft5674 Orchard Ln W, Grand Bay, AL 36541Sold
- $388,5503 bd2 ba2.2k sqft5665 Orchard Ln W, Grand Bay, AL 36541Sold
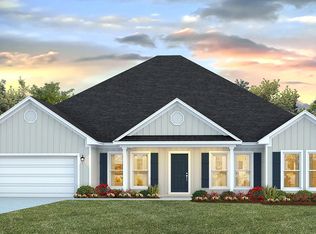
- $484,0954 bd3 ba2.9k sqft5645 Orchard Ln W, Grand Bay, AL 36541Sold
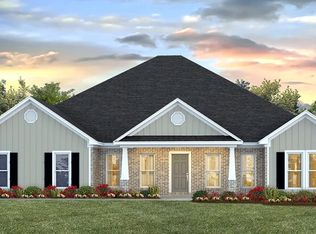
- $484,0954 bd3 ba2.9k sqft5636 Orchard Ln W, Grand Bay, AL 36541Sold
- $432,4504 bd4 ba2.4k sqft5685 Orchard Ln W, Grand Bay, AL 36541Sold
- $491,4004 bd3 ba2.9k sqft5677 Orchard Ln E, Grand Bay, AL 36541Off Market
- $468,0004 bd3 ba2.9k sqft5685 Orchard Ln E, Grand Bay, AL 36541Sold
- $418,5003 bd2 ba2.2k sqft5718 Orchard Ln W, Grand Bay, AL 36541Off Market
A local agent can set up tours, give advice and negotiate with sellers.
Similar homes
- $425,0003 bd4 ba2.2k sqft5777 Orchard Ln E, Grand Bay, AL 36541For Sale
 MLS ID #7787991, Tara Morrison, eXp Realty Southern Branch. GCMLS
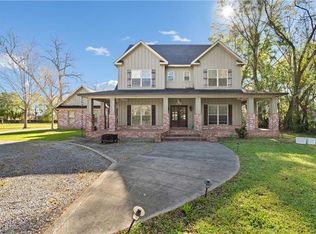
 - $499,9004 bd4 ba2.8k sqft8391A Ramsey Rd, Grand Bay, AL 36541For Sale
 MLS ID #7743504, Layla Pollman, IXL Real Estate LLC. GCMLS
 - $499,5393 bd2 ba1.9k sqft6141 Ranch Rd E, Grand Bay, AL 36541For Sale
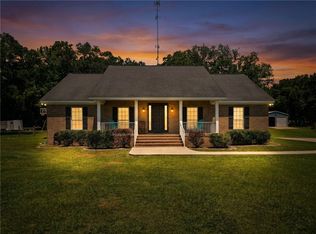 MLS ID #7786174, Leslie Davis, Keller Williams Mobile. GCMLS
 - $475,0004 bd4 ba4.2k sqft8391 Ramsey Rd, Grand Bay, AL 36541For Sale
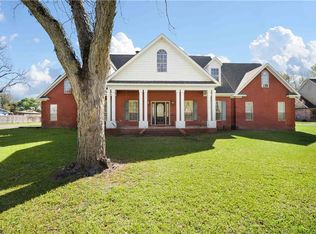 MLS ID #7743457, Layla Pollman, IXL Real Estate LLC. GCMLS
 - $400,0003 bd2 ba1.6k sqft6123 Ranch Rd E, Grand Bay, AL 36541For SaleMLS ID #7785698, Leslie Davis, Keller Williams Mobile. GCMLS
- $375,0004 bd2 ba2.6k sqft13091 Holly Ct, Grand Bay, AL 36541For SaleMLS ID #7799813, Frankie Wink, Legendary Realty,LLC. GCMLS
- $478,0004 bd2 ba2.4k sqft4243 Oak Ct N, Mobile, AL 36695For SaleMLS ID #7736625, Clint Adam, Elite Real Estate Solutions, LLC. GCMLS
- $326,0003 bd2 ba1.5k sqft12875 Orchard Dr N, Grand Bay, AL 36541For SaleMLS ID #7805146, Bobby Boudreaux, Azalea Real Estate Agency. GCMLS
- $447,0004 bd4 ba2.6k sqft9074 Moses Way, Theodore, AL 36582For SaleMLS ID #7796303, Laura Jednat, RE/MAX Realty Professionals. GCMLS
- $435,0004 bd3 ba2.9k sqft10069 Highfield Way, Mobile, AL 36695For SaleMLS ID #7747334, Madison Reich, Marketvision Real Estate LLC. GCMLS
- $350,0004 bd4 ba2.4k sqft13046 Tara Point Dr, Mobile, AL 36695For SaleMLS ID #7703877, Ashleigh Watson, Wellhouse Real Estate West LLC. GCMLS
- $429,9004 bd3 ba2.9k sqft9010 Crain Ave, Mobile, AL 36695For SaleMLS ID #7794214, Mark Minnaert, Better Homes & Gardens RE Platinum Properties. GCMLS
- $444,0004 bd3 ba3.2k sqft7160 Bradshaw Ct, Mobile, AL 36695For SaleMLS ID #7757417, Marcile Sims, Keller Williams Mobile. GCMLS
- $389,9004 bd2 ba2.3k sqft9129 Dawes Creek Dr, Theodore, AL 36582For SaleMLS ID #7796765, Rose Melton, Better Homes & Gardens RE Platinum Properties. GCMLS
- $310,9005 bd3 ba2.1k sqft8313 Ellens Cove Dr, Grand Bay, AL 36541New ConstructionMLS ID #7801647, Jennie Ely, DHI Realty of Alabama LLC. GCMLS
- $424,5004 bd3 ba2.7k sqft8280 Taddish Dr N, Mobile, AL 36695For SaleMLS ID #7746045, Kevin Loper, Roberts Brothers West. GCMLS
- $299,9004 bd2 ba1.8k sqft11424 Oak Alley Dr S, Grand Bay, AL 36541For SaleMLS ID #7658606, Heather Mclemore, Better Homes & Gardens RE Platinum Properties. GCMLS
- $338,0004 bd3 ba2.5k sqft11056 Wisteria St, Irvington, AL 36544For SaleMLS ID #7807375, Christene Salley, IXL Real Estate-Eastern Shore. GCMLS
- $559,6485 bd5 ba3.3k sqft5541 Riverwood Lndg, Theodore, AL 36582For SaleMLS ID #7806243, Sheree Dees, Cooper & Co Inc.. GCMLS
- $340,0004 bd2 ba2.3k sqft3555 Linda Ct W, Mobile, AL 36695For SaleMLS ID #7794941, Madison Reich, Marketvision Real Estate LLC. GCMLS
