Let’s start with the showstopper—an incredible outdoor setup featuring a triple garage and a sparkling in-ground pool with screened lanai. This space is made for relaxing or entertaining. Now step inside to a beautifully designed custom-built, one-level home situated on a level lot, combining convenience with thoughtful craftsmanship. The interior showcases hardwood floors, detailed molding, and a highly functional split-bedroom floor plan. With 4 bedrooms and 3 full baths, there’s space for everyone. The primary suite is a true retreat, featuring dual closets and vanities, a large walk-in shower, and a jetted tub. A private guest suite is tucked away on the opposite side of the home with its own full bath, while two additional bedrooms share the hall bath. The kitchen is both spacious and inviting, complete with an eating area, stainless steel Energy Star appliances, white cabinetry, a center island, and abundant granite countertops. The family room offers gas log fireplace and flows seamlessly into a bright sunroom overlooking the pool and lanai, creating a perfect indoor-outdoor connection. A formal dining room adds flexibility and could easily serve as an office, playroom, or additional living space. This home has been meticulously maintained with numerous updates, including new lanai screening (2025), pool motor (2025) Pool pump=(2024) electric range (2024), pool liner (2018), roof (2017), HVAC system (2017), and water heater (2017). Move-in ready and thoughtfully updated, this property offers comfort, style, and exceptional livability. Fidelity Home Warranty to transfer, expires 10/23/2026. *** Listing Broker makes no representation to accuracy of square footage. Buyer to verify. Any/All updates per seller(s). ***
Active
$424,500
8280 Taddish Dr N, Mobile, AL 36695
4beds
2,749sqft
:
Get pre-qualified$2,547/mo
Single Family Residence, Residential
Built in 1997
0.31 Acres Lot
$420,100 Zestimate®
$154/sqft
$21/mo HOA
What's special
Triple garageJetted tubFormal dining roomLevel lotCenter islandHardwood floorsDetailed molding
- 106 days |
- 1,054 |
- 72 |
Likely to sell faster than
Zillow last checked:
Listing updated:
Listed by:
Kevin Loper 251-422-2127,
Roberts Brothers West
Source: GCMLS,MLS#: 7746045
Facts & features
Interior
Bedrooms & bathrooms
- Bedrooms: 4
- Bathrooms: 3
- Full bathrooms: 3
Heating
- Central
Cooling
- Ceiling Fan(s), Central Air
Appliances
- Included: Dishwasher, Disposal, Electric Range, Gas Water Heater, Microwave, Self Cleaning Oven
- Laundry: Laundry Room, Main Level
Features
- Entrance Foyer, High Ceilings 9 ft Main, His and Hers Closets, Walk-In Closet(s)
- Flooring: Brick, Carpet, Ceramic Tile, Hardwood
- Windows: Insulated Windows
- Basement: None
- Has fireplace: Yes
- Fireplace features: Family Room, Gas Log, Gas Starter
Interior area
- Total structure area: 2,749
- Total interior livable area: 2,749 sqft
Video & virtual tour
Property
Parking
- Total spaces: 3
- Parking features: Garage, Garage Faces Side
- Garage spaces: 3
Accessibility
- Accessibility features: None
Features
- Levels: One
- Patio & porch: Covered, Enclosed, Front Porch, Patio, Screened
- Exterior features: Private Yard, Rain Gutters
- Pool features: In Ground, Screen Enclosure
- Has spa: Yes
- Spa features: None, Bath
- Fencing: Back Yard,Privacy
- Has view: Yes
- View description: City
- Waterfront features: None
Lot
- Size: 0.31 Acres
- Dimensions: 95 x 135
- Features: Back Yard, Front Yard, Landscaped, Private
Details
- Additional structures: Shed(s)
- Parcel number: 3401012000004138
Construction
Type & style
- Home type: SingleFamily
- Architectural style: Traditional
- Property subtype: Single Family Residence, Residential
Materials
- Brick
- Foundation: Slab
- Roof: Composition,Shingle
Condition
- Year built: 1997
Utilities & green energy
- Electric: 220 Volts in Laundry
- Sewer: Other
- Water: Other
- Utilities for property: Cable Available, Electricity Available, Natural Gas Available, Phone Available
Green energy
- Energy efficient items: None
Community & HOA
Community
- Features: HOA, Near Schools, Near Shopping, Sidewalks, Street Lights
- Subdivision: Carrington Place
HOA
- Has HOA: Yes
- HOA fee: $250 annually
Location
- Region: Mobile
Financial & listing details
- Price per square foot: $154/sqft
- Tax assessed value: $348,300
- Annual tax amount: $1,623
- Date on market: 4/16/2026
- Electric utility on property: Yes
- Road surface type: Paved
Estimated market value
$420,100
$399,000 - $441,000
$2,672/mo
Price history
| Date | Event | Price |
|---|---|---|
| 4/16/2026 | Listed for sale | $424,500+8.8%$154/sqft |
Source:  GCMLS #7746045 Report a problem GCMLS #7746045 Report a problem | ||
| 10/24/2024 | Sold | $390,000-2.5%$142/sqft |
Source:  Baldwin Realtors #367034 Report a problem Baldwin Realtors #367034 Report a problem | ||
| 9/28/2024 | Pending sale | $400,000$146/sqft |
Source: Baldwin Realtors #367034 Report a problem | ||
| 8/26/2024 | Listed for sale | $400,000+43.4%$146/sqft |
Source: GCMLS #7442097 Report a problem | ||
| 6/5/2018 | Sold | $279,000-3.8%$101/sqft |
Source: Public Record Report a problem | ||
| 4/22/2018 | Listed for sale | $289,900$105/sqft |
Source: Keller Williams Realty Mobile #613480 Report a problem | ||
Public tax history
| Year | Property taxes | Tax assessment |
|---|---|---|
| 2025 | $1,623 +3.7% | $34,840 +3.5% |
| 2024 | $1,566 +16.6% | $33,660 +15.8% |
| 2023 | $1,342 +6.5% | $29,060 +6.2% |
| 2022 | $1,260 +2.1% | $27,360 +2% |
| 2021 | $1,234 +0.4% | $26,820 +0.4% |
| 2020 | $1,229 +2.3% | $26,720 +2.1% |
| 2019 | $1,202 | $26,160 +10.3% |
| 2018 | $1,202 +10.9% | $23,720 |
| 2017 | $1,083 | $23,720 -1% |
| 2016 | $1,083 +3.8% | $23,960 +6.4% |
| 2013 | $1,044 -14.7% | $22,520 -15.3% |
| 2010 | $1,223 +55.5% | $26,600 +51.1% |
| 2003 | $787 | $17,600 |
| 2002 | $787 -5.4% | $17,600 -5% |
| 2001 | $831 | $18,520 |
Find assessor info on the county website
Monthly payment
Est. payment
Payment breakdown
Explore the cost of this home by adjusting the details. Changes won't be saved.Climate risks
Neighborhood: Yorkwood
Nearby schools
GreatSchools rating
- 4/10O'rourke Elementary SchoolGrades: PK-5Distance: 0.3 mi
- 9/10Bernice J Causey Middle SchoolGrades: 6-8Distance: 1.2 mi
- 7/10Baker High SchoolGrades: 9-12Distance: 1.9 mi
Schools provided by the listing agent
- Elementary: O'Rourke
- Middle: Bernice J Causey
- High: Baker
Source: GCMLS. This data may not be complete. We recommend contacting the local school district to confirm school assignments for this home.
- $371,6004 bd3 ba2.9k sqft13077 Tara Point, Mobile, AL 36695Off Market
- $--10 Acres0 Busby Rd, Mobile, AL 36695Off Market
- $273,4004 bd2 ba1.7k sqft2475 Arbordale Loop, Mobile, AL 36695Off Market
- $--0.63 Acres0 Hamilton Oaks Ln #LOT 2, Mobile, AL 36695Off Market
- $--0.503 Acres0 Aster Place, Mobile, AL 36695Off Market
- $--1 Acres0 Magnolia Downs E #LOT #2, Mobile, AL 36695Off Market
- $280,0004 bd2 ba1.8k sqft8345 Calgary Dr, Mobile, AL 36695Off Market
- $391,1004 bd3 ba2.9k sqft1249 Creek Ridge, Mobile, AL 36695Off Market
A local agent can set up tours, give advice and negotiate with sellers.
Similar homes
- $419,0004 bd3 ba2.4k sqft1817 Bradshire Dr, Mobile, AL 36695For Sale
 MLS ID #7791262, Jonathan Hughes, Keller Williams Mobile. GCMLS
 - $365,0004 bd3 ba2.2k sqft8520 Gayla Ct, Mobile, AL 36695For Sale
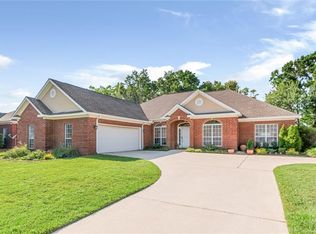 MLS ID #7786728, Brittany Wallace Reeves, McCarron Real Estate. GCMLS
 - $450,0004 bd4 ba3.2k sqft6812 Hunters Ct, Mobile, AL 36695For Sale
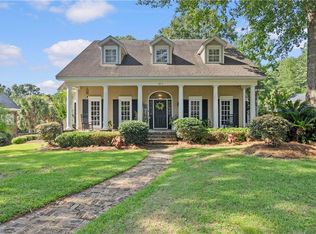 MLS ID #7797670, Melanie Green, Marketvision Real Estate LLC. GCMLS
 - $444,0004 bd3 ba3.2k sqft7160 Bradshaw Ct, Mobile, AL 36695For Sale
 MLS ID #7757417, Marcile Sims, Keller Williams Mobile. GCMLS
 - $379,9004 bd3 ba2.5k sqft6638 Lubarrett Way S, Mobile, AL 36695For SaleMLS ID #7757123, Whitney Tucker, Roberts Brothers West. GCMLS
- $399,0005 bd4 ba2.9k sqft1609 Ridgeland Rd W, Mobile, AL 36695For SaleMLS ID #7745160, Emily Mills, Keller Williams Mobile. GCMLS
- $409,0004 bd4 ba3.1k sqft3414 Audubon Sq E, Mobile, AL 36695For SaleMLS ID #7802732, Derek Peterson, Peterson. GCMLS
- $339,9004 bd3 ba2.6k sqft7713 Bedford Ct, Mobile, AL 36695For SaleMLS ID #7773854, Angela Locklier, Blue Heron Realty. GCMLS
- $375,0004 bd4 ba2.4k sqft1361 Dellwyn Ct, Mobile, AL 36695For SaleMLS ID #7751700, Chrissi Moore, Roberts Brothers West. GCMLS
- $379,0004 bd3 ba2.7k sqft6513 Sugar Pointe Ct, Mobile, AL 36695For SaleMLS ID #7760695, Shundra Barnes, IXL Real Estate North Central. GCMLS
- $434,9404 bd3 ba2.6k sqft3360 Gatewood Dr W, Mobile, AL 36619For SaleMLS ID #7769227, Natalya Baranyuk, Roberts Brothers West. GCMLS
- $484,0005 bd3 ba3.2k sqft7770 Country Squire Dr, Mobile, AL 36695For SaleMLS ID #7729284, Alvaro Ludena, Rezults Real Estate Services LLC. GCMLS
- $349,9004 bd2 ba2.3k sqft2532 Burlington Dr W, Mobile, AL 36695For SaleMLS ID #7796608, Matthew White, Wellhouse Real Estate LLC - Mobile. GCMLS
- $385,0003 bd3 ba2.4k sqft1345 Wellsley Ct, Mobile, AL 36695For SaleMLS ID #7767117, Barbara Moore, Better Homes & Gardens RE Platinum Properties. GCMLS
- $364,9004 bd3 ba2.4k sqft9221 Champion Cir N, Mobile, AL 36695For SaleMLS ID #7700861, Taylor Pettway, Goode Realty of Mobile LLC. GCMLS
- $335,0004 bd3 ba2.3k sqft2270 Moss Creek Ct, Mobile, AL 36695For SaleMLS ID #7787084, Timothy Tria, IXL Real Estate LLC. GCMLS
- $399,4194 bd2 ba2.7k sqft1279 Savannah Dr, Mobile, AL 36609For SaleMLS ID #7803641, Elizabeth Beech, Beck Properties Real Estate. GCMLS
- $360,0004 bd3 ba2.3k sqft6608 Chimney Top Dr N, Mobile, AL 36695For Sale By Owner
- $333,0004 bd3 ba2.2k sqft9422 Labrador Run S, Mobile, AL 36695For SaleMLS ID #7779293, Amanda Turn-Shamback, IXL Real Estate LLC. GCMLS
- $429,9003 bd3 ba2.4k sqft3459 Rue Royal, Mobile, AL 36693For SaleMLS ID #7757911, Karen Mcgill, Real Estate Store. GCMLS
