Beautifully maintained and move-in ready, this spacious Steeple Pointe home offers over 2,300 square feet of thoughtfully designed living space on a premium lot with mature trees. A charming covered front porch welcomes you into a bright, open foyer flanked by elegant formal living and dining rooms, perfect for entertaining. The sought-after first-floor office is ideal for work-from-home use or as a flex room. The heart of the home is the stunning two-story family room featuring a cozy fireplace, soaring ceilings, and a wall of windows that fills the space with natural light and showcases peaceful backyard views. The generous kitchen opens seamlessly to the family room, creating an inviting setting for everyday living and gatherings alike. Upstairs, you'll find four spacious bedrooms, including a private primary suite with ample closet space and an en-suite bath. The partially finished basement offers additional living, recreation, or hobby space with plenty of storage remaining. A three-car attached garage and beautifully landscaped yard complete the package. Ideally located across the street from a park/playground, shopping, dining, and award-winning schools, this lovingly cared-for home combines timeless style, abundant space, and an exceptional Gurnee location. Welcome home!
Contingent
$519,000
5667 Steeple Pointe Blvd, Gurnee, IL 60031
4beds
2,358sqft
Single Family Residence
Built in 1999
0.35 Acres Lot
$522,200 Zestimate®
$220/sqft
$50/mo HOA
What's special
Cozy fireplaceSought-after first-floor officeSoaring ceilingsFour spacious bedroomsThree-car attached garageBright open foyerBeautifully landscaped yard
- 114 days
- 12
- 0
Likely to sell faster than
Zillow last checked:
Listing updated:
Listed by:
Heather Cash, SRES (847)970-2434,
Real Broker, LLC
Source: MRED as distributed by MLS GRID,MLS#: 12687996
Facts & features
Interior
Bedrooms & bathrooms
- Bedrooms: 4
- Bathrooms: 3
- Full bathrooms: 2
- 1/2 bathrooms: 1
Rooms
- Room types: Office
Primary bedroom
- Features: Bathroom (Full)
- Level: Second
- Area: 266 Square Feet
- Dimensions: 14X19
Bedroom 2
- Level: Second
- Area: 130 Square Feet
- Dimensions: 10X13
Bedroom 3
- Level: Second
- Area: 132 Square Feet
- Dimensions: 11X12
Bedroom 4
- Level: Second
- Area: 132 Square Feet
- Dimensions: 11X12
Dining room
- Level: Main
- Area: 140 Square Feet
- Dimensions: 10X14
Kitchen
- Level: Main
- Area: 374 Square Feet
- Dimensions: 22X17
Laundry
- Level: Main
- Area: 60 Square Feet
- Dimensions: 10X6
Living room
- Level: Main
- Area: 270 Square Feet
- Dimensions: 15X18
Office
- Level: Main
- Area: 132 Square Feet
- Dimensions: 11X12
Heating
- Natural Gas
Cooling
- Central Air
Appliances
- Included: Range, Microwave, Dishwasher, Refrigerator, Washer, Dryer, Disposal
Features
- Basement: Partially Finished,Full
Interior area
- Total structure area: 4,261
- Total interior livable area: 2,358 sqft
Video & virtual tour
Property
Parking
- Total spaces: 3
- Parking features: Yes, Attached, Garage
- Attached garage spaces: 3
Accessibility
- Accessibility features: No Disability Access
Features
- Stories: 2
Lot
- Size: 0.35 Acres
Details
- Parcel number: 07101020060000
- Special conditions: None
Construction
Type & style
- Home type: SingleFamily
- Property subtype: Single Family Residence
Materials
- Vinyl Siding
Condition
- New construction: No
- Year built: 1999
Utilities & green energy
- Sewer: Public Sewer
- Water: Lake Michigan
Community & HOA
HOA
- Has HOA: Yes
- Services included: Insurance
- HOA fee: $598 annually
Location
- Region: Gurnee
Financial & listing details
- Price per square foot: $220/sqft
- Tax assessed value: $430,222
- Annual tax amount: $12,275
- Date on market: 6/25/2026
- Ownership: Fee Simple w/ HO Assn.
Estimated market value
$522,200
$496,000 - $548,000
$3,401/mo
Price history
| Date | Event | Price |
|---|---|---|
| 6/27/2026 | Contingent | $519,000$220/sqft |
Source:  MRED as distributed by MLS GRID #12687996 Report a problem MRED as distributed by MLS GRID #12687996 Report a problem | ||
| 6/25/2026 | Listed for sale | $519,000+90.5%$220/sqft |
Source: MRED as distributed by MLS GRID #12687996 Report a problem | ||
| 8/18/1999 | Sold | $272,500$116/sqft |
Source: Public Record Report a problem | ||
Public tax history
| Year | Property taxes | Tax assessment |
|---|---|---|
| 2024 | $12,047 | $150,548 +5% |
| 2023 | -- | $143,393 +10.9% |
| 2022 | $11,334 +9.4% | $129,251 +7.3% |
| 2021 | $10,358 +4.4% | $120,403 +6.8% |
| 2020 | $9,923 +3% | $112,731 +3% |
| 2019 | $9,638 -1.5% | $109,459 -3.6% |
| 2018 | $9,781 | $113,491 +2.9% |
| 2017 | $9,781 +3.4% | $110,239 +4.7% |
| 2016 | $9,457 +3.1% | $105,330 +5.4% |
| 2015 | $9,174 +3% | $99,896 +5.1% |
| 2014 | $8,907 +5.5% | $95,056 -0.8% |
| 2012 | $8,440 -1.3% | $95,784 -12.5% |
| 2011 | $8,551 -9.3% | $109,464 -16.3% |
| 2010 | $9,432 +3% | $130,802 -5% |
| 2009 | $9,153 +1.9% | $137,756 -1.1% |
| 2008 | $8,987 +1.7% | $139,311 +3.9% |
| 2006 | $8,841 +15.5% | $134,099 |
| 2005 | $7,654 -2.5% | -- |
| 2004 | $7,849 +3.6% | -- |
| 2003 | $7,578 +4.1% | -- |
| 2002 | $7,281 +105.7% | -- |
| 2001 | $3,540 -48.6% | $96,955 +3.5% |
| 2000 | $6,882 | $93,667 |
Find assessor info on the county website
Monthly payment
Est. payment
Payment breakdown
Explore the cost of this home by adjusting the details. Changes won't be saved.Climate risks
Neighborhood: 60031
Nearby schools
Schools provided by the listing agent
- High: Warren Township High School
- District: 50
Source: MRED as distributed by MLS GRID. This data may not be complete. We recommend contacting the local school district to confirm school assignments for this home.
Similar homes
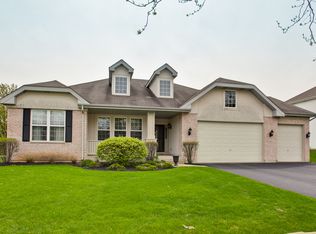
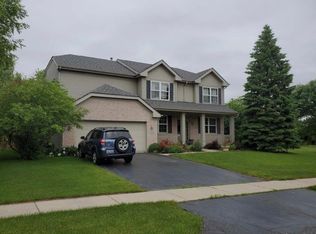
- $476,0004 bd3 ba2.3k sqft4052 Woodcrest Ct, Gurnee, IL 60031Active
 MLS ID #12770349, Brenda Newman-Lawler, ABR,CRS,CSC,GRI, RE/MAX Plaza. MRED as distributed by MLS GRID
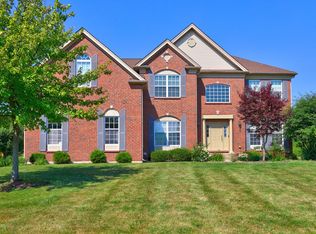
 - $665,0004 bd4 ba3.4k sqft5587 Notting Hill Rd, Gurnee, IL 60031Active
 MLS ID #12700182, Avi Sonar, Starting Point Realty, Inc.. MRED as distributed by MLS GRID
 - $495,0005 bd3 ba2.3k sqft1531 Vineyard Dr, Gurnee, IL 60031Active
 MLS ID #12738227, Joe Guli, Compass. MRED as distributed by MLS GRID
 - $634,0006 bd4 ba2.6k sqft17334 W Westwind Dr, Gurnee, IL 60031New
 MLS ID #12787006, Corey Barker, Keller Williams North Shore West. MRED as distributed by MLS GRID
