Exceptional estate on 10 meticulous acres just minutes from Findlay! 5668 County Road 139 brings together modern construction, thoughtful design, wide-open views, and the kind of outdoor space that is hard to replicate. Built in 2020, the single-story ranch offers 3-4 bedrooms, 2.5 baths, a split-bedroom floor plan, beautiful finishes, tons of entertaining features, and an open layout designed to take full advantage of the property around it. The heart of the home is the main living space, where expansive windows and folding glass doors bring in natural light, and a flow from the front porch, through the home to the rear patio. A fireplace adds warmth to the the open layout featuring flexible dining or entertaining area, and a well-appointed kitchen centered around a beautiful statement island. It includes the sink, dishwasher, ample storage, and seating for 4-6. A large walk-in pantry provides plenty of extra storage for dry goods kitchen counter appliances and bulk items. A fold-out serving window connects the kitchen directly to the patio, making the indoor-outdoor layout especially well suited for entertaining. An additional flex space off the kitchen can serve as a dining area or home office, with a half bath and mudroom-style storage conveniently positioned near the garage and side entrance. The owner's suite is privately located on the opposite side of the home and features a spacious dual-vanity bath with tile finishes and granite countertops. From there, the layout continues into an oversized walk-in closet with floor-to-ceiling storage and direct access to the laundry room, which is also accessible from the main living area. On the other side of the home, two additional bedrooms share a Jack-and-Jill bath with dual vanities and a separate shower area. Above the garage, a large bonus room with three oversized windows overlooking the pristine pond creates even more flexibility for a fourth bedroom, guest space, home office, playroom, or private retreat. Outside, the property continues to stand apart. The approximately one-acre pond is stocked with largemouth bass, perch, sunfish, and bluegill, with fish regularly gathering near the docks and pond house. A beach area, multiple docks, and the pond house create a truly peaceful recreational setting. The rear acreage is planted for pasture and could easily be fenced for livestock, or horses. The rear patio overlooks it all and is easily accessed through the home's floor-to-ceiling glass doors, creating an ideal space to relax, entertain, and take in the regular wildlife and deer views. Completing the property is a 50x80, approximately 4,000 sq. ft. workshop currently set up for automotive repair. The building includes tall overhead doors capable of accommodating semis and larger equipment, along with an office area and loft storage, this space could easily be adapted for a wide variety of uses. This property also features a well, private septic, and a back up generator to help boost the start of your homestead lifestyle!
Under contract
$999,900
5668 County Road 139, Findlay, OH 45840
3beds
2,826sqft
Single Family Residence
Built in 2020
10 Acres Lot
$988,100 Zestimate®
$354/sqft
$-- HOA
What's special
- 34 days
- 625
- 29
Zillow last checked:
Listing updated:
Listed by:
Walker Keller 567-245-5139,
Key Realty
Source: NORIS,MLS#: 10012656
Facts & features
Interior
Bedrooms & bathrooms
- Bedrooms: 3
- Bathrooms: 3
- Full bathrooms: 2
- 1/2 bathrooms: 1
Bedroom 2
- Dimensions: 11 x 12
Bedroom 3
- Dimensions: 12 x 11
Other
- Dimensions: 15 x 13
Bonus room
- Dimensions: 26 x 15
Dining room
- Dimensions: 18 x 15
Kitchen
- Dimensions: 15 x 16
Living room
- Dimensions: 25 x 20
Heating
- Central, Propane, Wood
Cooling
- Central Air
Appliances
- Included: Dishwasher, Gas Oven, Gas Range, Range Hood, Refrigerator, Water Softener Rented
- Laundry: Main Level
Features
- Ceiling Fan(s), Double Vanity, Eat-in Kitchen, Open Floorplan, Pantry, Primary Bathroom, Storage, Walk-In Closet(s)
- Flooring: Carpet, Luxury Vinyl
- Windows: Double Pane Windows, Insulated Windows
- Has basement: No
- Number of fireplaces: 1
- Fireplace features: Wood Burning
- Common walls with other units/homes: No Common Walls
Interior area
- Total structure area: 2,826
- Total interior livable area: 2,826 sqft
Video & virtual tour
Property
Parking
- Total spaces: 2
- Parking features: Accessible Parking, Additional Parking, Attached Garage, Circular Driveway, Driveway, Garage Door Opener, Parking Pad
- Garage spaces: 2
- Has uncovered spaces: Yes
Features
- Levels: One
- Patio & porch: Front Patio, Covered Patio, Rear Porch, Front Porch
- Exterior features: Awning(s), Garden, Storage
- Has view: Yes
- View description: Water, Pasture, Trees/Woods
- Has water view: Yes
- Water view: Water
- Waterfront features: Pond
Lot
- Size: 10 Acres
- Dimensions: 450x950
- Features: Landscaped, Secluded
Details
- Additional structures: Barn(s), Outbuilding, Pole Barn, Pool House
- Parcel number: 420000111281
- Other equipment: Generator
Construction
Type & style
- Home type: SingleFamily
- Architectural style: Ranch
- Property subtype: Single Family Residence
Materials
- Block, Stone, Vinyl Siding
- Roof: Metal
Condition
- New construction: No
- Year built: 2020
Utilities & green energy
- Electric: 200+ Amp Service, Circuit Breakers
- Sewer: Private Sewer, Septic Tank
- Water: Well
- Utilities for property: Electricity Connected, Propane
Community & HOA
Community
- Subdivision: None
HOA
- Has HOA: No
Location
- Region: Findlay
Financial & listing details
- Price per square foot: $354/sqft
- Tax assessed value: $629,750
- Annual tax amount: $7,604
- Date on market: 9/4/2026
- Listing terms: Cash,Conventional,FHA,USDA Loan,VA Loan
- Electric utility on property: Yes
- Road surface type: Asphalt
Estimated market value
$988,100
$939,000 - $1.04M
$2,992/mo
Price history
| Date | Event | Price |
|---|---|---|
| 9/5/2026 | Contingent | $999,900$354/sqft |
Source: NORIS #10012656 Report a problem | ||
| 9/4/2026 | Listed for sale | $999,900$354/sqft |
Source: NORIS #10012656 Report a problem | ||
Public tax history
| Year | Property taxes | Tax assessment |
|---|---|---|
| 2025 | $7,604 +21.7% | $220,410 +20.4% |
| 2024 | $6,250 +0.6% | $183,060 |
| 2023 | $6,211 -2.2% | $183,060 |
| 2022 | $6,352 +15.6% | $183,060 +30.4% |
| 2021 | $5,495 +382.3% | $140,420 +382.4% |
| 2020 | $1,139 -20.6% | $29,110 -24.3% |
| 2019 | $1,435 +5.4% | $38,450 |
| 2018 | $1,361 -0.7% | $38,450 |
| 2017 | $1,371 +6% | $38,450 |
| 2016 | $1,293 +29.5% | $38,450 +29.5% |
| 2015 | $999 -0.1% | $29,690 |
| 2014 | $1,000 -13.7% | $29,690 -28.2% |
| 2012 | $1,158 +0.3% | $41,360 |
| 2011 | $1,155 -3.4% | $41,360 |
| 2010 | $1,195 -14.3% | $41,360 -14.5% |
| 2009 | $1,394 | $48,350 |
Find assessor info on the county website
Monthly payment
Est. payment
Payment breakdown
Explore the cost of this home by adjusting the details. Changes won't be saved.Climate risks
Neighborhood: 45840
Nearby schools
Schools provided by the listing agent
- Elementary: McComb
- Middle: McComb
- High: McComb
Source: NORIS. This data may not be complete. We recommend contacting the local school district to confirm school assignments for this home.

Similar homes
- $925,0004 bd4 ba2.6k sqft9119 Pierce Dr, Findlay, OH 45840For Sale
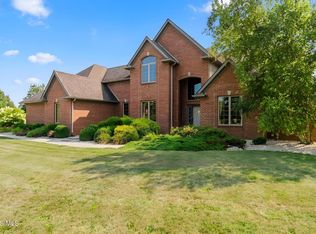 MLS ID #10011396, Ruthellen Ondrus, Key Realty. NORIS
 - $1,100,0004 bd5 ba3.5k sqft7150 Shadow Ridge Rd, Findlay, OH 45840For Sale
 MLS ID #10012509, Tracy Haines-Koehler, Berkshire Hathaway HS Koehler. NORIS
 - $574,9993 bd3 ba2.2k sqft930 Robinhood Ave, Findlay, OH 45840For Sale
 MLS ID #10010356, Ruthellen Ondrus, Key Realty. NORIS
 - $650,0006 bd3 ba2.3k sqft5786 Township Road 243, Findlay, OH 45840For Sale
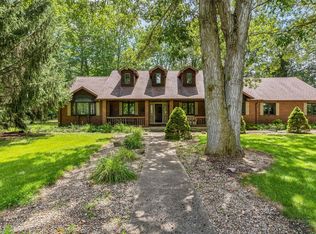 MLS ID #10005933, Kim Leeper, Berkshire Hathaway HS Koehler. NORIS
