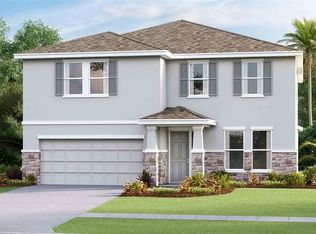
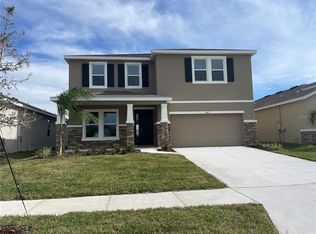
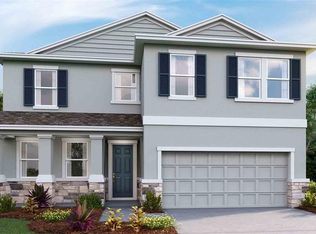
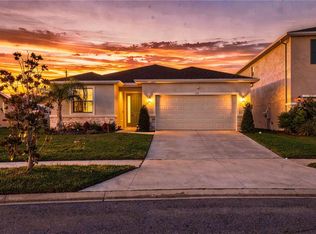
Under Construction. Located right off US-HWY 41 in Apollo Beach, Mangrove Manor gives easy access to Tampa, Clearwater and Sarasota, and is just minutes from the water. With this comes access to countless outdoor activities like the TECO Manatee Viewing Center, local marinas, and E.G. Simmons Park, among many more that are just a short car ride away! Mangrove Manor features our D.R. Horton Premium series homes that showcase lofty 9’4” ceilings on the first floor, ceramic plank tile in the main living areas, 42” staggered-mount kitchen cabinets with crown molding, kitchen backsplash, granite countertops throughout, stainless steel appliances, and shower wall tile. The premium series lineup of homes also features our all concrete block construction on the 1st and 2nd stories, in addition to Home is Connected; D.R. Horton’s Smart Home System. Other inventory options may be available in this community. Please reach out for list of availability Pictures, photographs, colors, features, and sizes are for illustration purposes only and will vary from the homes as built. Home and community information, including pricing, included features, terms, availability, and amenities, are subject to change and prior sale at any time without notice or obligation. Materials may vary based on availability. D.R. Horton Reserves all Rights.
Pre-foreclosure
Est. $433,200
5669 HAWKS CAY STREET, APOLLO BEACH, FL 33572
5beds
2,934sqft
Single Family Residence
Built in 2024
6,000 Square Feet Lot
$433,200 Zestimate®
$148/sqft
$114/mo HOA
What's special
Ceramic plank tilePremium series lineupPremium series homesShower wall tileStainless steel appliances
- 37 days
- 3
- 0
Zillow last checked:
Listing updated:
Listed by:
Jodi Smenda 813-853-3831,
D R HORTON REALTY OF TAMPA LLC 813-736-3541
Source: Stellar MLS,MLS#: T3467781 Originating MLS: Tampa
Originating MLS: Tampa
Facts & features
Interior
Bedrooms & bathrooms
- Bedrooms: 5
- Bathrooms: 3
- Full bathrooms: 3
Rooms
- Room types: Bonus Room
Primary bedroom
- Level: Second
- Area: 210 Square Feet
- Dimensions: 14x15
Bonus room
- Level: First
- Area: 110 Square Feet
- Dimensions: 11x10
Bonus room
- Level: Second
- Area: 198 Square Feet
- Dimensions: 11x18
Den
- Level: First
- Area: 144 Square Feet
- Dimensions: 12x12
Great room
- Level: First
- Area: 225 Square Feet
- Dimensions: 15x15
Kitchen
- Level: First
- Area: 132 Square Feet
- Dimensions: 11x12
Heating
- Electric, Heat Pump
Cooling
- Central Air
Appliances
- Included: Dishwasher, Microwave, Range
Features
- Open Floorplan
- Flooring: Carpet, Ceramic Tile
- Has fireplace: No
Interior area
- Total structure area: 3,636
- Total interior livable area: 2,934 sqft
Property
Parking
- Total spaces: 2
- Parking features: Garage - Attached
- Attached garage spaces: 2
Features
- Levels: Two
- Stories: 2
- Exterior features: Irrigation System, Sidewalk
Lot
- Size: 6,000 Square Feet
Details
- Parcel number: U283119C7W00000000134.0
- Zoning: AR/AR
- Special conditions: None
Construction
Type & style
- Home type: SingleFamily
- Property subtype: Single Family Residence
Materials
- Block, Stucco
- Foundation: Slab
- Roof: Shingle
Condition
- Under Construction
- New construction: Yes
- Year built: 2024
Details
- Builder model: Hemigway
- Builder name: D.R. Horton
- Warranty included: Yes
Utilities & green energy
- Sewer: Public Sewer
- Water: Public
- Utilities for property: Underground Utilities
Community & HOA
Community
- Features: Pool
- Pet fee: $0 monthly
- Subdivision: MANGROVE MANOR
HOA
- Has HOA: Yes
- HOA fee: $114 monthly
- HOA name: Mangrove Manor Community Association, Inc
Location
- Region: Apollo Beach
Financial & listing details
- Price per square foot: $148/sqft
- Tax assessed value: $378,578
- Annual tax amount: $9,557
- Date on market: 8/22/2023
- Cumulative days on market: 129 days
- Ownership: Fee Simple
- Total actual rent: 0
- Road surface type: Paved
Foreclosure details
Estimated market value
$433,200
$412,000 - $455,000
$3,699/mo
Price history
| Date | Event | Price |
|---|---|---|
| 3/8/2024 | Sold | $432,231-9.9%$147/sqft |
Source:  Stellar MLS #T3467781 Report a problem Stellar MLS #T3467781 Report a problem | ||
| 1/19/2024 | Pending sale | $479,485$163/sqft |
Source: Stellar MLS #T3467781 Report a problem | ||
| 1/18/2024 | Price change | $479,485+7%$163/sqft |
Source: Stellar MLS #T3467781 Report a problem | ||
| 1/6/2024 | Listed for sale | $447,990$153/sqft |
Source:  DR Horton Report a problem DR Horton Report a problem | ||
| 12/28/2023 | Pending sale | $447,990$153/sqft |
Source: Stellar MLS #T3467781 Report a problem | ||
| 12/27/2023 | Price change | $447,990-0.4%$153/sqft |
Source: Stellar MLS #T3467781 Report a problem | ||
| 12/20/2023 | Price change | $449,990-0.7%$153/sqft |
Source: Stellar MLS #T3467781 Report a problem | ||
| 12/13/2023 | Price change | $452,990-0.2%$154/sqft |
Source: Stellar MLS #T3467781 Report a problem | ||
| 11/22/2023 | Price change | $453,990-0.9%$155/sqft |
Source: Stellar MLS #T3467781 Report a problem | ||
| 11/8/2023 | Price change | $457,990-0.4%$156/sqft |
Source: Stellar MLS #T3467781 Report a problem | ||
| 11/2/2023 | Price change | $459,990-4.1%$157/sqft |
Source: Stellar MLS #T3467781 Report a problem | ||
| 10/5/2023 | Price change | $479,485-2.6%$163/sqft |
Source: Stellar MLS #T3467781 Report a problem | ||
| 8/22/2023 | Listed for sale | $492,485$168/sqft |
Source: Stellar MLS #T3467781 Report a problem | ||
Public tax history
| Year | Property taxes | Tax assessment |
|---|---|---|
| 2025 | $9,557 +112.4% | $378,578 |
| 2024 | $4,500 +38.2% | $378,578 +460.9% |
| 2023 | $3,255 | $67,500 |
Find assessor info on the county website
Monthly payment
Climate risks
Neighborhood: 33572
Nearby schools
Schools provided by the listing agent
- Elementary: Apollo Beach-HB
- Middle: Eisenhower-HB
- High: Lennard-HB
Source: Stellar MLS. This data may not be complete. We recommend contacting the local school district to confirm school assignments for this home.

Similar homes
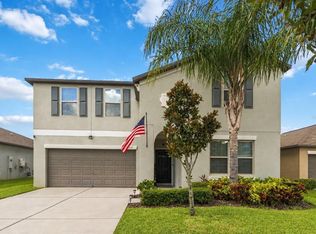
- $425,0006 bd3 ba3.3k sqft5210 DANDELION STREET, APOLLO BEACH, FL 33572For Sale
 MLS ID #TB8549688, Tony Baroni, KELLER WILLIAMS SUBURBAN TAMPA. Stellar MLS
 - $479,0004 bd3 ba3.3k sqft5633 HAWKS CAY STREET, APOLLO BEACH, FL 33572For Sale
 MLS ID #TB8526775, Tiffany Schouest, 27NORTH REALTY. Stellar MLS
 - $389,9004 bd3 ba2k sqft178 MANGROVE MANOR DRIVE, APOLLO BEACH, FL 33572For Sale
 MLS ID #S5153040, Gabriela Fernandez Perez, LLC, JASON MITCHELL REAL ESTATE FLO. Stellar MLS
 - $479,9005 bd3 ba2.9k sqft327 MANGROVE MANOR DRIVE, APOLLO BEACH, FL 33572For Sale
 MLS ID #TB8518608, Jennifer Velez, REDFIN CORPORATION. Stellar MLS
 - $419,9003 bd3 ba2.5k sqft5424 HAMMOCK VIEW LANE, APOLLO BEACH, FL 33572For SaleMLS ID #TB8518028, Neyshika Tellis, CHARLES RUTENBERG REALTY INC. Stellar MLS
- $500,0004 bd3 ba3.3k sqft172 MANGROVE MANOR DRIVE, APOLLO BEACH, FL 33572For SaleMLS ID #TB8524568, Kim Hodgskin, CENTURY 21 BEGGINS ENTERPRISES. Stellar MLS
- $469,9004 bd2 ba2.2k sqft5409 CONCH SHELL PLACE, APOLLO BEACH, FL 33572For SaleMLS ID #TB8528445, Mirella Reyes, LPT REALTY, LLC. Stellar MLS
- $399,0004 bd2 ba1.6k sqft6012 FRANCIS DRIVE, APOLLO BEACH, FL 33572For SaleMLS ID #A4707308, Joe Ebert, RE/MAX ALLIANCE GROUP. Stellar MLS
- $399,9905 bd3 ba2.8k sqft5441 RAINWOOD MEADOWS DRIVE, APOLLO BEACH, FL 33572For SaleMLS ID #O6395767, John Neal, II, THE REAL ESTATE EXCHANGE TEAM INC. Stellar MLS
- $475,0003 bd2 ba2.4k sqft5406 SANDY SHELL DRIVE, APOLLO BEACH, FL 33572For SaleMLS ID #O6436354, Altinay Prado Cancio, MONTESOL REALTY, INC.. Stellar MLS
- $474,8884 bd3 ba2.4k sqft316 STAR SHELL DRIVE, APOLLO BEACH, FL 33572For SaleMLS ID #A4698389, Jo-Lee Mansfield, RE/MAX ALLIANCE GROUP. Stellar MLS
- $390,0003 bd2 ba1.7k sqft5318 GOLDEN ISLES DRIVE, APOLLO BEACH, FL 33572For SaleMLS ID #TB8540980, Shawna Calvert, 27NORTH REALTY. Stellar MLS
- $379,0005 bd3 ba2.2k sqft5505 RAINWOOD MEADOWS DRIVE, APOLLO BEACH, FL 33572For SaleMLS ID #TB8547743, Kerin Clarkin, AGILE GROUP REALTY. Stellar MLS
- $395,9994 bd2 ba2.1k sqft5220 BUTTERFLY SHELL DRIVE, APOLLO BEACH, FL 33572For SaleMLS ID #TB8504620, Shavonda Griffin, QUICKSILVER REAL ESTATE GROUP. Stellar MLS
- $349,9003 bd2 ba1.6k sqft201 Shell Falls Drive, Apollo Beach, FL 33572For Sale
 MLS ID #B26086745, Carolina Blanco, Charles Rutenberg Realty FTL. BeachesMLS
 - $407,0002 bd2 ba1.9k sqft144 SILVER FALLS DRIVE, APOLLO BEACH, FL 33572For SaleMLS ID #TB8552510, Shawna Calvert, 27NORTH REALTY. Stellar MLS
- $405,0003 bd3 ba2k sqft345 MANGROVE MANOR DRIVE, APOLLO BEACH, FL 33572For SaleMLS ID #TB8497576, Hannah Pike, MEGA DOOR PROPERTY MANAGEMENT. Stellar MLS
