Welcome to 567 Smith Road, a stunning contemporary home nestled on 3.76 private acres in Pittsford! Offering 4,157 sq. ft., 5 true bedrooms & a versatile floor plan, this one-of-a-kind residence combines dramatic architecture, generous living spaces & exceptional natural beauty. Soaring ceilings, walls of glass & abundant natural light create an unforgettable first impression!
The entry opens into an expansive living room featuring a grand fireplace & walls of sliding glass doors that seamlessly connect indoor & outdoor living. The open floor plan flows into a spacious eat-in kitchen featuring white cabinetry, granite countertops, generous prep space & casual dining. A cozy sitting room & formal dining room with a third fireplace offer additional spaces for gathering & entertaining. The inviting 3-season porch overlooks mature trees & a picturesque pond, offering beautiful views throughout the changing seasons.
The desirable 1st-floor primary suite features its own working wood-burning fireplace, spacious walk-in closet & beautifully updated ensuite bathroom with a luxurious steam shower. An additional 1st-floor office with custom built-ins & an adjoining half bathroom offers incredible flexibility as a potential 6th bedroom, guest suite or flex space. Convenient 1st-floor laundry & abundant storage off the garage add everyday functionality.
Upstairs, discover 4 generously sized bedrooms, including a potential 2nd primary suite with its own ensuite bathroom & private balcony overlooking the grounds. Three additional bedrooms share another full bathroom. The expansive lower level offers endless possibilities for a home gym, recreation room, media space or additional entertaining, complete with direct exterior access.
Outside, the sprawling grounds offer exceptional privacy & endless opportunities for outdoor enjoyment, recreation or simply relaxing amid nature. Located within Pittsford Schools, this remarkable property offers a rare combination of striking contemporary design, flexible living spaces & an extraordinary setting. A truly special home that must be experienced! Delayed Neg. 10/28 @10am
Pending
$599,900
567 Smith Rd, Pittsford, NY 14534
5beds
4,157sqft
Single Family Residence
Built in 1976
3.76 Acres Lot
$-- Zestimate®
$144/sqft
$-- HOA
What's special
Grand fireplaceAbundant natural lightFlexible living spacesOpen floor planSoaring ceilingsSpacious walk-in closetCasual dining
- 20 days
- 4,220
- 381
Zillow last checked:
Listing updated:
Listed by:
RE/MAX Realty Group 585-248-0250,
Amy L. Petrone 585-218-6850,
Julia A. Furano 585-389-1023,
RE/MAX Realty Group
Source: NYSAMLSs,MLS#: R1722779 Originating MLS: Rochester
Facts & features
Interior
Bedrooms & bathrooms
- Bedrooms: 5
- Bathrooms: 4
- Full bathrooms: 3
- 1/2 bathrooms: 1
- Main level bathrooms: 2
- Main level bedrooms: 1
Heating
- Oil, Forced Air
Cooling
- Central Air
Appliances
- Included: Built-In Range, Built-In Oven, Double Oven, Dryer, Dishwasher, Exhaust Fan, Gas Cooktop, Disposal, Microwave, Propane Water Heater, Refrigerator, Range Hood, Washer, Water Purifier Owned
- Laundry: Main Level
Features
- Breakfast Bar, Ceiling Fan(s), Cathedral Ceiling(s), Dining Area, Den, Separate/Formal Dining Room, Entrance Foyer, Eat-in Kitchen, Guest Accommodations, Home Office, Kitchen/Family Room Combo, Sliding Glass Door(s), Storage, Skylights, Bedroom on Main Level, Convertible Bedroom, Bath in Primary Bedroom, Main Level Primary, Primary Suite, Programmable Thermostat
- Flooring: Hardwood, Luxury Vinyl, Tile, Varies
- Doors: Sliding Doors
- Windows: Skylight(s), Thermal Windows
- Basement: Exterior Entry,Full,Walk-Up Access,Sump Pump
- Number of fireplaces: 3
Interior area
- Total structure area: 4,157
- Total interior livable area: 4,157 sqft
Video & virtual tour
Property
Parking
- Total spaces: 2
- Parking features: Attached, Garage, Garage Door Opener
- Attached garage spaces: 2
Features
- Levels: Two
- Stories: 2
- Patio & porch: Deck
- Exterior features: Blacktop Driveway, Deck, Enclosed Porch, Porch
Lot
- Size: 3.76 Acres
- Dimensions: 30 x 760
- Features: Irregular Lot, Wooded
Details
- Additional structures: Shed(s), Storage
- Parcel number: 2636892050400001005000
- Special conditions: Standard
Construction
Type & style
- Home type: SingleFamily
- Architectural style: Contemporary,Two Story
- Property subtype: Single Family Residence
Materials
- Cedar, Copper Plumbing
- Foundation: Block
- Roof: Asphalt,Shingle
Condition
- Resale
- Year built: 1976
Utilities & green energy
- Electric: Circuit Breakers
- Sewer: Septic Tank
- Water: Connected, Public
- Utilities for property: Electricity Connected, High Speed Internet Available, Water Connected
Community & HOA
Community
- Features: Trails/Paths
Location
- Region: Pittsford
Financial & listing details
- Price per square foot: $144/sqft
- Tax assessed value: $350,000
- Annual tax amount: $13,863
- Date on market: 10/22/2026
- Cumulative days on market: 17 days
- Listing terms: Cash,Conventional
Estimated market value
Not available
Estimated sales range
Not available
Not available
Price history
| Date | Event | Price |
|---|---|---|
| 10/30/2026 | Pending sale | $599,900$144/sqft |
Source:  NYSAMLSs #R1722779 Report a problem | ||
| 10/22/2026 | Listed for sale | $599,900+100.6%$144/sqft |
Source: NYSAMLSs #R1722779 Report a problem | ||
| 3/26/2010 | Sold | $299,000-9.4%$72/sqft |
Source: Public Record Report a problem | ||
| 12/2/2009 | Listing removed | $329,900$79/sqft |
Source: Hunt Real Estate ERA Columbus Division #927399 Report a problem | ||
| 11/14/2009 | Price change | $329,900-5.7%$79/sqft |
Source: Hunt Real Estate ERA Columbus Division #927399 Report a problem | ||
| 10/24/2009 | Listed for sale | $349,900$84/sqft |
Source: Hunt Real Estate ERA Columbus Division #927399 Report a problem | ||
Public tax history
| Year | Property taxes | Tax assessment |
|---|---|---|
| 2025 | -- | $350,000 |
| 2024 | -- | $350,000 |
| 2023 | -- | $350,000 |
| 2022 | -- | $350,000 |
| 2021 | -- | $350,000 |
| 2020 | -- | $350,000 |
| 2018 | -- | $350,000 |
| 2017 | $8,095 | $350,000 +12.9% |
| 2016 | -- | $310,000 |
| 2015 | -- | $310,000 |
| 2014 | -- | $310,000 |
| 2013 | -- | $310,000 |
| 2012 | -- | $310,000 |
| 2011 | -- | $310,000 |
| 2010 | -- | $310,000 -40% |
| 2009 | -- | $517,000 +5.9% |
| 2007 | -- | $488,100 |
| 2006 | -- | $488,100 |
| 2005 | -- | $488,100 +19% |
| 2004 | -- | $410,000 |
| 2003 | -- | $410,000 |
| 2002 | -- | $410,000 |
| 2001 | -- | $410,000 +11.7% |
| 2000 | -- | $367,000 |
Find assessor info on the county website
Monthly payment
Climate risks
Neighborhood: 14534
Nearby schools
Schools provided by the listing agent
- Middle: Barker Road Middle
- High: Pittsford Mendon High
- District: Pittsford
Source: NYSAMLSs. This data may not be complete. We recommend contacting the local school district to confirm school assignments for this home.


Similar homes
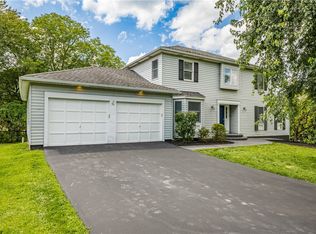
- $579,9005 bd3 ba3k sqft5 Poinciana Dr, Pittsford, NY 14534For Sale

 MLS ID #S1728352, Victoria Grutzik, Listing by: Century 21 Leah's Signature. NYSAMLSs
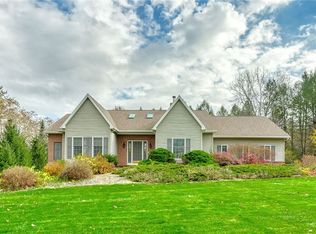
- $599,9005 bd4 ba2.4k sqft36 Pebble Creek Ln, Pittsford, NY 14534For Sale
 MLS ID #R1714546, John Bruno, Listing by: Tru Agent Real Estate. NYSAMLSs
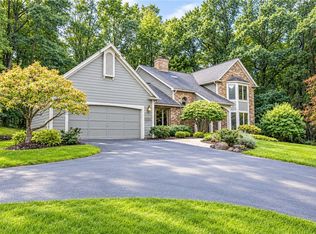
- $599,9005 bd3 ba2.7k sqft1133 Oak Openings Rd, Honeoye Falls, NY 14472For Sale
 MLS ID #R1724678, Dawn V. Nowak, Listing by: Keller Williams Realty Greater Rochester. NYSAMLSs
- $724,9003 bd3 ba3k sqft1 Brigden Ln, Pittsford, NY 14534For Sale
 MLS ID #R1693931, Andrea H. Cohen, Listing by: Hunt Real Estate ERA/Columbus. NYSAMLSs
- $584,9004 bd3 ba3.2k sqft47 New London Rd, Pittsford, NY 14534For SaleMLS ID #R1711166, Kelsey Delmotte, Listing by: Tru Agent Real Estate. NYSAMLSs
- $599,9004 bd2 ba3.4k sqft740 Brooks Rd, West Henrietta, NY 14586For SaleMLS ID #R1721104, Michael D Lee, Listing by: WCI Realty. NYSAMLSs
- $799,9005 bd3 ba4.4k sqft1514 Cranberry Pond Trl, Victor, NY 14564For SaleMLS ID #R1728473, Margaret Mary Leasure, Listing by: Howard Hanna. NYSAMLSs
- $399,9004 bd3 ba2.1k sqft84 Deer Creek Rd, Pittsford, NY 14534For SaleMLS ID #R1717560, Michelle Danielowicz, Listing by: EXP-Premier Listings Team. NYSAMLSs
- $399,9004 bd3 ba2.4k sqft21 Hidden Creek Cir, Pittsford, NY 14534For SaleMLS ID #R1725055, Michael Liess, Listing by: Coldwell Banker Custom Realty. NYSAMLSs
- $575,0004 bd4 ba2.8k sqft852 Friar Tuck Ln, Webster, NY 14580For SaleMLS ID #R1727697, Olivia Brower, Listing by: RE/MAX Plus. NYSAMLSs
- $319,9905 bd3 ba2.2k sqft6278 Rush Lima Rd, Honeoye Falls, NY 14472For SaleMLS ID #R1728296, Justin E Brosnan, Listing by: Revolution Real Estate. NYSAMLSs
- $599,0004 bd2 ba2.6k sqft4383 East Ave, Rochester, NY 14618For SaleMLS ID #R1716362, Nunzio Salafia, Listing by: RE/MAX Plus. NYSAMLSs
- $449,5003 bd3 ba2.4k sqft31 Oak Manor Ln, Pittsford, NY 14534For SaleMLS ID #R1725357, Kurt H. Engebrecht, Listing by: RE/MAX Plus. NYSAMLSs
- $749,9004 bd3 ba4.6k sqft1431 State Route 444, Victor, NY 14564For SaleMLS ID #R1716315, Karin J. Morabito, Listing by: Real Broker NY LLC. NYSAMLSs
- $849,9004 bd4 ba4.2k sqft7942 Shire Ln, Victor, NY 14564For SaleMLS ID #R1721216, Rebecca M. Charpinsky, Listing by: Elysian Homes by Mark Siwiec and Associates. NYSAMLSs
- $449,9003 bd3 ba2k sqft4 Hawks Vw, Honeoye Falls, NY 14472For SaleMLS ID #R1727045, Irene S. Bennett, Listing by: Howard Hanna. NYSAMLSs
- $349,9003 bd3 ba2.1k sqft76 Parkmeadow Dr, Pittsford, NY 14534For SaleMLS ID #R1727105, Cindy B. Rosato, Listing by: RE/MAX Realty Group. NYSAMLSs
- $635,0005 bd3 ba2.7k sqft443 Heathland Cir, Webster, NY 14580For SaleMLS ID #R1725433, Hollis A. Creek, Listing by: Howard Hanna. NYSAMLSs
- $539,9004 bd3 ba2.3k sqft1250 Conifer Cove Ln, Webster, NY 14580For SaleMLS ID #R1719877, Jeffrey J. Pastorella, Listing by: Howard Hanna. NYSAMLSs
- $650,0003 bd3 ba2.2k sqft3761 E Lake Rd, Livonia, NY 14487For SaleMLS ID #R1717802, Laurie Hiller, Listing by: Keller Williams Realty Gateway. NYSAMLSs
