What's Special: Larger Lot | Flex Room | Pond View | Gourmet Kitchen. New Construction – Ready Now! Welcome to the Ambra at 5676 Nevis Terrace at Esplanade at Westview! The open-concept living area seamlessly connects the great room, spacious kitchen with a large center island, and views of the covered lanai, creating an inviting space for everyday living and entertaining. A formal dining room is conveniently located near the kitchen for special gatherings. At the back of the home, two private primary suites each feature a walk-in closet and en-suite bathroom. A secondary bedroom and full bathroom are situated at the front of the home, while a spacious laundry room just off the garage entry adds everyday convenience. Additional Highlights Include: a bay window in the primary bedroom, a bay window in the second primary bedroom, gourmet kitchen, tray ceiling package, 8' interior doors, and laundry room sink. Photos are for representative purposes only. MLS#O6432452 Experience resort-style living at Esplanade at Westview in Kissimmee! Enjoy a resort-style pool, Bahama Bar, private cabanas, fitness center, tennis, pickleball, and bocce courts. Relax with spa services, gather around the firepit, or visit the Bark Park with your pup. This thoughtfully designed community offers endless opportunities to stay active, social, and refreshed. Conveniently located near BridgePrep Academy of Osceola charter school.
Pending
$540,000
5676 NEVIS TERRACE, KISSIMMEE, FL 34758
3beds
2,296sqft
Single Family Residence
Built in 2026
9,019 Square Feet Lot
$-- Zestimate®
$235/sqft
$426/mo HOA
What's special
Resort-style poolPond viewTwo private primary suitesSecondary bedroomEn-suite bathroomLarger lotGreat room
- 93 days
- 58
- 4
Zillow last checked:
Listing updated:
Listed by:
Michelle Campbell 407-756-5025,
TAYLOR MORRISON REALTY OF FLORIDA INC 407-756-5025
Source: Stellar MLS,MLS#: O6432452 Originating MLS: Orlando Regional
Facts & features
Interior
Bedrooms & bathrooms
- Bedrooms: 3
- Bathrooms: 3
- Full bathrooms: 3
Rooms
- Room types: Den/Library/Office, Great Room
Primary bedroom
- Features: Dual Sinks, En Suite Bathroom, Shower No Tub, Walk-In Closet(s)
- Level: First
- Dimensions: 12x12
Primary bedroom
- Features: Dual Sinks, En Suite Bathroom, Shower No Tub, Walk-In Closet(s)
- Level: First
- Dimensions: 12x10
Bedroom 2
- Features: Built-in Closet
- Level: First
Dining room
- Level: First
Great room
- Level: First
Kitchen
- Features: Kitchen Island, Pantry
- Level: First
Heating
- Central
Cooling
- Central Air
Appliances
- Included: Oven, Cooktop, Disposal, Electric Water Heater, Exhaust Fan, Microwave
- Laundry: Inside, Laundry Room
Features
- High Ceilings, Split Bedroom, Tray Ceiling(s), Walk-In Closet(s)
- Flooring: Luxury Vinyl, Tile
- Doors: Sliding Doors
- Has fireplace: No
Interior area
- Total structure area: 3,133
- Total interior livable area: 2,296 sqft
Video & virtual tour
Property
Parking
- Total spaces: 2
- Parking features: Driveway, Garage Door Opener
- Attached garage spaces: 2
- Has uncovered spaces: Yes
Features
- Levels: One
- Stories: 1
- Patio & porch: Covered, Front Porch, Other
- Exterior features: Irrigation System
- Pool features: Other
- Has view: Yes
- View description: Water, Pond
- Has water view: Yes
- Water view: Water,Pond
Lot
- Size: 9,019 Square Feet
Details
- Parcel number: 042728580200012520
- Zoning: RES
- Special conditions: None
- Horse amenities: None
Construction
Type & style
- Home type: SingleFamily
- Architectural style: Coastal
- Property subtype: Single Family Residence
Materials
- Block, Concrete, Stucco
- Foundation: Slab
- Roof: Shingle
Condition
- Completed
- New construction: Yes
- Year built: 2026
Details
- Builder model: Ambra
- Builder name: Taylor Morrison
- Warranty included: Yes
Utilities & green energy
- Sewer: Public Sewer
- Water: Public
- Utilities for property: Electricity Available, Electricity Connected, Fiber Optics, Private, Sewer Available, Sewer Connected, Sprinkler Meter, Street Lights, Underground Utilities, Water Available, Water Connected
Community & HOA
Community
- Features: Clubhouse, Deed Restrictions, Dog Park, Fitness Center, Gated Community - No Guard, Golf Carts OK, Irrigation-Reclaimed Water, Pool, Restaurant, Sidewalks, Special Community Restrictions, Tennis Court(s), Wheelchair Access
- Security: Gated Community
- Pet fee: $0 monthly
- Subdivision: ESPLANADE AT WESTVIEW
HOA
- Has HOA: Yes
- Amenities included: Clubhouse, Fitness Center, Gated, Pickleball Court(s), Pool, Recreation Facilities, Spa/Hot Tub, Tennis Court(s), Trail(s), Wheelchair Access
- Services included: Community Pool, Internet, Maintenance Structure, Maintenance Grounds, Manager, Pool Maintenance
- HOA fee: $426 monthly
- HOA name: Troon Management
- HOA phone: 800-720-0028
Location
- Region: Kissimmee
Financial & listing details
- Price per square foot: $235/sqft
- Tax assessed value: $65,000
- Annual tax amount: $3,691
- Date on market: 8/10/2026
- Cumulative days on market: 93 days
- Listing terms: Cash,Conventional,FHA,VA Loan
- Ownership: Fee Simple
- Total actual rent: 0
- Electric utility on property: Yes
- Road surface type: Paved
Estimated market value
Not available
Estimated sales range
Not available
Not available
Price history
| Date | Event | Price |
|---|---|---|
| 11/8/2026 | Pending sale | $540,000$235/sqft |
Source:  Stellar MLS #O6432452 Report a problem | ||
| 8/10/2026 | Listed for sale | $540,000$235/sqft |
Source: Stellar MLS #O6432452 Report a problem | ||
Public tax history
| Year | Property taxes | Tax assessment |
|---|---|---|
| 2025 | $3,691 +1237% | $65,000 +225% |
| 2024 | $276 | $20,000 |
Find assessor info on the county website
Monthly payment
Est. payment
Payment breakdown
Explore the cost of this home by adjusting the details. Changes won't be saved.Climate risks
Neighborhood: 34758
Nearby schools
Schools provided by the listing agent
- Elementary: Koa Elementary
- Middle: Discovery Intermediate
- High: Liberty High
Source: Stellar MLS. This data may not be complete. We recommend contacting the local school district to confirm school assignments for this home.
Similar homes
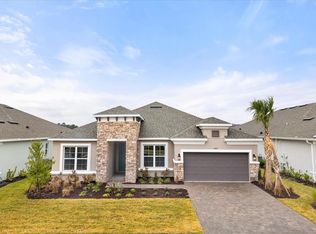
- from $345,9993 bd2 ba1.8k sqftSereno Plan, Esplanade at Westview, Kissimmee, FL 34758New Construction
 Taylor Morrison
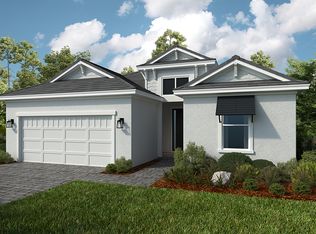
- $341,4674 bd2 ba1.8k sqft5533 ISLA SAONA DRIVE, KISSIMMEE, FL 34758New Construction
 Stellar MLS
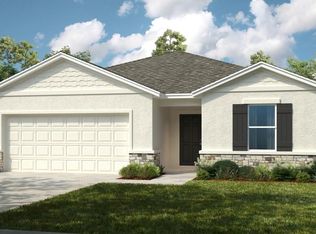
- from $395,9994 bd3 ba2.1k sqftBoca Grande Plan, Westview, Kissimmee, FL 34758New Construction
 Taylor Morrison
- $345,2144 bd2 ba1.8k sqft5515 ISLA SAONA DRIVE, KISSIMMEE, FL 34758New ConstructionStellar MLS
- $520,0005 bd3 ba2.5k sqft1949 BLISSFUL DRIVE, KISSIMMEE, FL 34744For SaleMLS ID #S5160835, Melanie Tejeda, KELLER WILLIAMS ADVANTAGE III. Stellar MLS
- $539,9003 bd3 ba3.1k sqft5013 VANTAGE COURT, ST CLOUD, FL 34772For SaleMLS ID #O6433971, Charlie Santos, EXP REALTY LLC. Stellar MLS
- $555,0004 bd3 ba2.4k sqft3253 WAUSEON DRIVE, ST CLOUD, FL 34772For SaleMLS ID #S5157457, Maria Castro, LLC, THE REAL ESTATE INTERNATIONAL GROUP LLC. Stellar MLS
- $549,0003 bd2 ba2.2k sqft1983 LIMESTONE TRAIL, KISSIMMEE, FL 34747For SaleMLS ID #O6430654, Melissa Condrey, COMPASS FLORIDA LLC. Stellar MLS
- $535,0005 bd4 ba2.2k sqft117 FOREST VIEW COURT, DAVENPORT, FL 33896For SaleMLS ID #G5105976, Karina Cepeda, KELLER WILLIAMS CLASSIC. Stellar MLS
- $649,0004 bd3 ba2.2k sqft268 HAMPTON LOOP, DAVENPORT, FL 33837For SaleMLS ID #O6415552, Greer Kunkle, KUNKLE REALTY GROUP. Stellar MLS
- $720,0004 bd3 ba2.5k sqft2616 LANCASTER RIDGE DRIVE, DAVENPORT, FL 33837For SaleMLS ID #S5156842, Marledy Tabares, COLDWELL BANKER REALTY. Stellar MLS
- $550,0004 bd4 ba3k sqft2310 LANCASHIRE STREET, DAVENPORT, FL 33896For SaleMLS ID #TB8526601, Jeremy Diaz, COMPASS FLORIDA LLC. Stellar MLS
- $500,0004 bd3 ba2.3k sqft1785 PETIOLE PLACE, KISSIMMEE, FL 34744For SaleMLS ID #O6449191, Jenny Wemert, WEMERT GROUP REALTY LLC. Stellar MLS
- $675,0003 bd3 ba1.9k sqft260 HAMPTON LOOP, DAVENPORT, FL 33837For SaleMLS ID #S5157394, Marcelo Gaitan Estabridis, KELLER WILLIAMS REALTY AT THE LAKES. Stellar MLS
- $506,1003 bd2 ba1.9k sqft2579 CLEAR NIGHT AVENUE, KISSIMMEE, FL 34744New ConstructionStellar MLS
- $377,5004 bd3 ba1.8k sqft49 ORCHID COURT, POINCIANA, FL 34759New ConstructionMLS ID #O6425860, Gavin Hatch, SERHANT. Stellar MLS
- $494,9003 bd3 ba2.3k sqft2789 SOUTHLAND STREET, ST CLOUD, FL 34772For SaleMLS ID #O6422878, Juan Castro, REDFIN CORPORATION. Stellar MLS
- $589,0006 bd4 ba3.1k sqft7211 OAKMOSS LOOP, DAVENPORT, FL 33837New ConstructionMLS ID #O6368275, Angela Worachek PLLC, DALTON WADE INC. Stellar MLS
- $539,0005 bd4 ba2.1k sqft4823 DEDICATION STREET, KISSIMMEE, FL 34746For SaleMLS ID #S5136384, Fernanda Trein, LLC, CHARLES RUTENBERG REALTY ORLANDO. Stellar MLS
