Location, Location! This beautifully maintained home offers the perfect combination of privacy, space, and convenience. Ideally situated near Dodge Street, the property backs directly to a park, providing scenic views and no rear neighbors. Step outside your backyard to enjoy a playground, basketball court, tennis court and Papio trail. Relax on the deck while taking in the peaceful park setting. Great set up for entertaining Inside, you'll find numerous updates, including a remodeled primary bathroom, updated kitchen, fresh paint throughout most of the home, and brand-new carpet (with the exception of the great room and basement stairs, which have been professionally cleaned). Exterior improvements include a new roof in 2025 and exterior paint completed in 2024. With 5 bedrooms plus an additional flex room ideal for a home office or gym, there's room for everyone. The thoughtfully designed kitchen offers abundant storage, featuring numerous pull-out cabinet drawers for organization.
Pending
$479,500
568 S 159th Ave, Omaha, NE 68118
5beds
3,391sqft
:
Get pre-qualified$3,401/mo
Single Family Residence
Built in 1989
9,147 Square Feet Lot
$480,800 Zestimate®
$141/sqft
$2/mo HOA
What's special
Peaceful park settingRelax on the deckTennis courtScenic viewsAbundant storageThoughtfully designed kitchenBasketball court
- 42 days |
- 288 |
- 3 |
Likely to sell faster than
Zillow last checked:
Listing updated:
Listed by:
Janette Mooberry 402-312-0968,
Nebraska Realty
Source: GPRMLS,MLS#: 22616539
Facts & features
Interior
Bedrooms & bathrooms
- Bedrooms: 5
- Bathrooms: 4
- Full bathrooms: 1
- 3/4 bathrooms: 2
- 1/2 bathrooms: 1
- Main level bathrooms: 1
Primary bedroom
- Features: Wall/Wall Carpeting, Ceiling Fan(s), Walk-In Closet(s)
- Level: Second
- Area: 229.5
- Dimensions: 17 x 13.5
Bedroom 2
- Features: Wall/Wall Carpeting, Ceiling Fan(s)
- Level: Second
- Area: 127.65
- Dimensions: 11.1 x 11.5
Bedroom 3
- Features: Wall/Wall Carpeting, Ceiling Fan(s)
- Level: Second
- Area: 137.7
- Dimensions: 13.5 x 10.2
Bedroom 4
- Features: Wall/Wall Carpeting, Ceiling Fan(s)
- Level: Second
- Area: 120
- Dimensions: 12 x 10
Bedroom 5
- Features: Wall/Wall Carpeting
- Level: Basement
- Area: 180.42
- Dimensions: 19.4 x 9.3
Primary bathroom
- Features: 3/4, Shower, Double Sinks
Dining room
- Features: Wood Floor
- Area: 145.2
- Dimensions: 13.2 x 11
Great room
- Features: Wall/Wall Carpeting
- Level: Basement
Kitchen
- Features: Wood Floor, Ceramic Tile Floor
- Level: Main
- Area: 208.08
- Dimensions: 15.3 x 13.6
Living room
- Features: Wall/Wall Carpeting
- Level: Main
- Area: 296.7
- Dimensions: 21.5 x 13.8
Basement
- Area: 1209
Office
- Features: Wood Floor
- Area: 163.03
- Dimensions: 13.7 x 11.9
Heating
- Natural Gas, Forced Air, Baseboard, Geothermal
Cooling
- Central Air
Appliances
- Included: Range, Refrigerator, Washer, Dishwasher, Dryer, Disposal, Microwave, Wine Refrigerator
- Laundry: Ceramic Tile Floor
Features
- Ceiling Fan(s), Drain Tile, Formal Dining Room, Pantry
- Flooring: Carpet, Ceramic Tile, Luxury Vinyl, Plank
- Windows: Skylight(s)
- Basement: Walk-Out Access,Finished
- Number of fireplaces: 1
- Fireplace features: Gas Log
Interior area
- Total structure area: 3,391
- Total interior livable area: 3,391 sqft
- Finished area above ground: 2,261
- Finished area below ground: 1,130
Property
Parking
- Total spaces: 2
- Parking features: Attached, Garage Door Opener
- Attached garage spaces: 2
- Has uncovered spaces: Yes
Features
- Levels: Two
- Patio & porch: Porch, Patio, Covered Deck, Deck, Covered Patio
- Exterior features: Sprinkler System
- Fencing: Wood,Privacy
Lot
- Size: 9,147 Square Feet
- Dimensions: 75 x 125
- Features: Up to 1/4 Acre., City Lot, Subdivided, Public Sidewalk, Level, Wooded
Details
- Additional structures: Shed(s)
- Parcel number: 1934247446
- Other equipment: Sump Pump
Construction
Type & style
- Home type: SingleFamily
- Architectural style: Traditional
- Property subtype: Single Family Residence
Materials
- Masonite, Brick/Other
- Foundation: Block
- Roof: Composition
Condition
- Not New and NOT a Model
- New construction: No
- Year built: 1989
Utilities & green energy
- Water: Public, Well
- Utilities for property: Electricity Available, Natural Gas Available, Water Available, Sewer Available, Fiber Optic
Community & HOA
Community
- Subdivision: Pacific Meadows
HOA
- Has HOA: Yes
- HOA fee: $25 annually
- HOA name: Pac Meadows
Location
- Region: Omaha
Financial & listing details
- Price per square foot: $141/sqft
- Tax assessed value: $370,600
- Annual tax amount: $6,043
- Date on market: 6/12/2026
- Listing terms: Conventional,Cash
- Ownership: Fee Simple
- Electric utility on property: Yes
Estimated market value
$480,800
$457,000 - $505,000
$2,940/mo
Price history
| Date | Event | Price |
|---|---|---|
| 6/15/2026 | Pending sale | $479,500$141/sqft |
Source:  GPRMLS #22616539 Report a problem GPRMLS #22616539 Report a problem | ||
| 6/12/2026 | Listed for sale | $479,500+117%$141/sqft |
Source: GPRMLS #22616539 Report a problem | ||
| 1/3/2007 | Sold | $221,000-11.4%$65/sqft |
Source: Agent Provided Report a problem | ||
| 8/2/2004 | Sold | $249,400$74/sqft |
Source: Agent Provided Report a problem | ||
Public tax history
| Year | Property taxes | Tax assessment |
|---|---|---|
| 2025 | $6,043 -2.8% | $370,600 |
| 2024 | $6,215 -5.5% | $370,600 +12.2% |
| 2023 | $6,576 +11.6% | $330,300 +18.5% |
| 2022 | $5,893 +0.5% | $278,800 |
| 2021 | $5,862 +5% | $278,800 +5.9% |
| 2020 | $5,580 -0.3% | $263,200 |
| 2019 | $5,597 +9.6% | $263,200 +11.1% |
| 2018 | $5,108 +0.5% | $236,900 |
| 2017 | $5,082 | $236,900 -1% |
| 2016 | $5,082 +4.8% | $239,200 +7% |
| 2015 | $4,847 | $223,500 |
| 2014 | -- | $223,500 |
| 2013 | -- | $223,500 |
| 2012 | -- | $223,500 |
| 2011 | -- | $223,500 -2.9% |
| 2009 | $4,711 | $230,100 |
| 2008 | -- | $230,100 +17.3% |
| 2005 | -- | $196,200 |
| 2004 | -- | $196,200 |
Find assessor info on the county website
Monthly payment
Est. payment
Payment breakdown
Explore the cost of this home by adjusting the details. Changes won't be saved.Climate risks
Neighborhood: Fountain Hills-Pacific Meadows
Nearby schools
GreatSchools rating
- 7/10Cottonwood Elementary SchoolGrades: PK-5Distance: 0.5 mi
- 8/10Kiewit Middle SchoolGrades: 6-8Distance: 0.4 mi
- 7/10Millard North High SchoolGrades: 9-12Distance: 1.3 mi
Schools provided by the listing agent
- Elementary: Cottonwood
- Middle: Kiewit
- High: Millard North
- District: Millard
Source: GPRMLS. This data may not be complete. We recommend contacting the local school district to confirm school assignments for this home.
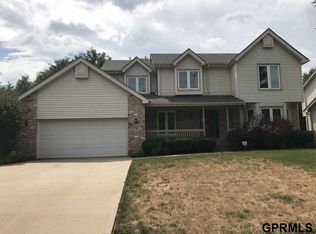
- $462,6005 bd4 ba3.7k sqft562 S 159th Ave, Omaha, NE 68118Off Market
- $411,7004 bd2 ba2.6k sqft15918 Jackson Dr, Omaha, NE 68118Off Market
- $482,8004 bd4 ba2.8k sqft556 S 159th Ave, Omaha, NE 68118Off Market
- $475,8005 bd4 ba3.2k sqft606 S 159th Ave, Omaha, NE 68118Off Market

- $469,3003 bd3 ba2.2k sqft15961 Howard St, Omaha, NE 68118Off Market
- $407,0004 bd2 ba2.5k sqft15863 Howard St, Omaha, NE 68118Off Market
- $454,1005 bd3 ba3.2k sqft15917 Jackson Dr, Omaha, NE 68118Off Market
- $458,7004 bd3 ba2.9k sqft15912 Jackson Dr, Omaha, NE 68118Off Market
A local agent can set up tours, give advice and negotiate with sellers.
A local lender can help you make sure your offer is ready when you are.
Similar homes
- $525,0005 bd4 ba3.6k sqft304 N 163rd St, Omaha, NE 68118For Sale
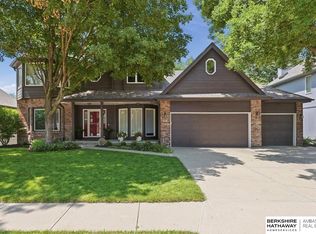
 MLS ID #22619296, Ann Townsend, BHHS Ambassador Real Estate. GPRMLS
 - $495,0005 bd4 ba4.1k sqft4828 N 137th St, Omaha, NE 68164For Sale
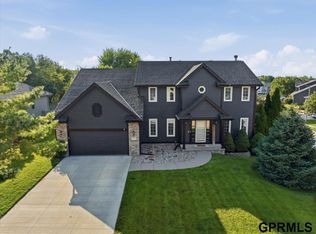 MLS ID #22620526, Christy Magers, Heartland Properties Inc. GPRMLS
 - $475,0005 bd4 ba3.4k sqft5164 N 173rd Avenue Cir, Omaha, NE 68116For Sale
 MLS ID #22618514, Abe Farrington, Nebraska Realty. GPRMLS
 - $469,0004 bd3 ba3.4k sqft20711 Flavin St, Elkhorn, NE 68022For Sale
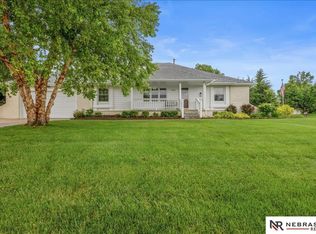 MLS ID #22618315, Chuck Burney, Nebraska Realty. GPRMLS
 - $465,0007 bd4 ba3.9k sqft16148 V Cir, Omaha, NE 68135For SaleMLS ID #22618915, Jacqueline Szatko, BHHS Ambassador Real Estate. GPRMLS
- $335,0003 bd3 ba2k sqft1218 S 165th St, Omaha, NE 68130For SaleMLS ID #22620853, Steve Sequenzia, Nebraska Realty. GPRMLS
- $550,0004 bd4 ba3.3k sqft12357 Seward St, Omaha, NE 68154For SaleMLS ID #22619142, Kathleen Cain, Nebraska Realty. GPRMLS
- $559,0004 bd3 ba2.9k sqft21805 H St, Elkhorn, NE 68022For SaleMLS ID #22620871, Kathy Wickstrom, Nebraska Realty. GPRMLS
- $464,9004 bd3 ba2.3k sqft3629 S 114th Ave, Omaha, NE 68144For SaleMLS ID #22619858, Ali Rensch McBride, NP Dodge RE Sales Inc 86Dodge. GPRMLS
- $489,9993 bd3 ba3.4k sqft14760 Stone Ave, Omaha, NE 68116For SaleMLS ID #22615934, Eddie Brown, SimpliCity Real Estate. GPRMLS
- $544,0004 bd4 ba4.2k sqft18025 Dewey Cir, Elkhorn, NE 68022For SaleMLS ID #22614791, Nick Ragan, NextHome Signature Real Estate. GPRMLS
- $600,0005 bd4 ba3.5k sqft15110 Sahler St, Omaha, NE 68116For SaleMLS ID #22619133, Deb Ellis, BHHS Ambassador Real Estate. GPRMLS
- $395,0004 bd4 ba2.9k sqft2210 N 151st St, Omaha, NE 68116For SaleMLS ID #22605744, Linda Karnish, Nebraska Realty. GPRMLS
- $450,0003 bd3 ba2.8k sqft16605 Timberlane Dr, Omaha, NE 68136For SaleMLS ID #22613100, Brad Fricke, RE/MAX Results. GPRMLS
- $420,0004 bd3 ba3.7k sqft648 S 214th St, Elkhorn, NE 68022For SaleMLS ID #22618950, Alec Oberndorfer, BHHS Ambassador Real Estate. GPRMLS
- $354,9004 bd3 ba2.4k sqft14435 Weir Cir, Omaha, NE 68137For SaleMLS ID #22621022, Cristina Luckey, Real Broker NE, LLC. GPRMLS
- $405,0003 bd3 ba2.2k sqft1315 S 172nd St, Omaha, NE 68130For SaleMLS ID #22620187, John Begley, Better Homes and Gardens R.E.. GPRMLS
- $475,0003 bd3 ba2.8k sqft10908 S 175th Ave, Omaha, NE 68136For SaleMLS ID #22619375, Julie David, Nebraska Realty. GPRMLS
- $489,0005 bd4 ba3.3k sqft1255 Limerick Rd, Papillion, NE 68046For SaleMLS ID #22619143, John Lytle, NP Dodge RE Sales Inc Sarpy. GPRMLS
- $355,0003 bd3 ba1.8k sqft13937 Arbor Cir, Omaha, NE 68144For SaleMLS ID #22620857, Mindy Martin, BHHS Ambassador Real Estate. GPRMLS
