Welcome to this one story condo in Miami Township, offering a bright interior. The home features warm wood-look plank flooring that flows through the main living spaces. The front living room is a great space to entertain and leads directly to the dining room. The kitchen features ample counter space and opens to the Family room where you can enjoy the fireplace and have direct access to the sunroom and sunny back patio—perfect for outdoor relaxation or entertaining. Full hallway bathroom with walk-in shower and hall linen closet. Both bedrooms are bright spaces with ample closet room. Additional highlights include an in-unit laundry room with cabinetry and an entry coat closet. Attached garage with floored attic storage. Professionally managed HOA covers water, landscaping, exterior insurance and maintenance, and snow removal. Roof (2020). Water Heater (2023). New Front Windows (2025). Conveniently located near grocery stores, shopping, dining, and I-75 and I-675. This move-in ready end-unit offers comfort and low-maintenance living.
Pending
$160,000
5688 Cobblegate Dr, Dayton, OH 45449
2beds
1,149sqft
:
Get pre-qualified$1,489/mo
Condominium
Built in 1979
-- sqft lot
$159,600 Zestimate®
$139/sqft
$230/mo HOA
What's special
Bright interiorWarm wood-look plank flooringEntry coat closet
- 14 days |
- 456 |
- 38 |
Zillow last checked:
Listing updated:
Listed by:
Mark G Rosko (937)604-6608,
Keller Williams Community Part,
Jodi Rosko 937-603-3668,
Keller Williams Community Part
Source: DABR MLS,MLS#: 963861 Originating MLS: Dayton Area Board of REALTORS
Originating MLS: Dayton Area Board of REALTORSFacts & features
Interior
Bedrooms & bathrooms
- Bedrooms: 2
- Bathrooms: 1
- Full bathrooms: 1
- Main level bathrooms: 1
Primary bedroom
- Level: Main
- Dimensions: 13 x 11
Bedroom
- Level: Main
- Dimensions: 11 x 13
Dining room
- Level: Main
- Dimensions: 9 x 15
Family room
- Level: Main
- Dimensions: 15 x 12
Kitchen
- Level: Main
- Dimensions: 12 x 9
Laundry
- Level: Main
- Dimensions: 7 x 8
Living room
- Level: Main
- Dimensions: 16 x 12
Screened porch
- Level: Main
- Dimensions: 15 x 10
Heating
- Electric
Cooling
- Heat Pump
Appliances
- Included: Dishwasher, Disposal, Microwave, Range, Refrigerator, Water Softener, Electric Water Heater
Features
- Ceiling Fan(s), Kitchen/Family Room Combo
- Number of fireplaces: 1
- Fireplace features: One
Interior area
- Total structure area: 1,149
- Total interior livable area: 1,149 sqft
Property
Parking
- Total spaces: 1
- Parking features: Attached, Garage, One Car Garage
- Attached garage spaces: 1
Features
- Levels: One
- Stories: 1
- Patio & porch: Patio
- Exterior features: Patio
Details
- Parcel number: K47505220012
- Zoning: Residential
- Zoning description: Residential
Construction
Type & style
- Home type: Condo
- Architectural style: Ranch
- Property subtype: Condominium
Materials
- Brick
- Foundation: Slab
Condition
- Year built: 1979
Utilities & green energy
- Water: Public
- Utilities for property: Sewer Available, Water Available
Community & HOA
Community
- Subdivision: Timberline Condo
HOA
- Has HOA: Yes
- Services included: Association Management, Maintenance Grounds, Snow Removal, Water
- HOA fee: $230 monthly
- HOA name: Towne Properties
- HOA phone: 937-222-2550
Location
- Region: Dayton
Financial & listing details
- Price per square foot: $139/sqft
- Tax assessed value: $115,670
- Annual tax amount: $2,897
- Date on market: 7/10/2026
Estimated market value
$159,600
$152,000 - $168,000
$1,200/mo
Price history
| Date | Event | Price |
|---|---|---|
| 7/13/2026 | Pending sale | $160,000$139/sqft |
Source:  DABR MLS #963861 Report a problem DABR MLS #963861 Report a problem | ||
| 7/10/2026 | Listed for sale | $160,000+102.5%$139/sqft |
Source: DABR MLS #963861 Report a problem | ||
| 8/14/2017 | Sold | $79,000-6.5%$69/sqft |
Source: Public Record Report a problem | ||
| 6/9/2017 | Listed for sale | $84,500$74/sqft |
Source: Coldwell Banker West Shell #737136 Report a problem | ||
Public tax history
| Year | Property taxes | Tax assessment |
|---|---|---|
| 2025 | $2,897 -0.1% | $40,480 |
| 2024 | $2,899 +1.8% | $40,480 |
| 2023 | $2,849 +20.8% | $40,480 +53% |
| 2022 | $2,358 +5.6% | $26,460 |
| 2021 | $2,232 +1.3% | $26,460 |
| 2020 | $2,203 -2.9% | $26,460 +10.9% |
| 2019 | $2,269 +7% | $23,850 |
| 2018 | $2,121 +58% | $23,850 |
| 2017 | $1,342 +3.5% | $23,850 +4.4% |
| 2016 | $1,297 +6.4% | $22,850 |
| 2015 | $1,219 +1.2% | $22,850 |
| 2014 | $1,204 -9.4% | $22,850 -11.5% |
| 2011 | $1,329 -5% | $25,830 -5.1% |
| 2010 | $1,398 +1.6% | $27,230 |
| 2009 | $1,377 +1.6% | $27,230 |
| 2008 | $1,356 | $27,230 |
Find assessor info on the county website
Monthly payment
Est. payment
Payment breakdown
Explore the cost of this home by adjusting the details. Changes won't be saved.Climate risks
Neighborhood: 45449
Nearby schools
GreatSchools rating
- 4/10Harold Schnell Elementary SchoolGrades: 2-3Distance: 0.7 mi
- 3/10West Carrollton Middle SchoolGrades: 7-8Distance: 1.7 mi
- 6/10West Carrollton High SchoolGrades: 9-12Distance: 0.7 mi
Schools provided by the listing agent
- District: West Carrollton
Source: DABR MLS. This data may not be complete. We recommend contacting the local school district to confirm school assignments for this home.
- $162,3002 bd2 ba1.3k sqft5686 Cobblegate Dr, Dayton, OH 45449Off Market
- $175,0002 bd2 ba1.3k sqft5694 Cobblegate Dr, Dayton, OH 45449Sold

- $150,7002 bd1 ba1.3k sqft5696 Cobblegate Dr, Dayton, OH 45449Off Market
- $140,0002 bd1 ba1.1k sqft5680 Cobblegate Dr, Dayton, OH 45449Off Market

- $157,0002 bd2 ba1.3k sqft5678 Cobblegate Dr, Dayton, OH 45449Off Market
- $152,1002 bd2 ba1.3k sqft5702 Cobblegate Dr, Dayton, OH 45449Off Market
- $274,1004 bd3 ba1.4k sqft5621 Harlamert Dr, Dayton, OH 45449Off Market
- $146,3002 bd1 ba1.3k sqft5704 Cobblegate Dr, Dayton, OH 45449Off Market
A local agent can set up tours, give advice and negotiate with sellers.
Similar homes
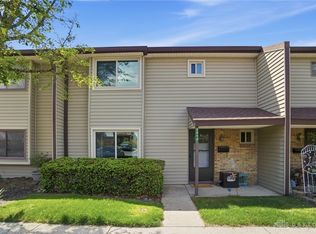
- $164,9903 bd3 ba1.5k sqft3312 Vanquil Trl, Dayton, OH 45449For Sale
 MLS ID #957399, Kimberly Muncy, Coldwell Banker Heritage. DABR MLS
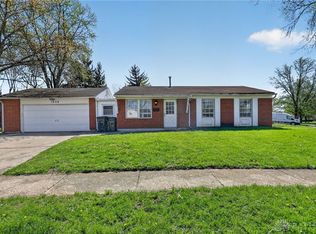
 - $144,9003 bd1 ba925 sqft1046 Primrose Dr, West Carrollton, OH 45449For Sale
 MLS ID #955932, Matthew Kalogeras, Trelora Realty, Inc.. DABR MLS
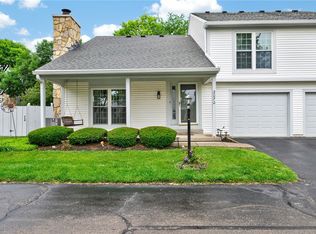
 - $182,9002 bd2 ba1k sqft2070 Foxknoll Dr, Dayton, OH 45458For Sale
 MLS ID #962871, Michelle Schmit, Plum Tree Realty. DABR MLS
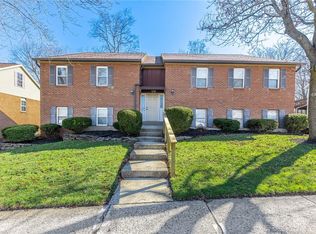
 - $132,7002 bd1 ba1k sqft1330 Black Forest Dr APT B, Dayton, OH 45449For Sale
 MLS ID #954569, Barbara Waddell, Irongate Inc.. DABR MLS
 - $160,0003 bd2 ba1.3k sqft1901 Waterstone Blvd APT 208, Miamisburg, OH 45342For SaleMLS ID #960368, Terry Mull, Glasshouse Realty Group. DABR MLS
- $129,9002 bd2 ba1.2k sqft843 Clareridge Ln, Centerville, OH 45458For SaleMLS ID #964892, Sherma J Sullivan, Red 1 Realty. DABR MLS
- $185,0002 bd2 ba1k sqft1007 Foxshire Pl, Dayton, OH 45458For SaleMLS ID #962668, Michelle Violet, Coldwell Banker Heritage. DABR MLS
- $171,9003 bd1 ba1.3k sqft2610 Nyack Ln, Dayton, OH 45439For SaleMLS ID #956724, Matthew Kalogeras, Trelora Realty, Inc.. DABR MLS
- $110,0002 bd2 ba1.1k sqft3082 Bright Bounty Ln, Dayton, OH 45449For SaleMLS ID #958577, Melissa Schoenberger, Agora Realty Group. DABR MLS
- $149,9003 bd2 ba1.3k sqft3285 Southdale Dr APT 4, Dayton, OH 45409For SaleMLS ID #951079, Jill Aldineh, RE/MAX Victory + Affiliates. DABR MLS
- $175,0002 bd2 ba1k sqft6635 Brigham Sq APT 8, Dayton, OH 45459For SaleMLS ID #962098, Kerry Santiago, Coldwell Banker Heritage. DABR MLS
- $140,0002 bd2 ba987 sqft1440 Hollow Run APT 11, Dayton, OH 45459For SaleMLS ID #960172, Tamara Comer, Coldwell Banker Heritage. DABR MLS
- $164,9003 bd2 ba999 sqft2830 Wyoming Dr, Xenia, OH 45385For SaleMLS ID #964685, Tami Holmes, Tami Holmes Realty. DABR MLS
- $149,0002 bd2 ba987 sqft1311 Hollow Run APT 6, Dayton, OH 45459For SaleMLS ID #951015, Scott D Grilliot, Grilliot & Associates Realty I. DABR MLS
- $189,9003 bd2 ba1k sqft620 S Elm St, Dayton, OH 45449For SaleMLS ID #957035, Darrell E Lovin, Mall Realty Inc.. DABR MLS
- $185,0003 bd2 ba960 sqft1608 Edendale Rd, Dayton, OH 45432For SaleMLS ID #964804, Katie Meadows, Real of Ohio. DABR MLS
- $84,5002 bd2 ba1k sqft1787 Cherokee Dr APT B, Dayton, OH 45449For SaleMLS ID #957830, Miranda K Biedenharn, Comey & Shepherd REALTORS. DABR MLS
- $150,0002 bd2 ba720 sqft4117 Fulton Ave, Dayton, OH 45439For SaleMLS ID #962933, Derek Wallbrown, Howard Hanna Real Estate Serv. DABR MLS
- $139,9003 bd1 ba945 sqft5193 Fortman Dr, Dayton, OH 45417For SaleMLS ID #964731, Cory Allen, Keynote Realty. DABR MLS
- $184,9003 bd1 ba1k sqft1608 Lanbury Dr, Dayton, OH 45439For SaleMLS ID #957291, Sebastian Henner, Trelora Realty, Inc.. DABR MLS
