Back on the market thru no fault of the sellers! Ready to go boating on Lake Hickory? This home comes w/deeded boat slip & 5000-pound boat lift! Easy access to hiking & walking trails, home sits next to one of many connected trails weaving thru the community, then relax in your Jacuzzi hot tub! Walk down the path to the pond where you can fish or kayak. This home boasts unique one-of-a-kind hand laid brick floors to complement the new kitchen with granite & black walnut counters. The laundry has soapstone counters. Rustic decor' w/bright new hickory hardwood floors surround living & dining areas. Very large lower walkout level with 10-foot ceilings features a Flex/craft room, cozy wine room & area possibly for a pool table and game room, or maybe a state-of-the-art theatre room only limited by your imagination. For those who like to work with their hands a 1150 sq foot oversize garage with work benches and pegboard walls provides them that opportunity. You will enjoy all the amenities of the beautiful Anchors Landing Gated Community!
Area features arts, museums, universities, community theaters, boating, fishing, shopping and great medical facilities! HOA Fees for Property, Boat Slip and Internet is only $212/month!
Under contract-no show
$749,000
5690 Anchor Dr, Granite Falls, NC 28630
3beds
3,828sqft
:
Get pre-qualified$4,599/mo
Single Family Residence
Built in 2005
1.4 Acres Lot
$-- Zestimate®
$196/sqft
$170/mo HOA
What's special
Hickory hardwood floorsHand laid brick floorsDeeded boat slipState-of-the-art theatre roomSoapstone countersJacuzzi hot tubCozy wine room
- 450 days |
- 64 |
- 1 |
Zillow last checked:
Listing updated:
Listed by:
Linda Meares lindameares@cbbh.com,
Coldwell Banker Boyd & Hassell
Source: Canopy MLS as distributed by MLS GRID,MLS#: 4252807
Facts & features
Interior
Bedrooms & bathrooms
- Bedrooms: 3
- Bathrooms: 3
- Full bathrooms: 2
- 1/2 bathrooms: 1
- Main level bedrooms: 1
Primary bedroom
- Level: Main
Bedroom s
- Level: Basement
Bedroom s
- Level: Basement
Bathroom full
- Level: Main
Bathroom half
- Level: Main
Bathroom full
- Level: Basement
Dining area
- Level: Main
Flex space
- Level: Basement
Great room
- Level: Main
Kitchen
- Level: Main
Laundry
- Level: Main
Heating
- Heat Pump
Cooling
- Heat Pump, Zoned
Appliances
- Included: Convection Oven, Dishwasher, Disposal, Electric Water Heater, Gas Range, Refrigerator
- Laundry: Electric Dryer Hookup, Laundry Room, Main Level, Sink, Washer Hookup
Features
- Breakfast Bar, Hot Tub, Open Floorplan, Pantry, Storage, Walk-In Closet(s), Walk-In Pantry
- Flooring: Brick, Carpet, Wood
- Basement: Finished,Full,Storage Space,Walk-Up Access
- Attic: Pull Down Stairs
- Fireplace features: Gas Log, Gas Vented, Great Room
Interior area
- Total structure area: 1,966
- Total interior livable area: 3,828 sqft
- Finished area above ground: 1,966
- Finished area below ground: 1,862
Video & virtual tour
Property
Parking
- Total spaces: 2
- Parking features: Attached Garage, Garage on Main Level
- Attached garage spaces: 2
Features
- Levels: One
- Stories: 1
- Patio & porch: Deck, Front Porch, Rear Porch, Screened
- Pool features: Community
- Has spa: Yes
- Spa features: Heated, Interior Hot Tub
- On waterfront: Yes
- Waterfront features: Boat Lift, Boat Ramp – Community, Boat Slip (Deed) (Off Site), Boat Slip – Community, Waterfront
- Body of water: Lake Hickory
Lot
- Size: 1.4 Acres
- Features: Cul-De-Sac, Sloped, Views
Details
- Parcel number: 08SEC4T224T
- Zoning: R-20
- Special conditions: Standard
Construction
Type & style
- Home type: SingleFamily
- Property subtype: Single Family Residence
Materials
- Stone Veneer, Vinyl
- Roof: Metal
Condition
- New construction: No
- Year built: 2005
Utilities & green energy
- Sewer: Septic Installed
- Water: City
Community & HOA
Community
- Features: Clubhouse, Gated, Lake Access, Pond, Recreation Area, Walking Trails
- Security: Carbon Monoxide Detector(s), Radon Mitigation System, Smoke Detector(s)
- Subdivision: Anchors Landing
HOA
- Has HOA: Yes
- HOA fee: $107 monthly
- HOA name: Braesael Management Co, LLC
- HOA phone: 704-847-3507
- Second HOA fee: $63 monthly
- Second HOA name: Boat Slip Association
- Second HOA phone: 810-599-8994
Location
- Region: Granite Falls
Financial & listing details
- Price per square foot: $196/sqft
- Tax assessed value: $572,700
- Annual tax amount: $3,613
- Date on market: 4/30/2025
- Cumulative days on market: 274 days
- Exclusions: Security system & surround sound system do not convey. washer/dryer and all furniture & tvs do not convey
- Road surface type: Asphalt, Concrete, Paved
Estimated market value
Not available
Estimated sales range
Not available
Not available
Price history
| Date | Event | Price |
|---|---|---|
| 12/12/2025 | Pending sale | $749,000$196/sqft |
Source:  Canopy MLS as distributed by MLS GRID #4252807 Report a problem Canopy MLS as distributed by MLS GRID #4252807 Report a problem | ||
| 10/29/2025 | Listed for sale | $749,000$196/sqft |
Source: Canopy MLS as distributed by MLS GRID #4252807 Report a problem | ||
| 10/21/2025 | Listing removed | $749,000$196/sqft |
Source: Canopy MLS as distributed by MLS GRID #4252807 Report a problem | ||
| 9/4/2025 | Price change | $749,000-3.3%$196/sqft |
Source: Canopy MLS as distributed by MLS GRID #4252807 Report a problem | ||
| 8/1/2025 | Price change | $774,900-3%$202/sqft |
Source: Canopy MLS as distributed by MLS GRID #4252807 Report a problem | ||
| 6/17/2025 | Price change | $798,500-4.9%$209/sqft |
Source: Canopy MLS as distributed by MLS GRID #4252807 Report a problem | ||
| 6/3/2025 | Price change | $839,900-2.3%$219/sqft |
Source: Canopy MLS as distributed by MLS GRID #4252807 Report a problem | ||
| 5/18/2025 | Price change | $859,900-1.7%$225/sqft |
Source: Canopy MLS as distributed by MLS GRID #4252807 Report a problem | ||
| 4/30/2025 | Listed for sale | $874,900+1358.2%$229/sqft |
Source: Canopy MLS as distributed by MLS GRID #4252807 Report a problem | ||
| 9/1/2002 | Sold | $60,000$16/sqft |
Source: Agent Provided Report a problem | ||
Public tax history
| Year | Property taxes | Tax assessment |
|---|---|---|
| 2025 | $3,613 +34.6% | $572,100 +54.8% |
| 2024 | $2,683 -6.5% | $369,500 |
| 2023 | $2,871 -0.7% | $369,500 |
| 2022 | $2,891 -0.8% | $369,500 |
| 2021 | $2,915 +10.7% | $369,500 +8.3% |
| 2020 | $2,633 +9.2% | $341,200 |
| 2019 | $2,411 -3.5% | $341,200 |
| 2018 | $2,499 | $341,200 |
| 2017 | $2,499 -0.6% | $341,200 |
| 2016 | $2,514 | $341,200 |
| 2015 | $2,514 +3.6% | $341,200 |
| 2014 | $2,426 | $341,200 |
| 2013 | -- | $341,200 +14.9% |
| 2012 | -- | $297,000 |
| 2011 | -- | $297,000 |
| 2010 | -- | $297,000 |
| 2009 | -- | $297,000 |
| 2008 | -- | $297,000 |
| 2007 | -- | $297,000 |
| 2006 | -- | $297,000 +342% |
| 2005 | -- | $67,200 -16% |
| 2004 | -- | $80,000 |
| 2003 | -- | $80,000 |
| 2002 | -- | $80,000 |
| 2001 | -- | $80,000 +60% |
| 2000 | -- | $50,000 |
Find assessor info on the county website
Monthly payment
Est. payment
Payment breakdown
Explore the cost of this home by adjusting the details. Changes won't be saved.Climate risks
Neighborhood: 28630
Nearby schools
GreatSchools rating
- 5/10Granite Falls ElementaryGrades: PK-5Distance: 2.8 mi
- 7/10Granite Falls MiddleGrades: 6-8Distance: 2.9 mi
- 5/10South Caldwell HighGrades: PK,9-12Distance: 4.1 mi
Schools provided by the listing agent
- Elementary: Granite Falls
- Middle: Granite Falls
- High: South Caldwell
Source: Canopy MLS as distributed by MLS GRID. This data may not be complete. We recommend contacting the local school district to confirm school assignments for this home.
- $512,6003 bd2 ba2.1k sqft5686 Anchor Dr, Granite Falls, NC 28630Off Market
- $34,900-- bd-- ba-- sqft5694 Anchor Dr, Granite Falls, NC 28630Off Market
- $28,0001.18 Acres5682 Anchor Dr, Granite Falls, NC 28630Off Market
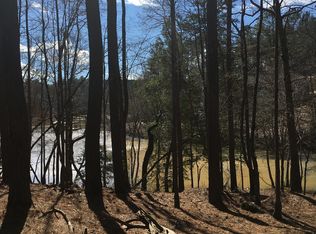
- $--2.42 Acres5699 Anchor Dr LOT 119, Granite Falls, NC 28630Off Market
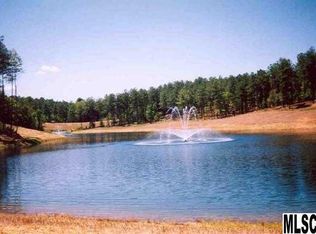
- $975,0003 bd3 ba3.7k sqft5678 Anchor Dr, Granite Falls, NC 28630Sold
- $24,400-- bd-- ba-- sqft5691 Anchor Dr, Granite Falls, NC 28630Off Market
- $481,0001.06 Acres5687 Anchor Dr, Granite Falls, NC 28630Off Market
- $--1.06 Acres5687 Anchor Dr #116, Granite Falls, NC 28630Off Market
A local agent can set up tours, give advice and negotiate with sellers.
A local lender can help you make sure your offer is ready when you are.
Similar homes
- $775,0003 bd3 ba2.7k sqft6047 Chaucer Ln, Granite Falls, NC 28630For Sale
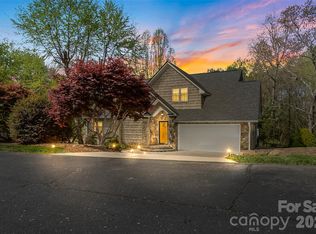
 MLS ID #4365756, Daisy Donnahue, Coldwell Banker Newton RE. Canopy MLS as distributed by MLS GRID
 - $649,9003 bd3 ba2.3k sqft5361 Antler Creek Dr, Granite Falls, NC 28630For Sale
 MLS ID #4389414, Kay Loftin, Coldwell Banker Boyd & Hassell. Canopy MLS as distributed by MLS GRID
 - $559,9003 bd4 ba2.5k sqft7015 Waterfront Pl, Granite Falls, NC 28630For Sale
 MLS ID #4393135, Angie Hodges, eXp Realty, LLC. Canopy MLS as distributed by MLS GRID
 - $689,9004 bd4 ba3.6k sqft3330 Shamrock Hts, Hudson, NC 28638For Sale
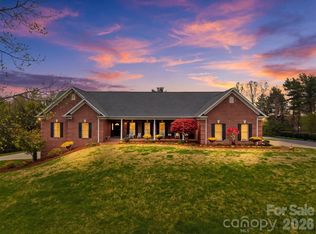 MLS ID #4362059, Garrett Osborne, Osborne Real Estate Group LLC. Canopy MLS as distributed by MLS GRID
 - $750,0004 bd3 ba4.5k sqft401 Redwood Ct, Lenoir, NC 28645For SaleMLS ID #4383184, Curtis Baker, C² Realty Group and Management LLC. Canopy MLS as distributed by MLS GRID
- $449,0002 bd4 ba3.3k sqft3735 Old Petra Mill Rd, Granite Falls, NC 28630For SaleMLS ID #4400739, Jay Brown, Jay Brown, Realtors. Canopy MLS as distributed by MLS GRID
- $614,5004 bd4 ba3.4k sqft200 35th Ave NW #5, Hickory, NC 28601For SaleMLS ID #4405471, Dawn Kilby, Realty Executives of Hickory. Canopy MLS as distributed by MLS GRID
- $749,0003 bd4 ba2.7k sqft2097 Hermit Trl, Newton, NC 28658For SaleMLS ID #4405560, Clinton Trivette, Pine Tree Properties LLC. Canopy MLS as distributed by MLS GRID
- $850,0004 bd3 ba3.3k sqft4215 3rd St NW, Hickory, NC 28601For SaleMLS ID #4398227, Rob Taylor, Weichert, Realtors - Team Metro. Canopy MLS as distributed by MLS GRID
- $825,0002 bd3 ba3.3k sqft1925 Lake Acres Dr, Hickory, NC 28601For SaleMLS ID #4357585, Marianna Geyer, 828 Real Estate Services. Canopy MLS as distributed by MLS GRID
- $489,0003 bd3 ba2.7k sqft460 Sunset St, Granite Falls, NC 28630For SaleMLS ID #4382818, Angela Isom, Huffman Realty Group, LLC. Canopy MLS as distributed by MLS GRID
- $679,0003 bd4 ba3.8k sqft4616 20th Street Pl NE, Hickory, NC 28601For SaleMLS ID #4385473, Hannah Fox, The Pinnacle Property Group NC. Canopy MLS as distributed by MLS GRID
- $725,0006 bd7 ba5k sqft232 40th Avenue Dr NW, Hickory, NC 28601For SaleMLS ID #4384624, Priti Dadhaniya, Mark Spain Real Estate. Canopy MLS as distributed by MLS GRID
- $689,9005 bd3 ba3k sqft909 36th Ave NW, Hickory, NC 28601For SaleMLS ID #4381467, Andi Jack, RE/MAX A-Team. Canopy MLS as distributed by MLS GRID
- $699,0004 bd4 ba3.2k sqft2555 Knox Landing Rd, Connelly Springs, NC 28612For SaleMLS ID #4337142, Amanda Stokes, RE/MAX Legendary. Canopy MLS as distributed by MLS GRID
- $579,9004 bd4 ba3.2k sqft5700 Crown Ter, Hickory, NC 28601For SaleMLS ID #4389220, Tyler Wilcox, EXP Realty LLC Mooresville. Canopy MLS as distributed by MLS GRID
- $749,9004 bd4 ba3.9k sqft1221 Willow Creek Dr, Newton, NC 28658For SaleMLS ID #4345210, Debby Bullock-Benfield, Weichert, Realtors - Team Metro. Canopy MLS as distributed by MLS GRID
- $559,9993 bd3 ba2.9k sqft5518 Land Harbour Dr, Granite Falls, NC 28630For SaleMLS ID #4364737, Aidan Cox, True North Realty. Canopy MLS as distributed by MLS GRID
- $735,0003 bd3 ba3.4k sqft3085 James St, Catawba, NC 28609For SaleMLS ID #4364096, Clyde Hollar, Elite Homes and Land, Inc.. Canopy MLS as distributed by MLS GRID
- $724,9004 bd4 ba4.2k sqft1778 Cedar Dr, Lenoir, NC 28645For SaleMLS ID #4399774, Nicholas Newton, Coldwell Banker Newton RE. Canopy MLS as distributed by MLS GRID
