Best Price per Square Foot for a New Home in our Community.
This former model home represents an exceptional value and a rare opportunity in the community. The Valley View Model at Sage Estates by Copper Hill Homes offers 2,350 square feet of thoughtfully designed living space, featuring four bedrooms, two and a half bathrooms, and a two-car garage—all complemented by beautiful valley views.
Designed for both comfort and functionality, the home includes a welcoming family/dining area as well as a separate formal living room. The open kitchen is appointed with custom cabinetry and a charming breakfast nook, overlooking the family room with direct access to the covered patio—ideal for indoor-outdoor living. A dual-sided natural gas fireplace provides warmth and ambiance to both the family and living rooms. A conveniently located powder room sits just off the entry.
The spacious primary suite offers a generous walk-in closet and direct patio access. The primary bath is well-appointed with a soaking tub, separate shower, dual sinks, and a private toilet room.
As a semi-custom development, Sage Estates is known for its high-quality standard finishes. Community amenities include a neighborhood park and a walking trail with integrated exercise stations. This former model home presents outstanding value and endless potential. Come explore the possibilities and make this exceptional home your own.
New construction
Listed by: GREEN Real Estate Group • Robert Armstrong • Contact: 760-221-2999
$539,800
56925 Hidden Gold Ct, Yucca Valley, CA 92284
4beds
2,364sqft
Single Family Residence
Built in 2019
0.41 Acres Lot
$533,900 Zestimate®
$228/sqft
$210/mo HOA
What's special
Two-car garageDual-sided natural gas fireplaceOpen kitchenCustom cabinetryHigh-quality standard finishesSpacious primary suiteGenerous walk-in closet
- 258 days
- 139
- 8
Zillow last checked:
Listing updated:
Listed by:
Robert Armstrong DRE #01275801 760-221-2999,
GREEN Real Estate Group
Source: CRMLS,MLS#: JT26016806 Originating MLS: California Regional MLS
Originating MLS: California Regional MLSFacts & features
Interior
Bedrooms & bathrooms
- Bedrooms: 4
- Bathrooms: 3
- Full bathrooms: 2
- 1/2 bathrooms: 1
- Main level bathrooms: 1
- Main level bedrooms: 1
Rooms
- Room types: Family Room, Laundry, Living Room, Primary Bedroom, Dining Room
Primary bedroom
- Features: Main Level Primary
Heating
- Central, Natural Gas
Cooling
- Central Air
Appliances
- Included: Built-In Range, Dishwasher, Disposal, Microwave
- Laundry: Laundry Room
Features
- Block Walls, Ceiling Fan(s), Separate/Formal Dining Room, Granite Counters, High Ceilings, Main Level Primary
- Flooring: Carpet, Tile
- Has fireplace: Yes
- Fireplace features: Family Room, Gas
- Common walls with other units/homes: No Common Walls
Interior area
- Total interior livable area: 2,364 sqft
Property
Parking
- Total spaces: 2
- Parking features: Garage - Attached
- Attached garage spaces: 2
Features
- Levels: One
- Stories: 1
- Entry location: 1
- Patio & porch: Concrete, Covered
- Pool features: None
- Spa features: None
- Fencing: Block
- Has view: Yes
- View description: Desert, Hills, Mountain(s)
Lot
- Size: 0.41 Acres
- Features: Desert Back, Desert Front
Details
- Parcel number: 0585631050000
- Special conditions: Standard
Construction
Type & style
- Home type: SingleFamily
- Architectural style: Traditional
- Property subtype: Single Family Residence
Materials
- Foundation: Slab
- Roof: Tile
Condition
- New construction: Yes
- Year built: 2019
Utilities & green energy
- Sewer: Private Sewer
- Water: Public
Community & HOA
Community
- Features: Biking, Foothills, Hiking, Park, Rural, Sidewalks
HOA
- Has HOA: Yes
- Amenities included: Picnic Area, Playground, Trail(s)
- HOA fee: $210 monthly
- HOA name: Sage Estates
- HOA phone: 760-610-7772
Location
- Region: Yucca Valley
Financial & listing details
- Price per square foot: $228/sqft
- Tax assessed value: $365,521
- Date on market: 1/26/2026
- Cumulative days on market: 258 days
- Listing terms: Cash,Cash to New Loan,Conventional,FHA,USDA Loan,VA Loan
Estimated market value
$533,900
$507,000 - $561,000
$2,623/mo
Price history
| Date | Event | Price |
|---|---|---|
| 1/26/2026 | Listed for sale | $539,800-1.8%$228/sqft |
Source:  CRMLS #JT26016806 Report a problem CRMLS #JT26016806 Report a problem | ||
| 12/5/2025 | Listing removed | $549,800$233/sqft |
Source:  SDMLS #JT24184898 Report a problem SDMLS #JT24184898 Report a problem | ||
| 6/23/2025 | Listed for sale | $549,800$233/sqft |
Source: SDMLS #JT24184898 Report a problem | ||
Public tax history
| Year | Property taxes | Tax assessment |
|---|---|---|
| 2026 | -- | $365,521 +2% |
| 2025 | $5,767 +4.6% | $358,354 +2% |
| 2024 | $5,512 +3.6% | $351,328 +2% |
| 2023 | $5,319 +9.2% | $344,439 +2% |
| 2022 | $4,870 +1.5% | $337,685 +2% |
| 2021 | $4,797 +1.4% | $331,064 +1% |
| 2020 | $4,733 +305.3% | $327,669 +12425.6% |
| 2019 | $1,168 | $2,616 |
Find assessor info on the county website
Monthly payment
Est. payment
Payment breakdown
Explore the cost of this home by adjusting the details. Changes won't be saved.Climate risks
Neighborhood: 92284
- $568,3003 bd2 ba2.5k sqft56945 Hidden Gold Ct, Yucca Valley, CA 92284Off Market
- $2,5654 bd2 ba1.8k sqft56942 Ivanhoe Dr, Yucca Valley, CA 92284Off Market
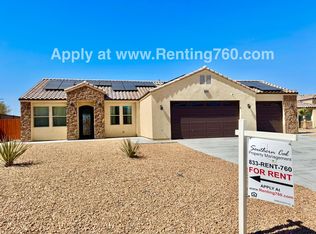
- $460,6003 bd2 ba1.8k sqft56942 Ivanhoe Dr, Yucca Valley, CA 92284Off Market
- $526,4004 bd3 ba2.3k sqft56922 Ivanhoe Dr, Yucca Valley, CA 92284Off Market
Similar homes
- $549,0004 bd3 ba2.3k sqft56136 Mountain View Trl, Yucca Valley, CA 92284For Sale
 MLS ID #JT26136667, Karen Lowe, Inspire Real Estate. CRMLS
 - $520,0004 bd3 ba2.2k sqft8212 Emerson Ave, Yucca Valley, CA 92284For Sale
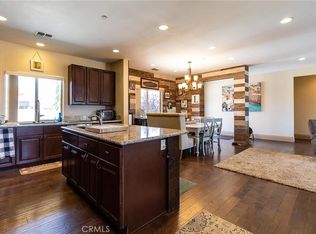 MLS ID #WS26090465, FRANK WANG, Frank Wang, Broker. CRMLS
 - $559,9004 bd3 ba2.3k sqft56159 Nez Perce Trl, Yucca Valley, CA 92284For Sale
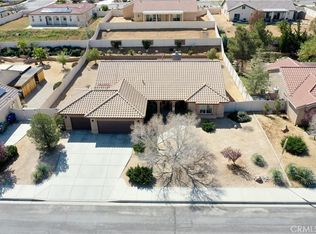 MLS ID #JT26066918, Cindy Mark, Cindy Mark Realty. CRMLS
 - $445,0003 bd2 ba1.4k sqft8523 Barberry Ave, Yucca Valley, CA 92284For Sale
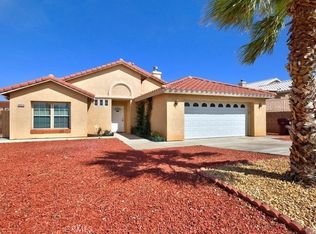 MLS ID #GD26210326, Teri Robles-Dunaway, Dunaway Real Estate Group. CRMLS
