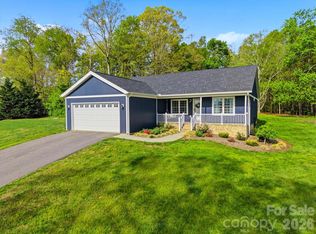
Located in the desirable Grace Chapel area of Caldwell County, this meticulously maintained 3 bedroom, 2 bath ranch offers move in ready comfort for its next owners! Nestled on a generous 1 acre lot in a peaceful cul-de-sac near Lake Hickory, the home features a serene, private wooded backdrop, beautiful landscaping & a charming covered front porch. Inside, you’re welcomed by a bright, open layout filled with natural light, enhanced by fresh interior paint & luxury LVP flooring throughout the main living areas. The living room features a vaulted ceiling, adding height & character while creating an inviting space to gather. The split-bedroom floorplan provides privacy & ideal for all! The oversized primary bedroom features a cathedral ceiling & a spacious walk-in closet. The primary bath includes dual granite vanities & a tub/shower combination. The two additional bedrooms are generously sized & share a full bath with a granite vanity and tub/shower combo. Exterior features include a cozy back deck, perfect for morning coffee or evening reading & a tall crawlspace offering excellent storage options. The seller also owns the adjacent lot and is open to selling it, presenting a rare opportunity to acquire additional land for added privacy, expansion, or future possibilities. Enjoy peaceful living in a scenic setting just moments from Lake Hickory, with convenient access to HWY 321 & only a short drive to Blowing Rock, offering the perfect balance of comfort, setting & accessibility. Schedule your tour today!
Under contract-show
Price cut: $5K (6/14)
$369,900
5693 Silver Bell Ln, Granite Falls, NC 28630
3beds
1,577sqft
:
Get pre-qualified$2,210/mo
Single Family Residence
Built in 2023
1 Acres Lot
$365,600 Zestimate®
$235/sqft
$-- HOA
What's special
Beautiful landscapingCharming covered front porchFresh interior paintInviting space to gatherPeaceful cul-de-sacSpacious walk-in closetSerene private wooded backdrop
- 99 days |
- 439 |
- 24 |
Zillow last checked:
Listing updated:
Listed by:
Candace Tait candacetaitrealtor@gmail.com,
The Joan Killian Everett Company, LLC
Source: Canopy MLS as distributed by MLS GRID,MLS#: 4369519
Facts & features
Interior
Bedrooms & bathrooms
- Bedrooms: 3
- Bathrooms: 2
- Full bathrooms: 2
- Main level bedrooms: 3
Primary bedroom
- Level: Main
Bedroom s
- Level: Main
Bedroom s
- Level: Main
Bathroom full
- Level: Main
Bathroom full
- Level: Main
Great room
- Level: Main
Kitchen
- Level: Main
Laundry
- Level: Main
Heating
- Electric, Heat Pump
Cooling
- Central Air, Electric, Heat Pump
Appliances
- Included: Dishwasher, Dual Flush Toilets, Gas Range, Gas Water Heater, Microwave, Plumbed For Ice Maker, Refrigerator, Self Cleaning Oven, Tankless Water Heater
- Laundry: Laundry Room, Main Level
Features
- Breakfast Bar, Kitchen Island, Open Floorplan, Pantry, Walk-In Closet(s)
- Flooring: Carpet, Vinyl
- Doors: Insulated Door(s)
- Windows: Insulated Windows
- Has basement: No
Interior area
- Total structure area: 1,577
- Total interior livable area: 1,577 sqft
- Finished area above ground: 1,577
- Finished area below ground: 0
Video & virtual tour
Property
Parking
- Total spaces: 2
- Parking features: Driveway, Attached Garage, Garage on Main Level
- Attached garage spaces: 2
- Has uncovered spaces: Yes
Features
- Levels: One
- Stories: 1
- Patio & porch: Deck, Front Porch
Lot
- Size: 1 Acres
Details
- Parcel number: 0814313
- Zoning: RES
- Special conditions: Standard
Construction
Type & style
- Home type: SingleFamily
- Architectural style: Ranch
- Property subtype: Single Family Residence
Materials
- Vinyl
- Foundation: Crawl Space
Condition
- New construction: No
- Year built: 2023
Utilities & green energy
- Sewer: Septic Installed
- Water: County Water
- Utilities for property: Cable Available, Electricity Connected
Green energy
- Water conservation: Dual Flush Toilets
Community & HOA
Community
- Security: Smoke Detector(s)
- Subdivision: Tanglewood Place
Location
- Region: Granite Falls
Financial & listing details
- Price per square foot: $235/sqft
- Tax assessed value: $331,900
- Annual tax amount: $2,105
- Date on market: 4/19/2026
- Cumulative days on market: 99 days
- Listing terms: Cash,Conventional,FHA,USDA Loan,VA Loan
- Electric utility on property: Yes
- Road surface type: Concrete, Paved
Estimated market value
$365,600
$347,000 - $384,000
$2,103/mo
Price history
| Date | Event | Price |
|---|---|---|
| 6/14/2026 | Price change | $369,900-1.3%$235/sqft |
Source:  Canopy MLS as distributed by MLS GRID #4369519 Report a problem Canopy MLS as distributed by MLS GRID #4369519 Report a problem | ||
| 5/20/2026 | Price change | $374,900-3.8%$238/sqft |
Source: Canopy MLS as distributed by MLS GRID #4369519 Report a problem | ||
| 4/19/2026 | Listed for sale | $389,900+30%$247/sqft |
Source: Canopy MLS as distributed by MLS GRID #4369519 Report a problem | ||
| 8/28/2023 | Sold | $300,000+1.7%$190/sqft |
Source: Canopy MLS as distributed by MLS GRID #4012930 Report a problem | ||
| 3/21/2023 | Listed for sale | $295,000+1585.7%$187/sqft |
Source: Canopy MLS as distributed by MLS GRID #CAR4012930 Report a problem | ||
| 12/23/2021 | Listing removed | -- |
Source: Realty Executives Broker of Record Report a problem | ||
| 6/3/2021 | Listed for sale | $17,500$11/sqft |
Source: Realty Executives Broker of Record #9586236 Report a problem | ||
| 4/27/2021 | Listing removed | -- |
Source: Realty Executives Broker of Record Report a problem | ||
| 8/11/2019 | Listed for sale | $17,500$11/sqft |
Source: Realty Executives of Hickory #9586236 Report a problem | ||
| 7/26/2019 | Pending sale | $17,500$11/sqft |
Source: Realty Executives of Hickory #9586236 Report a problem | ||
| 7/17/2018 | Price change | $17,500-12.1%$11/sqft |
Source: Realty Executives of Hickory #9586236 Report a problem | ||
| 4/17/2018 | Listed for sale | $19,900+73%$13/sqft |
Source: Realty Executives of Hickory #9586236 Report a problem | ||
| 8/11/2006 | Sold | $11,500$7/sqft |
Source: Public Record Report a problem | ||
Public tax history
| Year | Property taxes | Tax assessment |
|---|---|---|
| 2025 | $2,105 +32.2% | $331,900 +52.2% |
| 2024 | $1,592 +618.1% | $218,000 +607.8% |
| 2023 | $222 +91.3% | $30,800 +91.3% |
| 2022 | $116 | $16,100 |
| 2021 | $116 +5% | $16,100 |
| 2020 | $110 -2% | $16,100 |
| 2019 | $113 | $16,100 |
| 2018 | $113 | $16,100 |
| 2017 | $113 +0.2% | $16,100 |
| 2016 | $112 | $16,100 |
| 2015 | $112 +4.5% | $16,100 |
| 2014 | $108 | $16,100 |
| 2013 | -- | $16,100 -9.6% |
| 2012 | -- | $17,800 |
| 2011 | -- | $17,800 |
| 2010 | -- | $17,800 |
| 2009 | -- | $17,800 |
| 2008 | -- | $17,800 |
| 2007 | -- | $17,800 |
| 2006 | -- | $17,800 |
| 2005 | -- | $17,800 +54.8% |
| 2004 | -- | $11,500 |
| 2003 | -- | $11,500 |
| 2002 | -- | $11,500 |
| 2001 | -- | $11,500 |
| 2000 | -- | $11,500 |
Find assessor info on the county website
Monthly payment
Est. payment
Payment breakdown
Explore the cost of this home by adjusting the details. Changes won't be saved.Climate risks
Neighborhood: 28630
Nearby schools
GreatSchools rating
- 6/10Dudley Shoals ElementaryGrades: PK-5Distance: 4.9 mi
- 7/10Granite Falls MiddleGrades: 6-8Distance: 4.1 mi
- 5/10South Caldwell HighGrades: PK,9-12Distance: 5.3 mi
Schools provided by the listing agent
- Elementary: Dudley Shoals
- Middle: Granite Falls
- High: South Caldwell
Source: Canopy MLS as distributed by MLS GRID. This data may not be complete. We recommend contacting the local school district to confirm school assignments for this home.
- $16,400-- bd-- ba-- sqft5697 Silver Bell Ln, Granite Falls, NC 28630Off Market
- $14,6000.6 Acres5699 Silver Bell Ln, Granite Falls, NC 28630Off Market
- $16,800-- bd-- ba-- sqft5689 Silver Bell Ln, Granite Falls, NC 28630Off Market
- $17,000-- bd-- ba-- sqft5685 Silver Bell Ln, Granite Falls, NC 28630Off Market
- $312,5003 bd1 ba1.2k sqft5701 Silver Bell Ln, Granite Falls, NC 28630Off Market
- $447,4003 bd3 ba2.7k sqft5603 Gunpowder Rd, Granite Falls, NC 28630Off Market
- $21,600-- bd-- ba-- sqft5601 Gunpowder Rd, Granite Falls, NC 28630Off Market
- $432,2003 bd2 ba2.4k sqft5607 Gunpowder Rd, Granite Falls, NC 28630Off Market
A local agent can set up tours, give advice and negotiate with sellers.
A local lender can help you make sure your offer is ready when you are.
Similar homes
- $369,9003 bd2 ba1.6k sqft490 Dudley Shoals Rd, Granite Falls, NC 28630For Sale
 MLS ID #4365976, Liz Van Horn, EXP Realty LLC Mooresville. Canopy MLS as distributed by MLS GRID
 - $319,0003 bd2 ba2k sqft4587 Miller Ct, Granite Falls, NC 28630For Sale
 MLS ID #4387153, Cris Ashley, Home & Heart Realty, LLC. Canopy MLS as distributed by MLS GRID
 - $405,0003 bd2 ba1.6k sqft544 30th Ave NW, Hickory, NC 28601For Sale
 MLS ID #4397229, Hannah Fox, The Pinnacle Property Group NC. Canopy MLS as distributed by MLS GRID
 - $342,0003 bd2 ba1.3k sqft2370 Ellen St, Granite Falls, NC 28630For Sale
 MLS ID #4404690, Celli Mellert, Weichert, Realtors - Team Metro. Canopy MLS as distributed by MLS GRID
 - $389,0004 bd2 ba1.5k sqft4816 Klutz Pl, Granite Falls, NC 28630For SaleMLS ID #4401378, Maureen Abernathy, True North Realty. Canopy MLS as distributed by MLS GRID
- $325,0003 bd2 ba1.8k sqft5961 Charlie Little Rd, Granite Falls, NC 28630For SaleMLS ID #4373617, Aaron Robbins, Realty Executives of Hickory. Canopy MLS as distributed by MLS GRID
- $385,0004 bd3 ba2.1k sqft63 Frost Ln, Taylorsville, NC 28681For SaleMLS ID #4407455, Brooke Elder, True North Realty. Canopy MLS as distributed by MLS GRID
- $308,9003 bd2 ba1.4k sqft29 Central Ave, Granite Falls, NC 28630For SaleMLS ID #4391500, Andi Jack, RE/MAX A-Team. Canopy MLS as distributed by MLS GRID
- $239,9003 bd2 ba1.1k sqft177 Duke St, Granite Falls, NC 28630For SaleMLS ID #4364575, Chase Barlow Gray, Chase Gray Realty LLC. Canopy MLS as distributed by MLS GRID
- $369,0003 bd3 ba1.7k sqft1757 Castlewood Ct, Hickory, NC 28602For SaleMLS ID #4357839, Jay Brown, Jay Brown, Realtors. Canopy MLS as distributed by MLS GRID
- $349,9003 bd3 ba1.9k sqft107 Cliffwood Dr, Hudson, NC 28638For SaleMLS ID #4384762, Linda Meares, Coldwell Banker Boyd & Hassell. Canopy MLS as distributed by MLS GRID
- $259,9003 bd2 ba1.2k sqft620 10th Street Blvd NW, Hickory, NC 28601For SaleMLS ID #4406989, April B Hewitt, Keller Williams Advantage. Canopy MLS as distributed by MLS GRID
- $340,0003 bd2 ba2.1k sqft4821 Raleigh St, Conover, NC 28613For SaleMLS ID #4401202, Dee Brummett, Coldwell Banker Realty. Canopy MLS as distributed by MLS GRID
- $359,9003 bd3 ba1.8k sqft1737 9th Street Pl SE, Hickory, NC 28602For SaleMLS ID #4387540, Lesa Baker, Coldwell Banker Boyd & Hassell. Canopy MLS as distributed by MLS GRID
- $454,5003 bd2 ba1.9k sqft4903 Rio De Luna None, Hickory, NC 28601For SaleMLS ID #4367865, Kelsie Blevins, Realty Executives of Hickory. Canopy MLS as distributed by MLS GRID
- $299,9004 bd3 ba2k sqft1916 Country Way, Hickory, NC 28601For SaleMLS ID #4377335, Chase Barlow Gray, Chase Gray Realty LLC. Canopy MLS as distributed by MLS GRID
- $300,0003 bd3 ba1.4k sqft5118 Hanging Rock Ct, Hickory, NC 28601New ConstructionMLS ID #4396141, Robyn St. Clair, Realty ONE Group @ Home. Canopy MLS as distributed by MLS GRID
- $425,0003 bd2 ba1.6k sqft41 Emerson Ct, Taylorsville, NC 28681For SaleMLS ID #4375624, Stephanie Hefner, EXP Realty LLC Mooresville. Canopy MLS as distributed by MLS GRID
- $389,9003 bd3 ba1.4k sqft1410 Mays Chapel Church Rd, Newton, NC 28658For SaleMLS ID #4394450, Eileen O'Neill, EXP Realty LLC Mooresville. Canopy MLS as distributed by MLS GRID
- $388,0003 bd3 ba1.7k sqft192 Reese Loop, Taylorsville, NC 28681For SaleMLS ID #4369848, Caleb Rice, C. Rice and Associates LLC. Canopy MLS as distributed by MLS GRID
