MAJOR PRICE REDUCTION – PRICED TO SELL!
Homes this new, with this level of finish, rarely become available at this price. This house has been priced VERY AGGRESSIVELY for a quick sale. This is an incredible opportunity to own a nearly new home at a price that's hard to beat. Built less than a year ago, this home offers all the benefits of new construction—without the wait—and is priced well below what the seller has invested.
Step inside to a bright, open floor plan designed for both everyday living and entertaining. The beautiful kitchen features shaker-style cabinetry, quartz countertops, stainless steel appliances, and a large center island that serves as the heart of the home. The split-bedroom layout offers added privacy, while the spacious primary suite includes a walk-in closet and private bath.
Need extra space? The finished lower level provides incredible flexibility with a large bonus room that can easily serve as a fourth bedroom, home office, gym, or media room. This home also features a massive two-car garage.
Outside, you'll appreciate the expanded concrete driveway and the peace of mind that comes with owning a home where everything is less than a year old.
If you've been waiting for the right opportunity, this is it.
Schedule your showing today before someone else takes advantage of this exceptional value!
Active
Price cut: $2K (7/30)
$323,000
5961 Charlie Little Rd, Granite Falls, NC 28630
3beds
1,851sqft
:
Get pre-qualified$1,930/mo
Single Family Residence
Built in 2025
0.56 Acres Lot
$324,000 Zestimate®
$175/sqft
$-- HOA
What's special
Quartz countertopsOpen layoutShaker-style cabinetryStainless steel appliances
- 97 days |
- 529 |
- 29 |
Zillow last checked:
Listing updated:
Listed by:
Aaron Robbins aaronrobbins157@gmail.com,
Realty Executives of Hickory
Source: Canopy MLS as distributed by MLS GRID,MLS#: 4373617
Facts & features
Interior
Bedrooms & bathrooms
- Bedrooms: 3
- Bathrooms: 2
- Full bathrooms: 2
- Main level bedrooms: 3
Primary bedroom
- Level: Main
Bedroom s
- Level: Main
Bedroom s
- Level: Main
Bathroom full
- Level: Main
Bathroom full
- Level: Main
Bonus room
- Level: Basement
Den
- Level: Basement
Dining room
- Level: Main
Kitchen
- Level: Main
Living room
- Level: Main
Heating
- Heat Pump
Cooling
- Central Air
Appliances
- Included: Dishwasher, Electric Oven, Electric Range, Electric Water Heater, Exhaust Hood, Microwave, Refrigerator, Washer/Dryer
- Laundry: Inside
Features
- Soaking Tub, Kitchen Island, Open Floorplan, Storage
- Flooring: Vinyl
- Windows: Insulated Windows
- Basement: Basement Garage Door,Partial,Walk-Out Access,Walk-Up Access
Interior area
- Total structure area: 1,270
- Total interior livable area: 1,851 sqft
- Finished area above ground: 1,270
- Finished area below ground: 581
Property
Parking
- Total spaces: 6
- Parking features: Driveway, Attached Garage, Garage on Main Level
- Attached garage spaces: 2
- Uncovered spaces: 4
Features
- Levels: Multi/Split
- Patio & porch: Deck, Rear Porch
Lot
- Size: 0.56 Acres
- Features: Cleared, Open Lot
Details
- Parcel number: 075318D
- Zoning: R-1
- Special conditions: Standard
Construction
Type & style
- Home type: SingleFamily
- Property subtype: Single Family Residence
Materials
- Vinyl
Condition
- New construction: No
- Year built: 2025
Details
- Builder name: Josh Lail & Company, LLC
Utilities & green energy
- Sewer: Septic Installed
- Water: County Water
Community & HOA
Community
- Security: Security System
- Subdivision: Jamestown Acres
Location
- Region: Granite Falls
Financial & listing details
- Price per square foot: $175/sqft
- Tax assessed value: $183,400
- Date on market: 4/24/2026
- Cumulative days on market: 173 days
- Listing terms: Cash,Conventional,FHA,USDA Loan,VA Loan
- Road surface type: Concrete, Paved
Estimated market value
$324,000
$308,000 - $340,000
$2,200/mo
Price history
| Date | Event | Price |
|---|---|---|
| 7/30/2026 | Price change | $323,000-0.6%$175/sqft |
Source:  Canopy MLS as distributed by MLS GRID #4373617 Report a problem Canopy MLS as distributed by MLS GRID #4373617 Report a problem | ||
| 7/8/2026 | Price change | $325,000-2.7%$176/sqft |
Source: Canopy MLS as distributed by MLS GRID #4373617 Report a problem | ||
| 5/22/2026 | Price change | $334,000-1.5%$180/sqft |
Source: Canopy MLS as distributed by MLS GRID #4373617 Report a problem | ||
| 4/24/2026 | Listed for sale | $339,000-1.7%$183/sqft |
Source: Canopy MLS as distributed by MLS GRID #4373617 Report a problem | ||
| 4/17/2026 | Listing removed | $344,900$186/sqft |
Source: Canopy MLS as distributed by MLS GRID #4341099 Report a problem | ||
| 3/11/2026 | Price change | $344,900-1.4%$186/sqft |
Source: Canopy MLS as distributed by MLS GRID #4341099 Report a problem | ||
| 1/30/2026 | Listed for sale | $349,900+10.6%$189/sqft |
Source: Canopy MLS as distributed by MLS GRID #4341099 Report a problem | ||
| 11/5/2025 | Sold | $316,500+2.1%$171/sqft |
Source: Canopy MLS as distributed by MLS GRID #4294262 Report a problem | ||
| 9/30/2025 | Price change | $309,900-2.5%$167/sqft |
Source: Canopy MLS as distributed by MLS GRID #4294262 Report a problem | ||
| 9/24/2025 | Price change | $317,900-1.8%$172/sqft |
Source: Canopy MLS as distributed by MLS GRID #4294262 Report a problem | ||
| 9/6/2025 | Listed for sale | $323,700$175/sqft |
Source: Canopy MLS as distributed by MLS GRID #4294262 Report a problem | ||
Public tax history
Tax history is unavailable.
Monthly payment
Est. payment
Payment breakdown
Explore the cost of this home by adjusting the details. Changes won't be saved.Climate risks
Neighborhood: 28630
Nearby schools
GreatSchools rating
- 6/10Dudley Shoals ElementaryGrades: PK-5Distance: 2.7 mi
- 7/10Granite Falls MiddleGrades: 6-8Distance: 6.7 mi
- 5/10South Caldwell HighGrades: PK,9-12Distance: 6.6 mi
Schools provided by the listing agent
- Middle: Granite Falls
Source: Canopy MLS as distributed by MLS GRID. This data may not be complete. We recommend contacting the local school district to confirm school assignments for this home.
- $7,900-- bd-- ba-- sqft5961 Charlie Little Rd, Granite Falls, NC 28630Off Market
- $7,900-- bd-- ba-- sqft5969 Charlie Little Rd, Granite Falls, NC 28630Off Market
- $340,000-- bd-- ba-- sqft3106 Alden Starnes Rd, Granite Falls, NC 28630Sold
- $265,0003 bd2 ba1.2k sqft5969 Charlie Little Rd, Granite Falls, NC 28630Sold
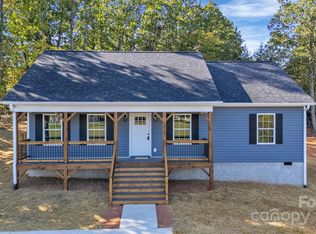
- $340,0003 bd2 ba1.5k sqft3106 Alden Starnes Rd, Granite Falls, NC 28630Sold
- $8,800-- bd-- ba-- sqft3110 Alden Starnes Rd, Granite Falls, NC 28630Off Market
- $8,100-- bd-- ba-- sqft3116 Alden Starnes Rd, Granite Falls, NC 28630Off Market
- $243,2003 bd2 ba1.3k sqft5974 Charlie Little Rd, Granite Falls, NC 28630Off Market
A local agent can set up tours, give advice and negotiate with sellers.
A local lender can help you make sure your offer is ready when you are.
Similar homes
- $314,5003 bd2 ba2k sqft4587 Miller Ct, Granite Falls, NC 28630For Sale

 MLS ID #4387153, Cris Ashley, Home & Heart Realty, LLC. Canopy MLS as distributed by MLS GRID
 - $369,9003 bd2 ba1.6k sqft490 Dudley Shoals Rd, Granite Falls, NC 28630For Sale
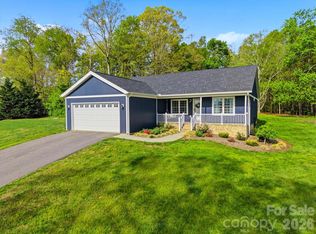 MLS ID #4365976, Liz Van Horn, EXP Realty LLC Mooresville. Canopy MLS as distributed by MLS GRID
 - $280,0003 bd2 ba1.2k sqft2671 Terrace Dr, Granite Falls, NC 28630For Sale
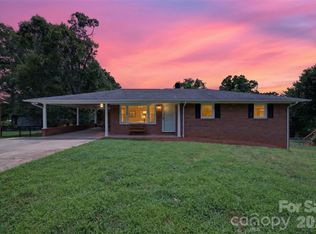 MLS ID #4401742, Kamie Pitts, RE/MAX A-Team. Canopy MLS as distributed by MLS GRID
 - $382,0003 bd2 ba1.4k sqft4 Fox Ridge Dr, Granite Falls, NC 28630For Sale
 MLS ID #4387369, Hannah Herald, Coldwell Banker Realty. Canopy MLS as distributed by MLS GRID
 - $342,0003 bd2 ba1.3k sqft2370 Ellen St, Granite Falls, NC 28630For SaleMLS ID #4404690, Celli Mellert, Weichert, Realtors - Team Metro. Canopy MLS as distributed by MLS GRID
- $300,0003 bd3 ba1.4k sqft5118 Hanging Rock Ct, Hickory, NC 28601New ConstructionMLS ID #4396141, Robyn St. Clair, Realty ONE Group @ Home. Canopy MLS as distributed by MLS GRID
- $369,0002 bd2 ba1.3k sqft4683 Hickory Nut Ridge Rd, Granite Falls, NC 28630For SaleMLS ID #4403338, Jay Brown, Jay Brown, Realtors. Canopy MLS as distributed by MLS GRID
- $349,9003 bd3 ba1.9k sqft107 Cliffwood Dr, Hudson, NC 28638For SaleMLS ID #4384762, Linda Meares, Coldwell Banker Boyd & Hassell. Canopy MLS as distributed by MLS GRID
- $385,0004 bd3 ba2.1k sqft63 Frost Ln, Taylorsville, NC 28681For SaleMLS ID #4407455, Brooke Elder, True North Realty. Canopy MLS as distributed by MLS GRID
- $389,0004 bd2 ba1.5k sqft4816 Klutz Pl, Granite Falls, NC 28630For SaleMLS ID #4401378, Maureen Abernathy, True North Realty. Canopy MLS as distributed by MLS GRID
- $299,9004 bd3 ba2k sqft1916 Country Way, Hickory, NC 28601For SaleMLS ID #4377335, Chase Barlow Gray, Chase Gray Realty LLC. Canopy MLS as distributed by MLS GRID
- $378,0003 bd3 ba1.7k sqft192 Reese Loop, Taylorsville, NC 28681For SaleMLS ID #4408224, Caleb Rice, C. Rice and Associates LLC. Canopy MLS as distributed by MLS GRID
- $239,9003 bd2 ba1.1k sqft177 Duke St, Granite Falls, NC 28630For SaleMLS ID #4364575, Chase Barlow Gray, Chase Gray Realty LLC. Canopy MLS as distributed by MLS GRID
- $340,0003 bd2 ba2.1k sqft4821 Raleigh St, Conover, NC 28613For SaleMLS ID #4401202, Dee Brummett, Coldwell Banker Realty. Canopy MLS as distributed by MLS GRID
- $319,9003 bd2 ba1.2k sqft1108 Delwood Dr SW, Lenoir, NC 28645For SaleMLS ID #4377614, Tam Fenton, GGs Legacy Properties, LLC. Canopy MLS as distributed by MLS GRID
- $329,9003 bd2 ba1.7k sqft3933 Rockybrook Pl, Lenoir, NC 28645For SaleMLS ID #4380583, Chase Barlow Gray, Chase Gray Realty LLC. Canopy MLS as distributed by MLS GRID
- $299,9003 bd2 ba1.5k sqft1550 Indian Springs Dr NW, Conover, NC 28613For SaleMLS ID #4395308, Amy Mikeal, True North Realty. Canopy MLS as distributed by MLS GRID
- $314,9004 bd3 ba1.4k sqft1404 Castle Ct, Lenoir, NC 28645For SaleMLS ID #4378866, Chase Barlow Gray, Chase Gray Realty LLC. Canopy MLS as distributed by MLS GRID
- $369,9003 bd2 ba1.4k sqft1092 33rd Avenue Loop NE, Hickory, NC 28601For SaleMLS ID #4377843, Gina King, Realty Executives of Hickory. Canopy MLS as distributed by MLS GRID
- $339,9003 bd2 ba1.8k sqft3842 Serenity Dr, Hickory, NC 28602For SaleMLS ID #4384261, Gina Carr, True North Realty. Canopy MLS as distributed by MLS GRID
